131 Cook's Bay Drive
About This Home
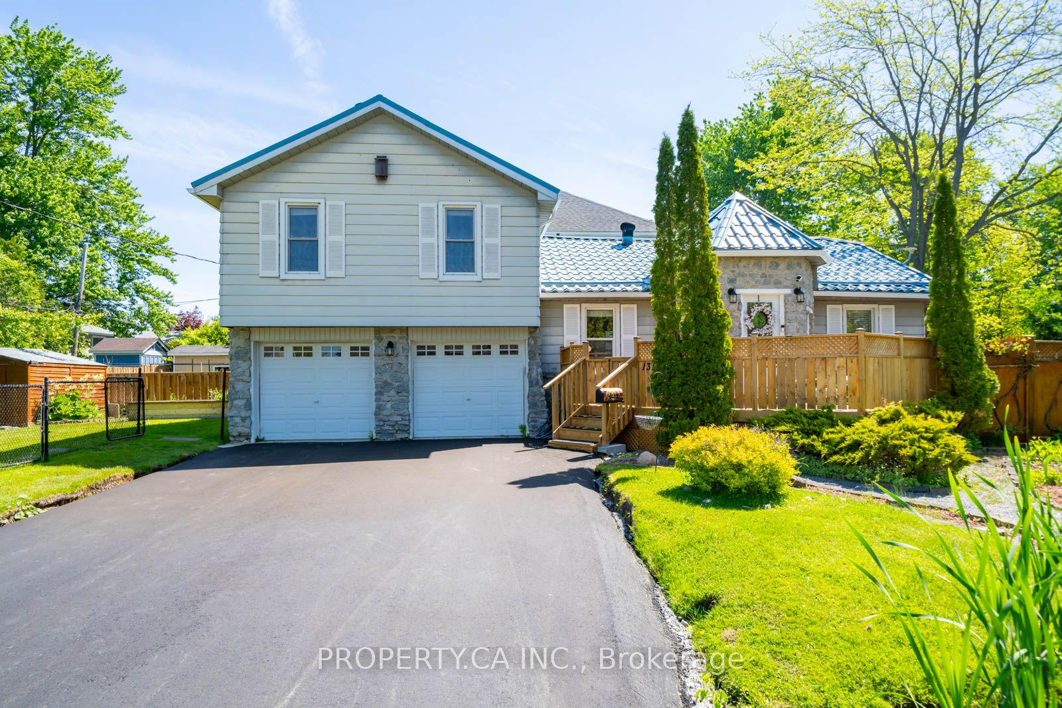
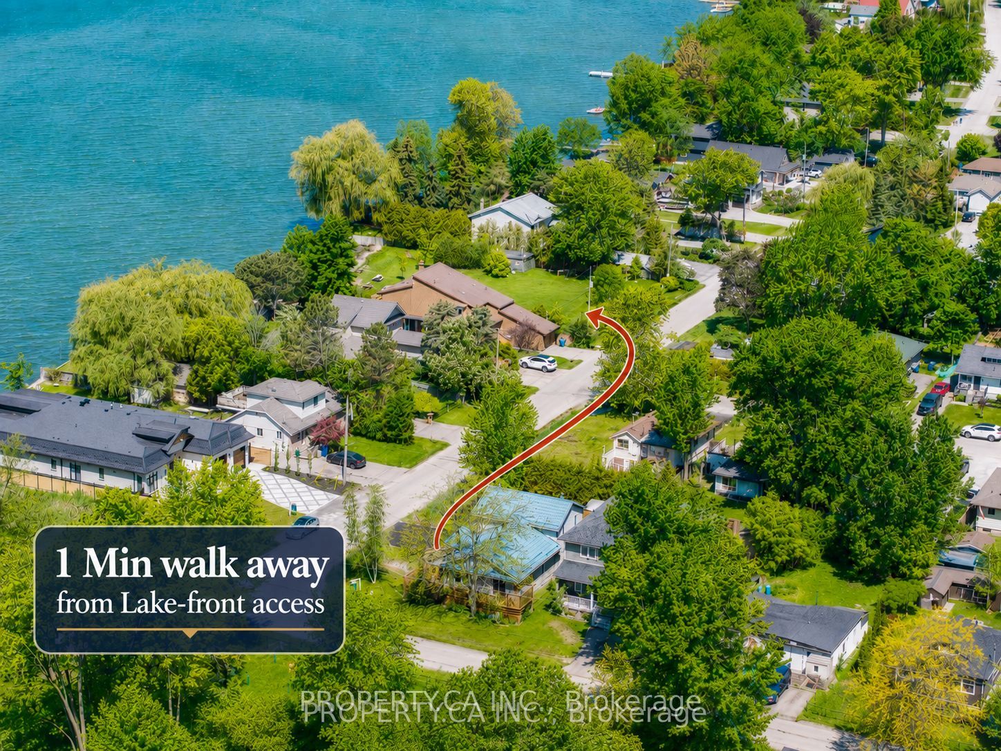
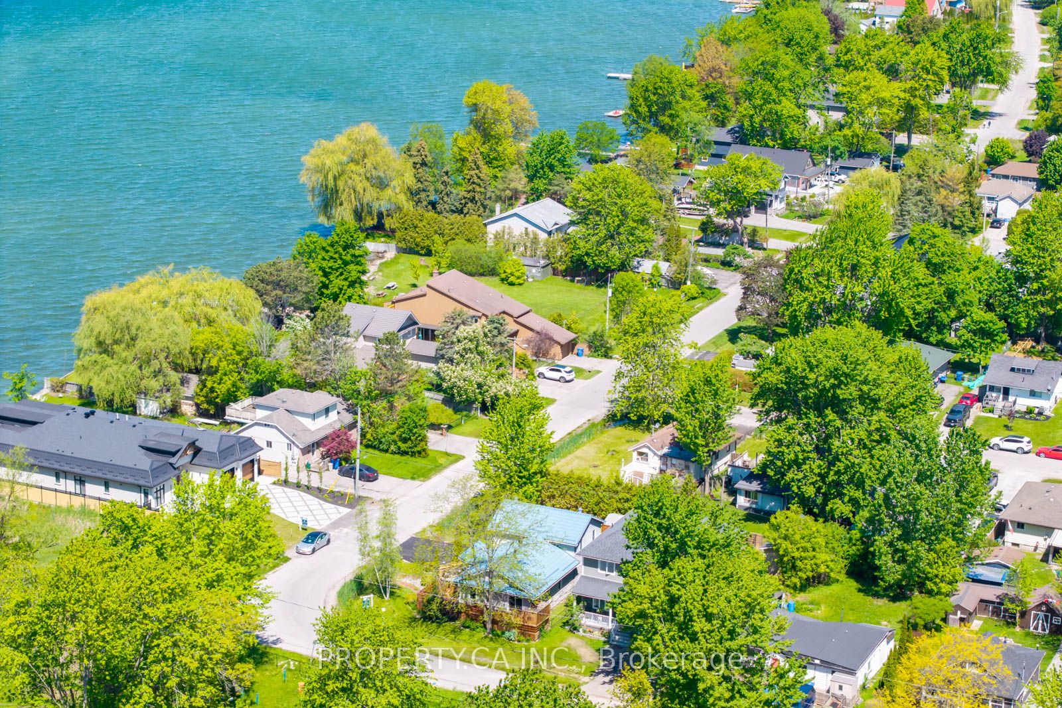
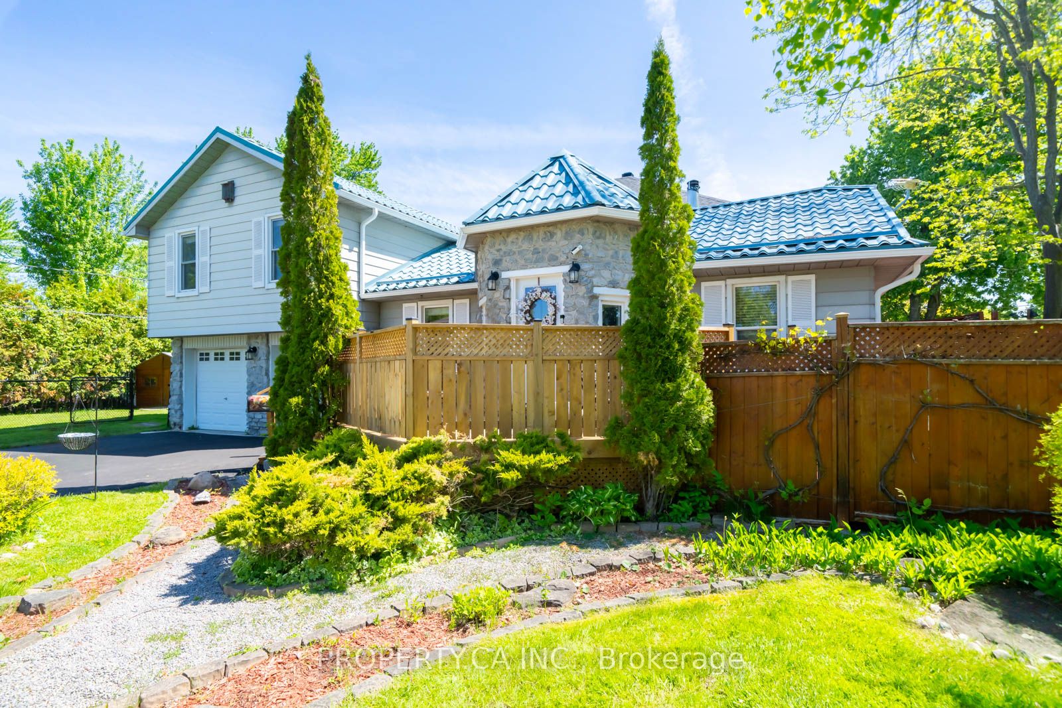
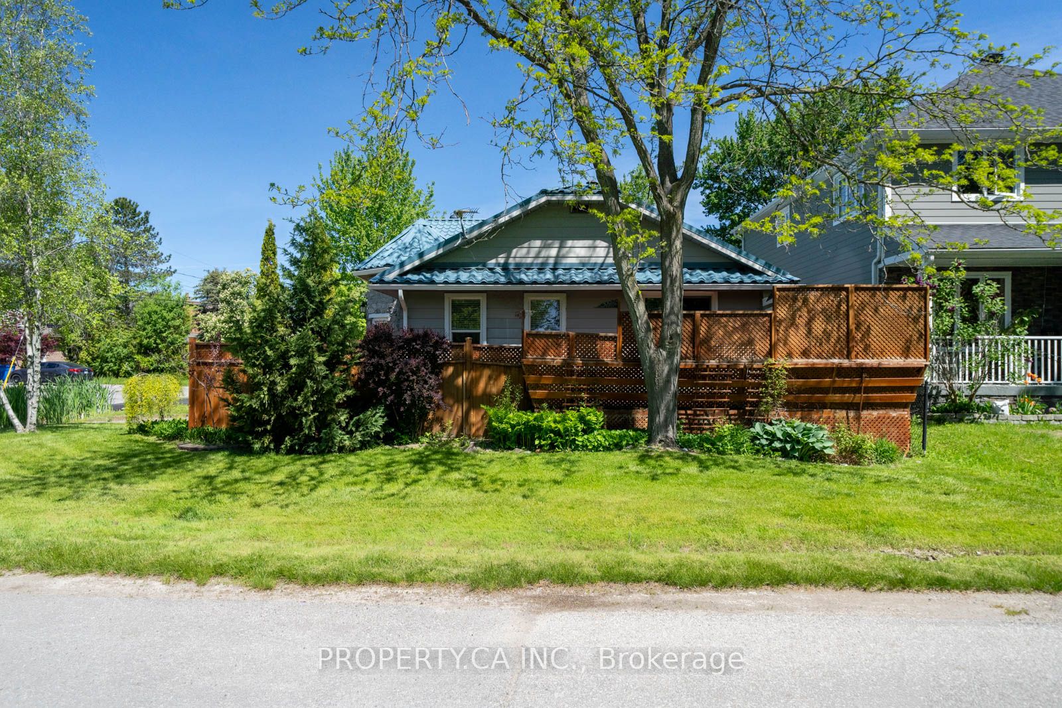
Welcome To 131 Cook's Bay Drive. TONS OF UPDATES At This Charming And Well-Appointed Detached Side-split Nestled On A Spacious Corner Lot With Over 113 Feet Of Frontage, Just Steps From TheShores Of Lake Simcoe On A Quiet Crescent In One Of Keswick's Most Community-Oriented And Fast-Growing Neighbourhoods. This Bright 3+1 Bedroom Home Is Packed With Standout Features. Renovated Bathrooms (2023) The Open-Concept Main Floor Showcases A Sun-Filled Living And Dining Area Anchored By A Cozy Wood-Burning Fireplace, Perfect For Those Cozy Evenings. The Renovated Kitchen Flows Seamlessly Into The Living Areas, While A Versatile Main Floor Office With A Walkout To The Updated Sunny Deck (2025), Restained Deck (2026), And Patio Can Easily Serve As A 4th Bedroom. The Lower Level Features A Rare Functional Mudroom With Direct Access To The Insulated Very Large 2-Car Garage WithExtra Storage Space. Additional Highlights Include A Long-Lasting Metal Roof, Newly Asphalted Private Wide Double Driveway With Total Parking For 6 (2026), Garage (2026), Updated Sump Pump (2026), Re-Cemented Garage (2026), New Dryer (2026) Updated Gutters (2025) Storage Shed, And Meticulously Landscaped Grounds With Exceptional Curb Appeal. As A Resident, Enjoy Exclusive Private Beach Association Access To Lake Simcoe For Just ~$60/Year, A Truly Rare And Coveted Perk. Steps To Claredon Beach Park, Sibbald Point Provincial Park, The ROC Outdoor Recreation Campus For Activities In Winter & Summer Months, Georgina Ice Palace (Indoor Ice Rink), And The Newly Built Multi-Use Recreation Complex (2024). Easy Access To Hwy 404 For Seamless GTA Commutes. The Perfect Home, Cottage Alternative, Or Weekend Retreat. Don't Miss This One!
Property Information
Building Details
Features & Amenities
Financials & Fees
Inclusions & Exclusions
All Electrical Light Fixtures, Central Air Conditioning Unit, Stove/Oven, Wood Fireplace, Jacuzzi (As is), Fridge, Washer (2024) Dryer(2026), Garage Door Openers, Hot Water Tank (Rental ~$43/month), Furnace (2025) (Owned), Dishwasher (2022).
Microwave
Location
Similar Properties
View More
Source: Toronto Regional Real Estate Board (TRREB), via PropTx Innovations Inc.
The data relating to real estate on this website comes in part from the MLS® data feed of PropTx Innovations Inc. The information is deemed reliable but is not guaranteed accurate by PropTx.
The information provided herein must only be used by consumers that have a bona fide interest in the purchase, sale or lease of real estate and may not be used for any commercial purpose or any other purpose.
© 2026 PropTx Innovations Inc. All rights reserved. MLS®, REALTOR® and the associated logos are owned or controlled by The Canadian Real Estate Association (CREA).