813 Lake Drive
About This Home
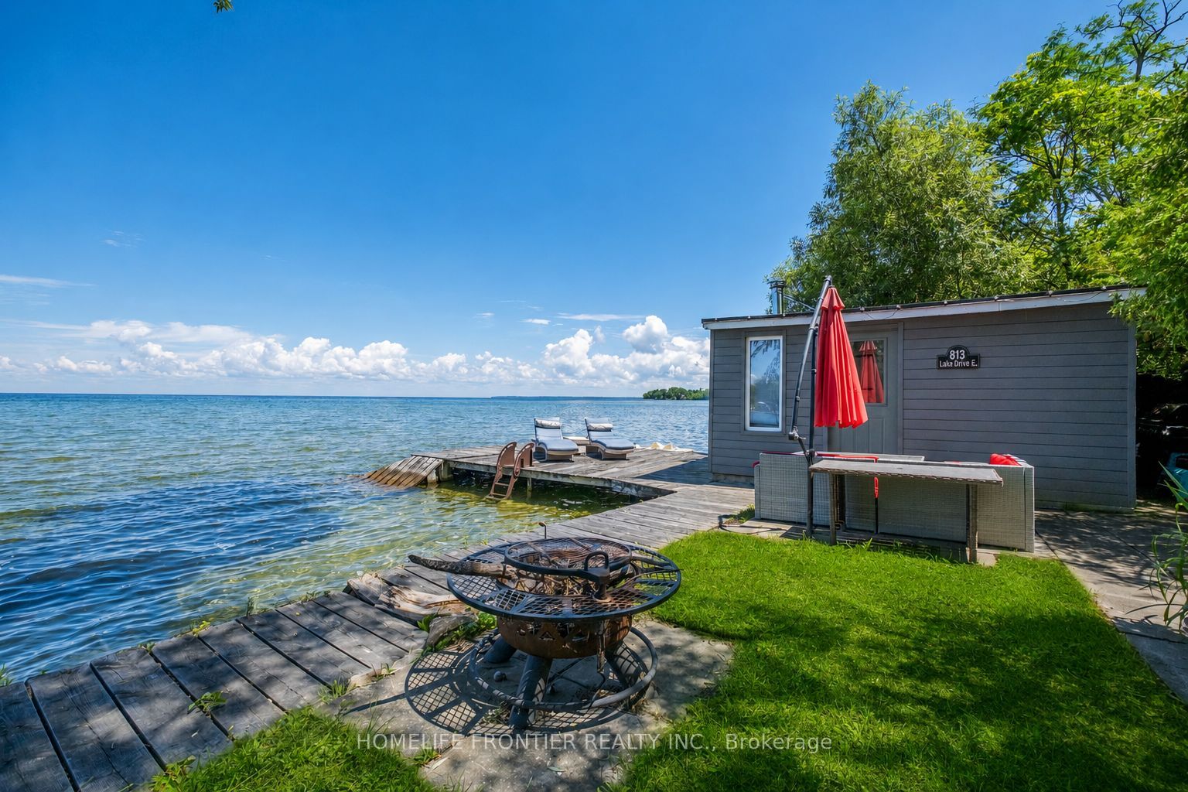

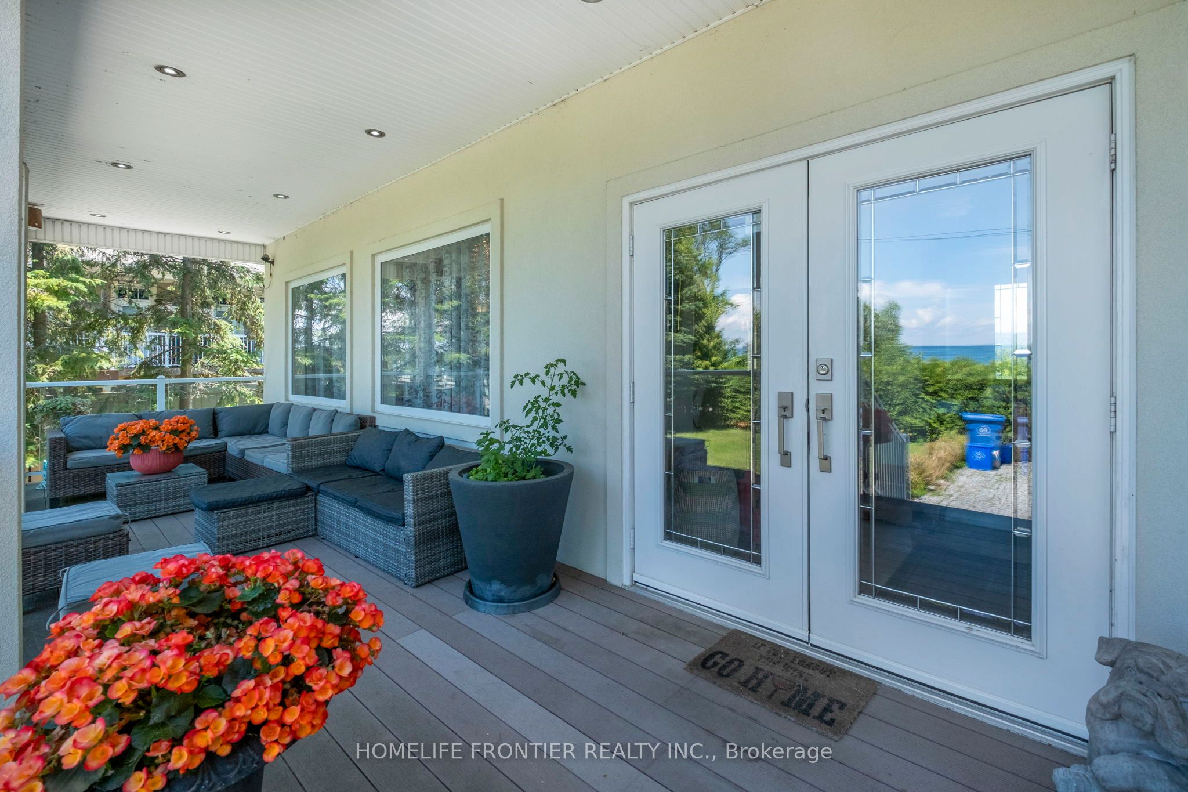
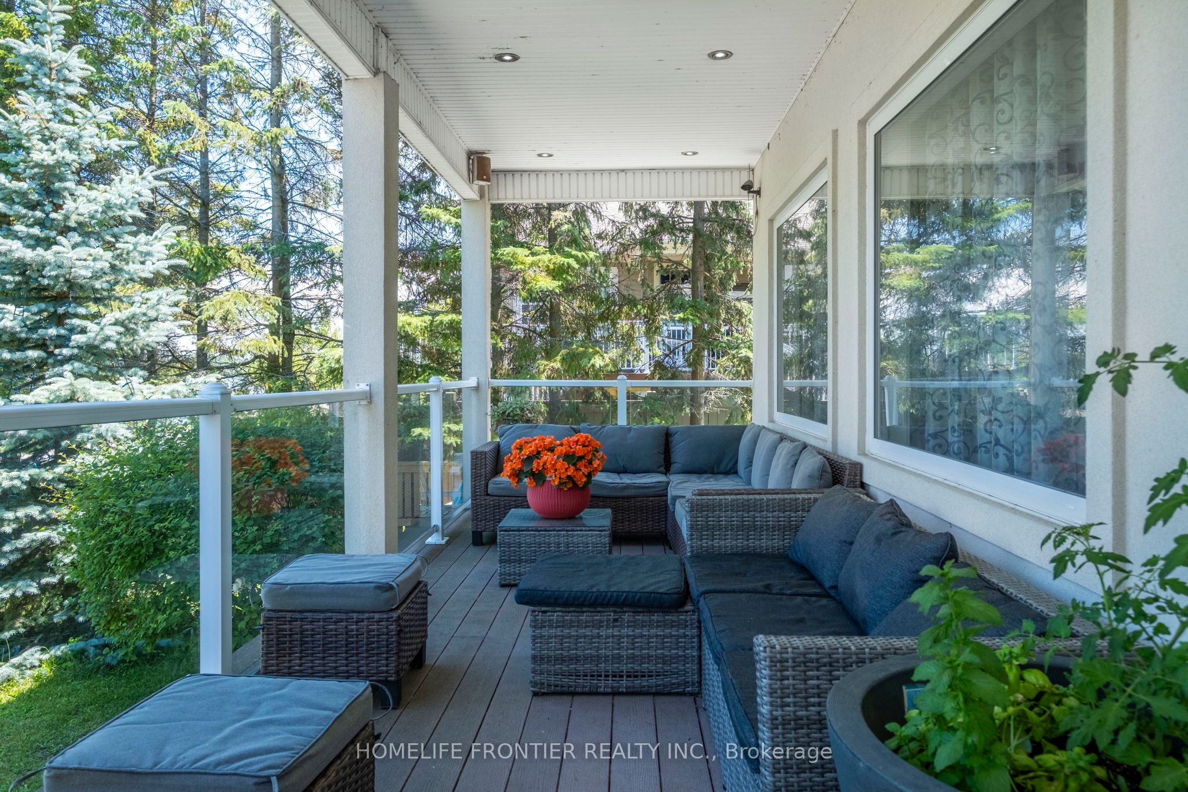
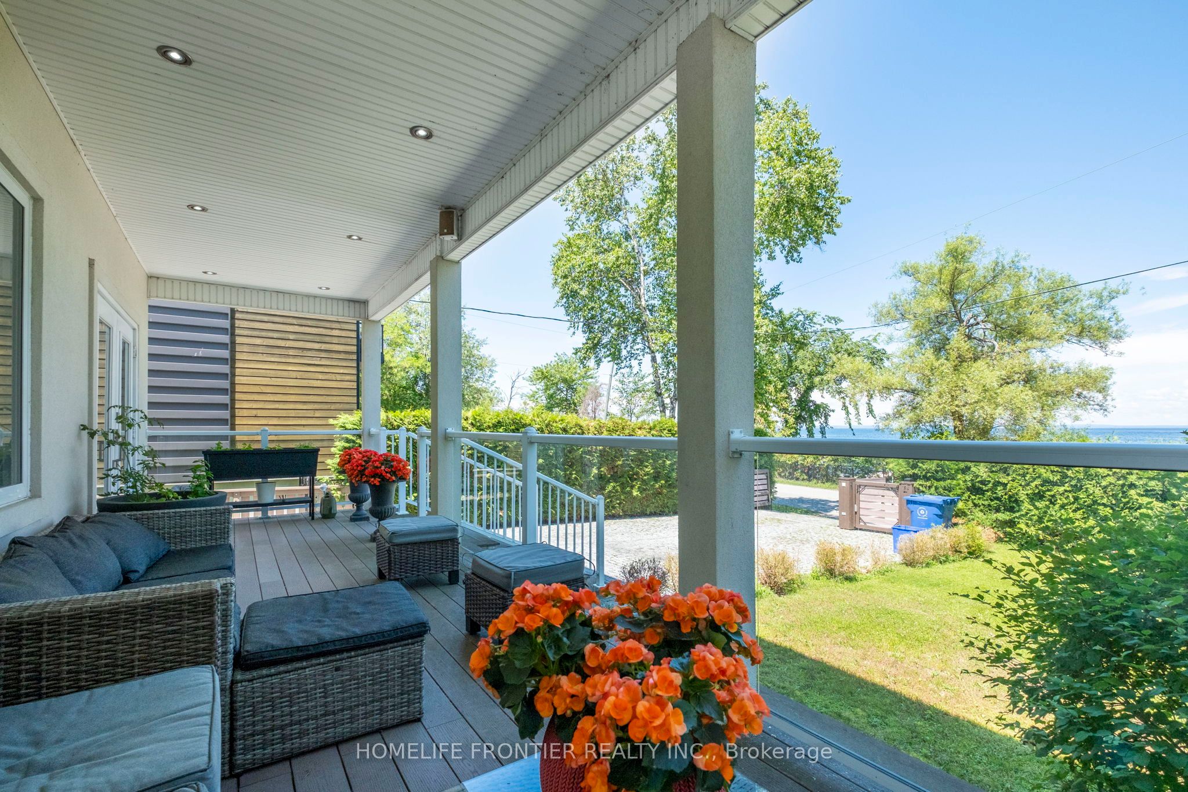
Welcome To Luxury Lakefront Living On Lake Simcoe! Nestled In The Heart Of Jackson's Point, This Stunning Custom-Built Waterfront Home Offers The Perfect Blend Of Modern Design, Comfort, And Breathtaking Views. Featuring 3 Spacious Bedrooms And 3 Bathrooms. The Main Floor Showcases Heated Floors Throughout, A Bright Open-Concept Layout, And A Spacious Living Room Anchored By A Cozy Electric Fireplace. The Designer Kitchen Is Complete With Premium Appliances, A Large Centre Island, And Seamlessly Flows Into The Dining Area, Where Two Large Windows Frame Panoramic Views Of Lake Simcoe. Step Outside To The 240 Sq. Ft Covered Porch The Perfect Place To Enjoy Your Morning Coffee Or An Evening Nightcap While Watching The Sunset Over The Water. A Main Floor Bedroom Offers Flexibility For Guests Or A Home Office. The Striking Floating Staircase Leads To The Second Level Where Two Luxurious Primary Retreats Each Feature Their Own Private Ensuite Bathroom, Walk-In Closet, 120 Sq. Ft Balcony, And Unobstructed Lake Views Creating A Resort-Style Experience Every Day. Outside, Enjoy Your Own Private Waterfront Oasis Complete With A Dock Offering Direct Access To The Sandy Shoreline, Perfect For Swimming, Boating, And All Your Favorite Water Activities. The Charming Boathouse Is Equipped With A Sauna, Creating The Ultimate Space To Relax After A Day On The Lake. Located In Sought-After Jackson's Point, Just Minutes To Marinas, Golf Courses, Restaurants, Parks, Schools, Local Amenities, The Briars Resort And Just 20 Minutes To HWY404. This One-Of-A-Kind Waterfront Retreat Offers Four Seasons Of Luxury Living On Beautiful Lake Simcoe.
Property Information
Building Details
Features & Amenities
Financials & Fees
Inclusions & Exclusions
Stainless Steel French Door Refrigerator with Water & Ice Dispenser, Stainless Steel Glass Canopy Range Hood, Built-In Stainless Steel Wall Oven, Built-In Electric Cooktop, Stainless Steel Dishwasher, ELFS and Window Coverings, Fridge In Wet Bar In Primary Bedroom. Bunkie/Boat House With Sauna, Garden Shed.
Location
Similar Properties
View More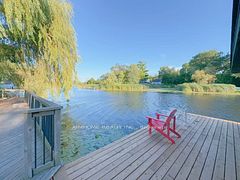
Source: Toronto Regional Real Estate Board (TRREB), via PropTx Innovations Inc.
The data relating to real estate on this website comes in part from the MLS® data feed of PropTx Innovations Inc. The information is deemed reliable but is not guaranteed accurate by PropTx.
The information provided herein must only be used by consumers that have a bona fide interest in the purchase, sale or lease of real estate and may not be used for any commercial purpose or any other purpose.
© 2026 PropTx Innovations Inc. All rights reserved. MLS®, REALTOR® and the associated logos are owned or controlled by The Canadian Real Estate Association (CREA).