70 MURISON Drive
About This Home
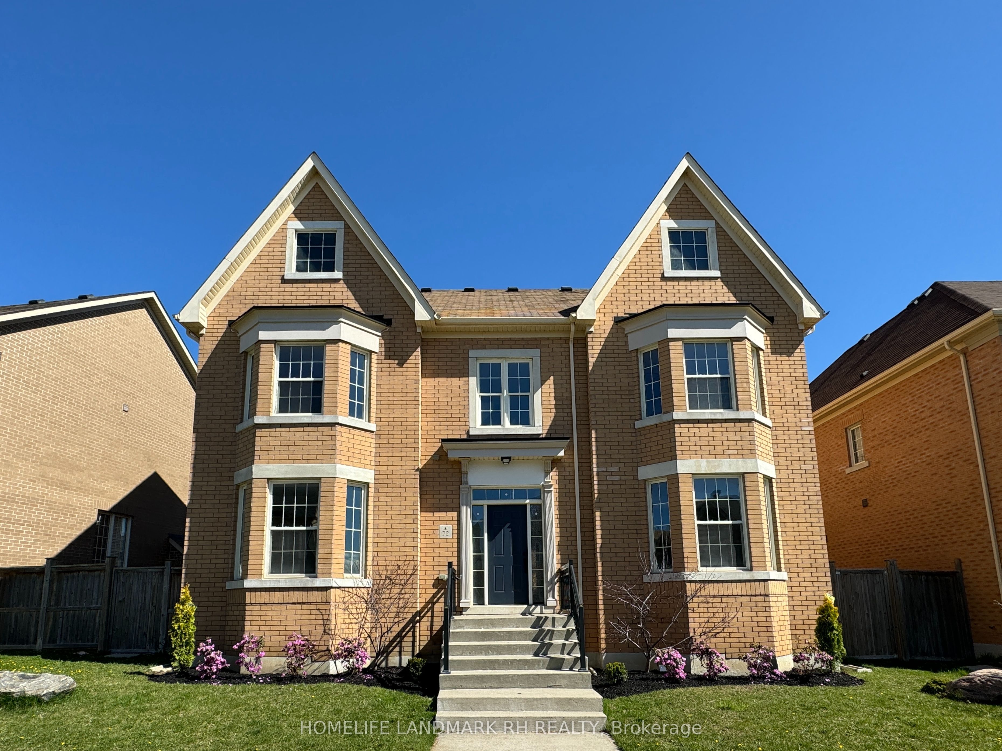
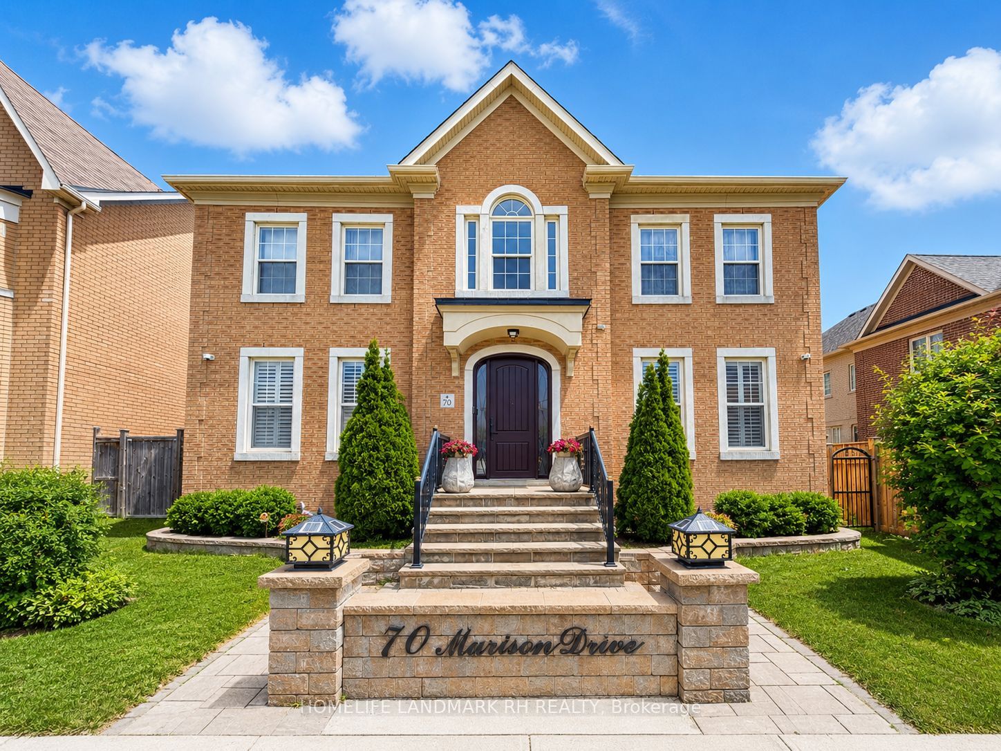
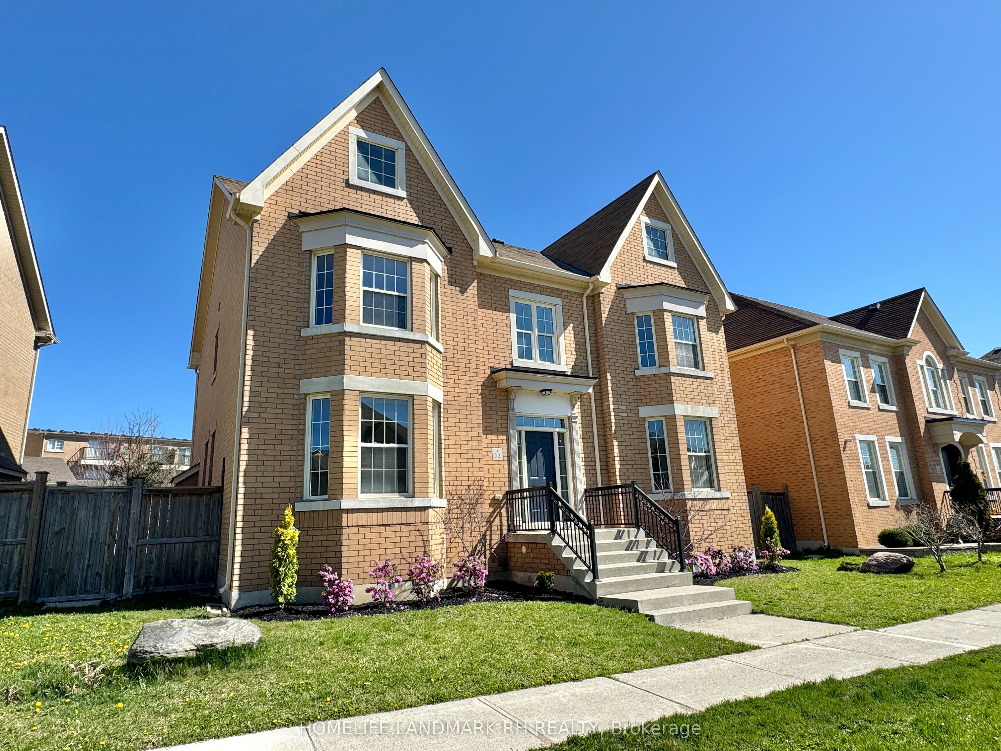
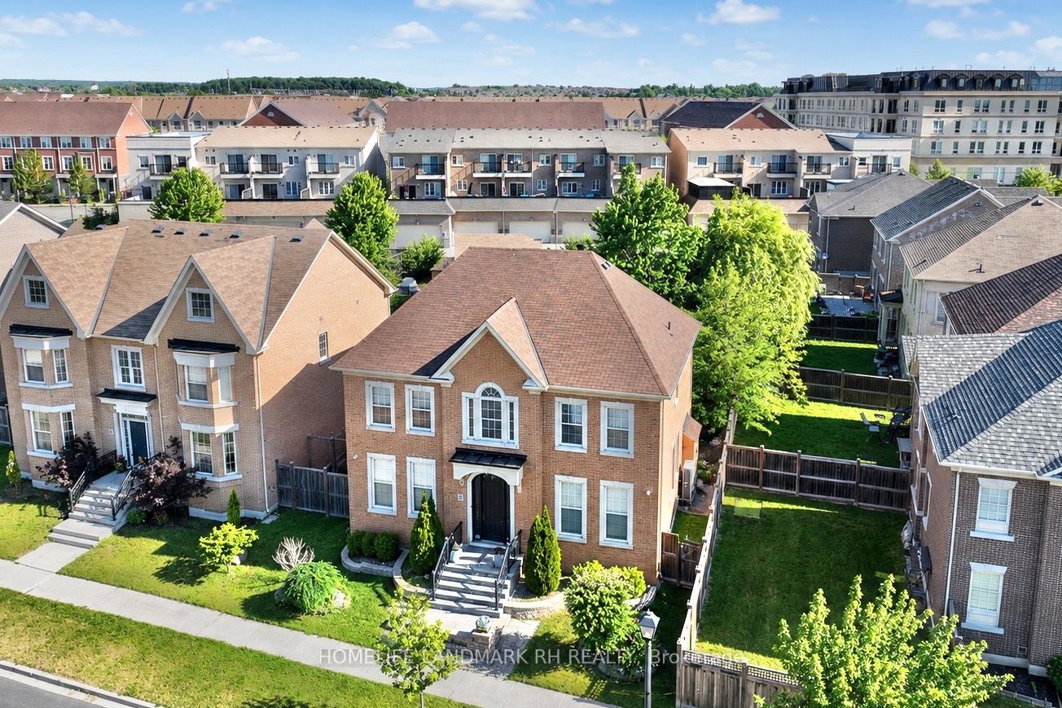
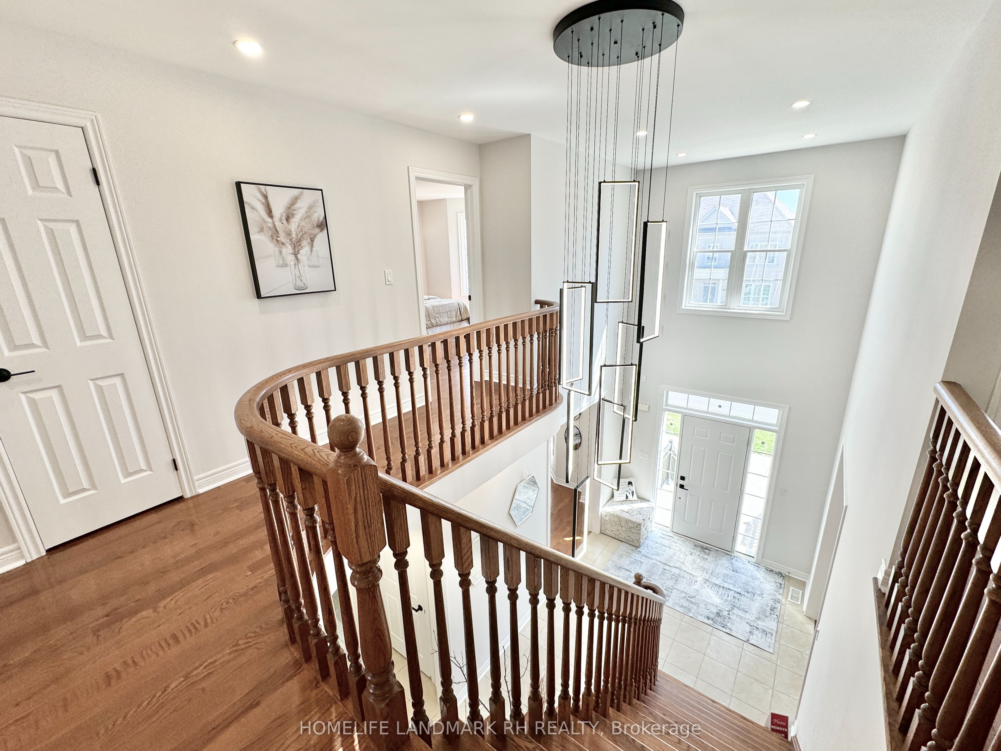
Luxurious Detached 2 Car Garage Home in Prestigious "Cathedral Town". 52' x 200' Premium Huge Lot. Approx. 5500 Sq Ft Living Space ( 3535 S.F + Fin. Bsmt & Sunroom). Open to Above Foyer with Large Chandelier. 9' Ceiling & Office on Main. $$$ Upgrades: Hardwood/ Laminate Flooring & Pot Lights Throughout. Oak Staircase. Gourmet kitchen with S/S Appl & W/I Pantry, Granite Countertop, Custom tile Backsplash, Extended Cabinets w/ Moulding & Valance lighting. Accent Walls in Dining/Family/Master. Primary bdrm w/ 5 pcs En-Suite & W/I Closet. Quartz vanity in all Baths. Finished basement w/2 bedrooms, theatre ( can be the 7th Bdrm), Open Concept Rec and Game Room with wet bar. Huge Backyard with Large Wood Deck, Landscaping & added Sunroom extension with Permit. Private Backyard oasis w/mature trees and garden. Large detached Double Car Garage with Lane way possible to build a Coach House. Wide Stone Driveway can park 4 Cars.
Property Information
Building Details
Features & Amenities
Financials & Fees
Inclusions & Exclusions
S/S Appl ( Fridge, Stove, Chimney Range Hood, B/I Dishwasher), Washer & Dryer. All Existing Electric Lighting Fixtures, CAC, GDO & Remote.
Window Curtains & Shower Curtains (Staging)
Location
Similar Properties
View More
Source: Toronto Regional Real Estate Board (TRREB), via PropTx Innovations Inc.
The data relating to real estate on this website comes in part from the MLS® data feed of PropTx Innovations Inc. The information is deemed reliable but is not guaranteed accurate by PropTx.
The information provided herein must only be used by consumers that have a bona fide interest in the purchase, sale or lease of real estate and may not be used for any commercial purpose or any other purpose.
© 2026 PropTx Innovations Inc. All rights reserved. MLS®, REALTOR® and the associated logos are owned or controlled by The Canadian Real Estate Association (CREA).