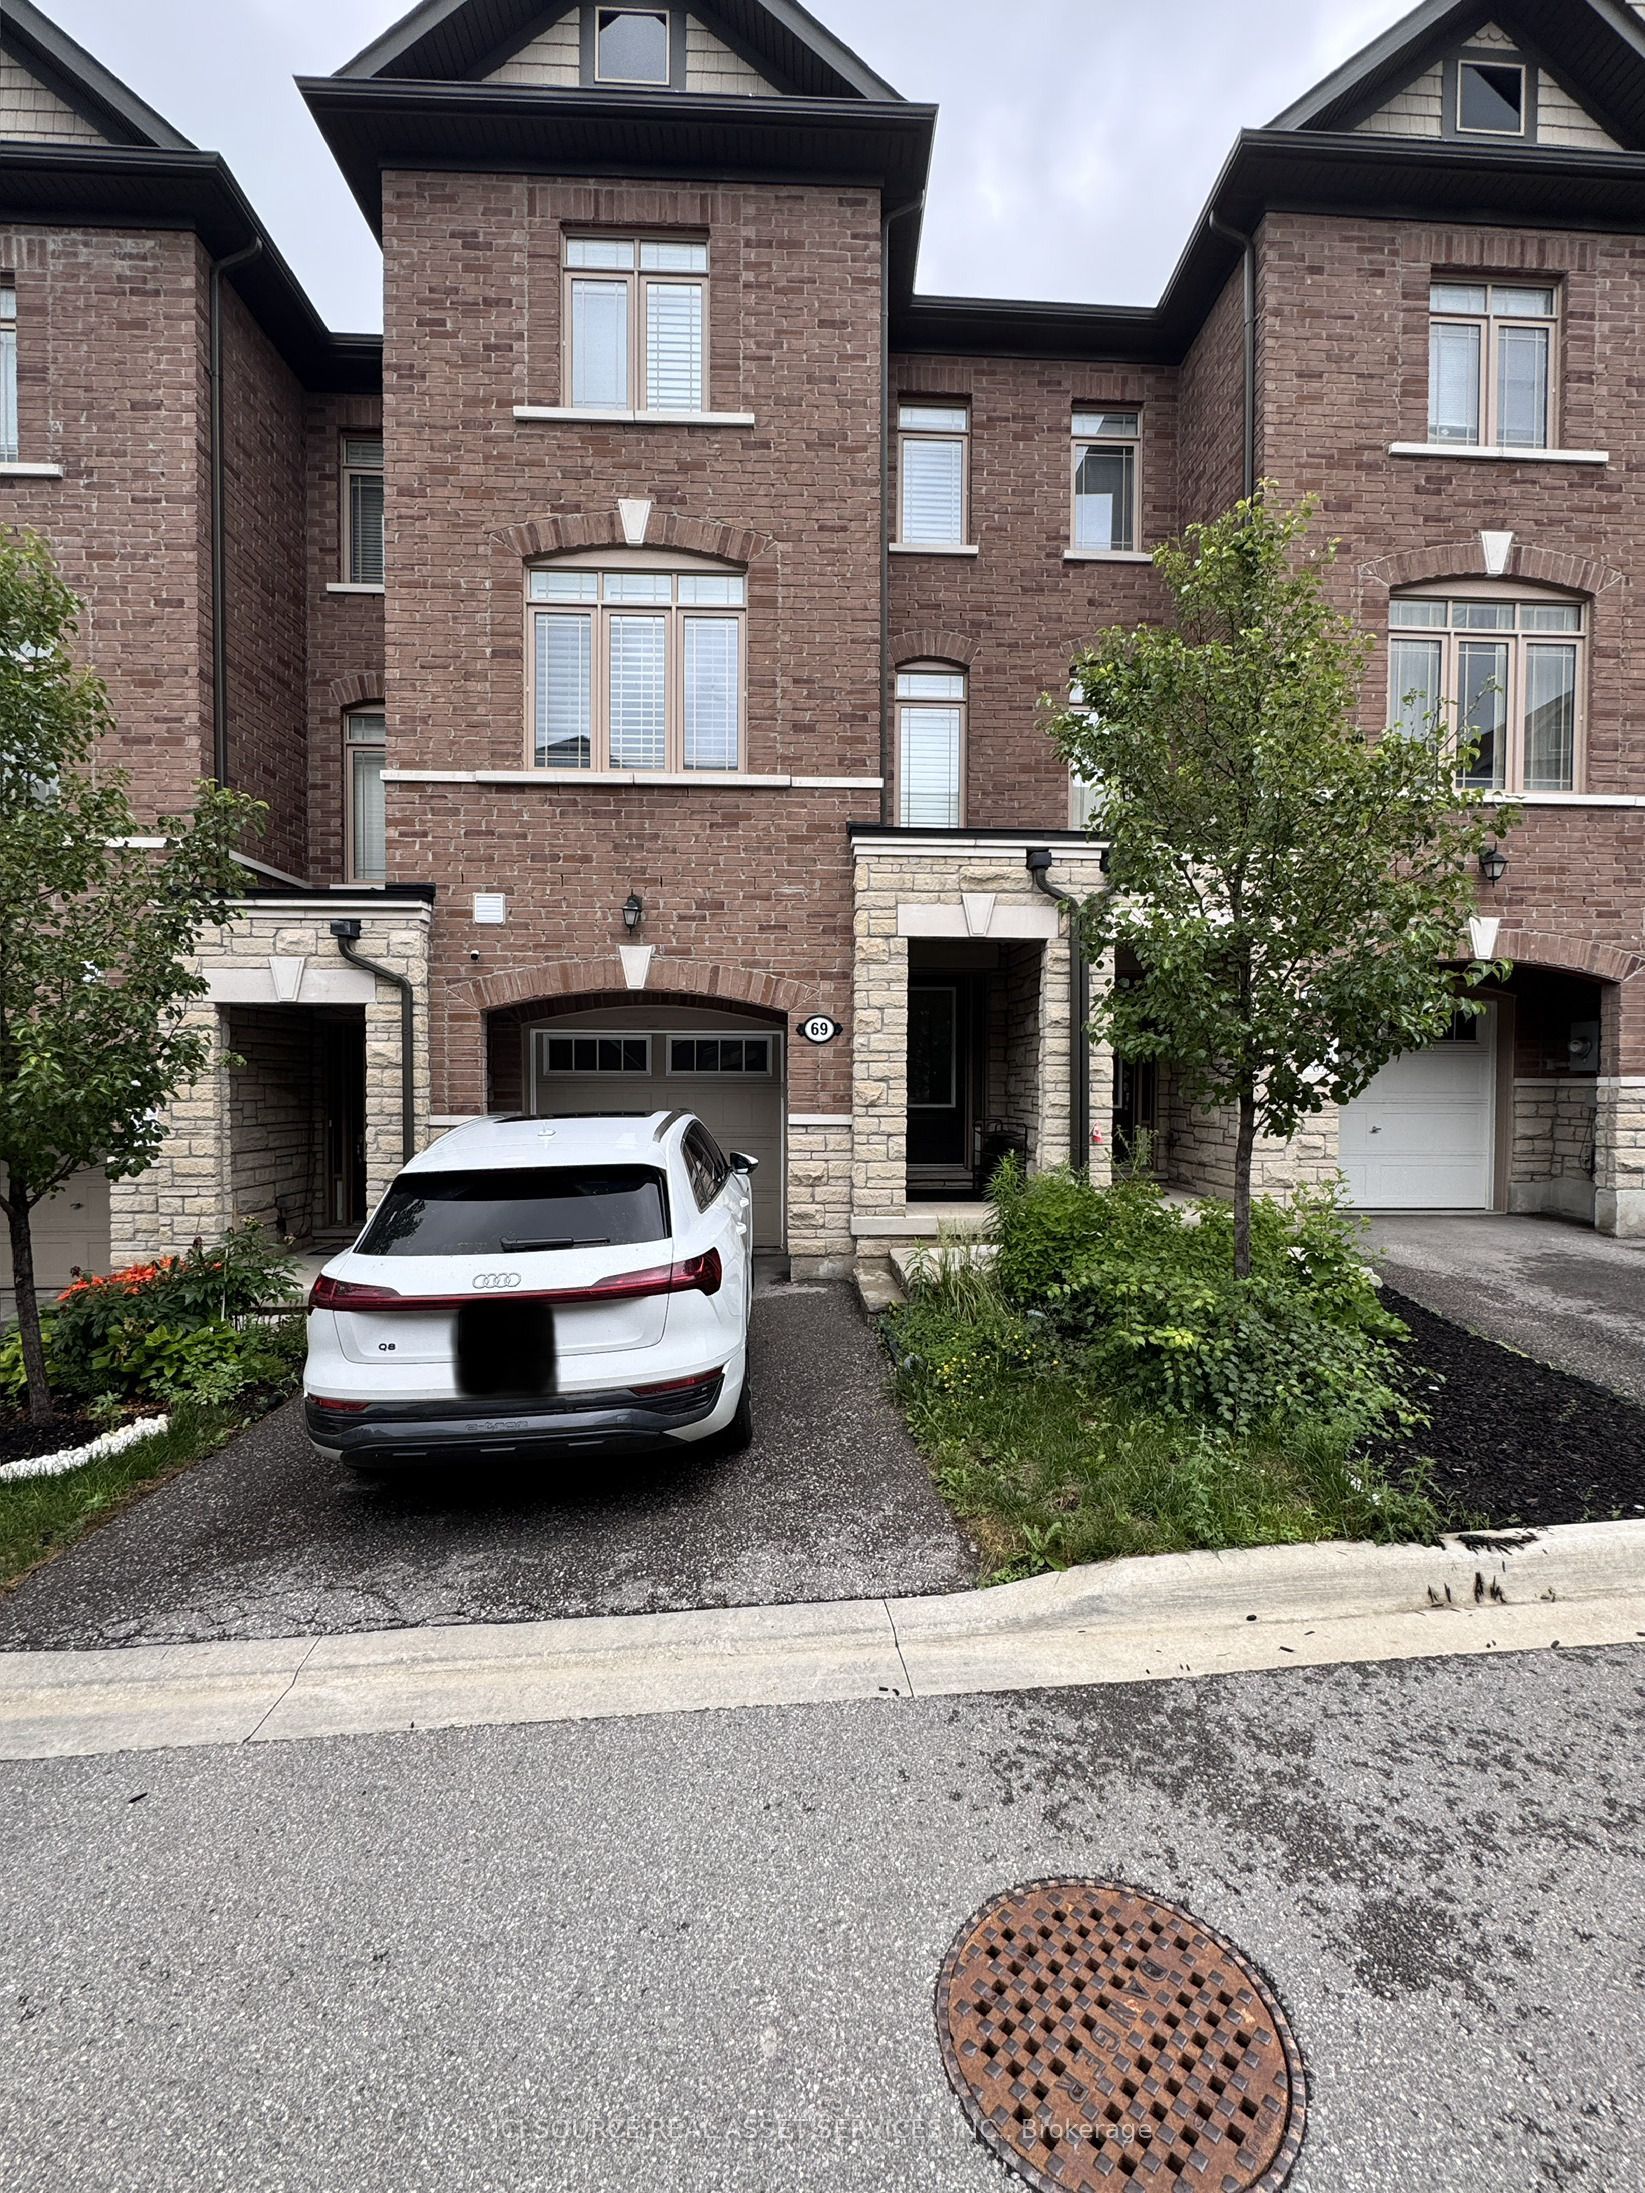
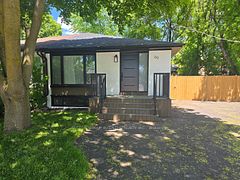
69 Gordon Circle
About This Home
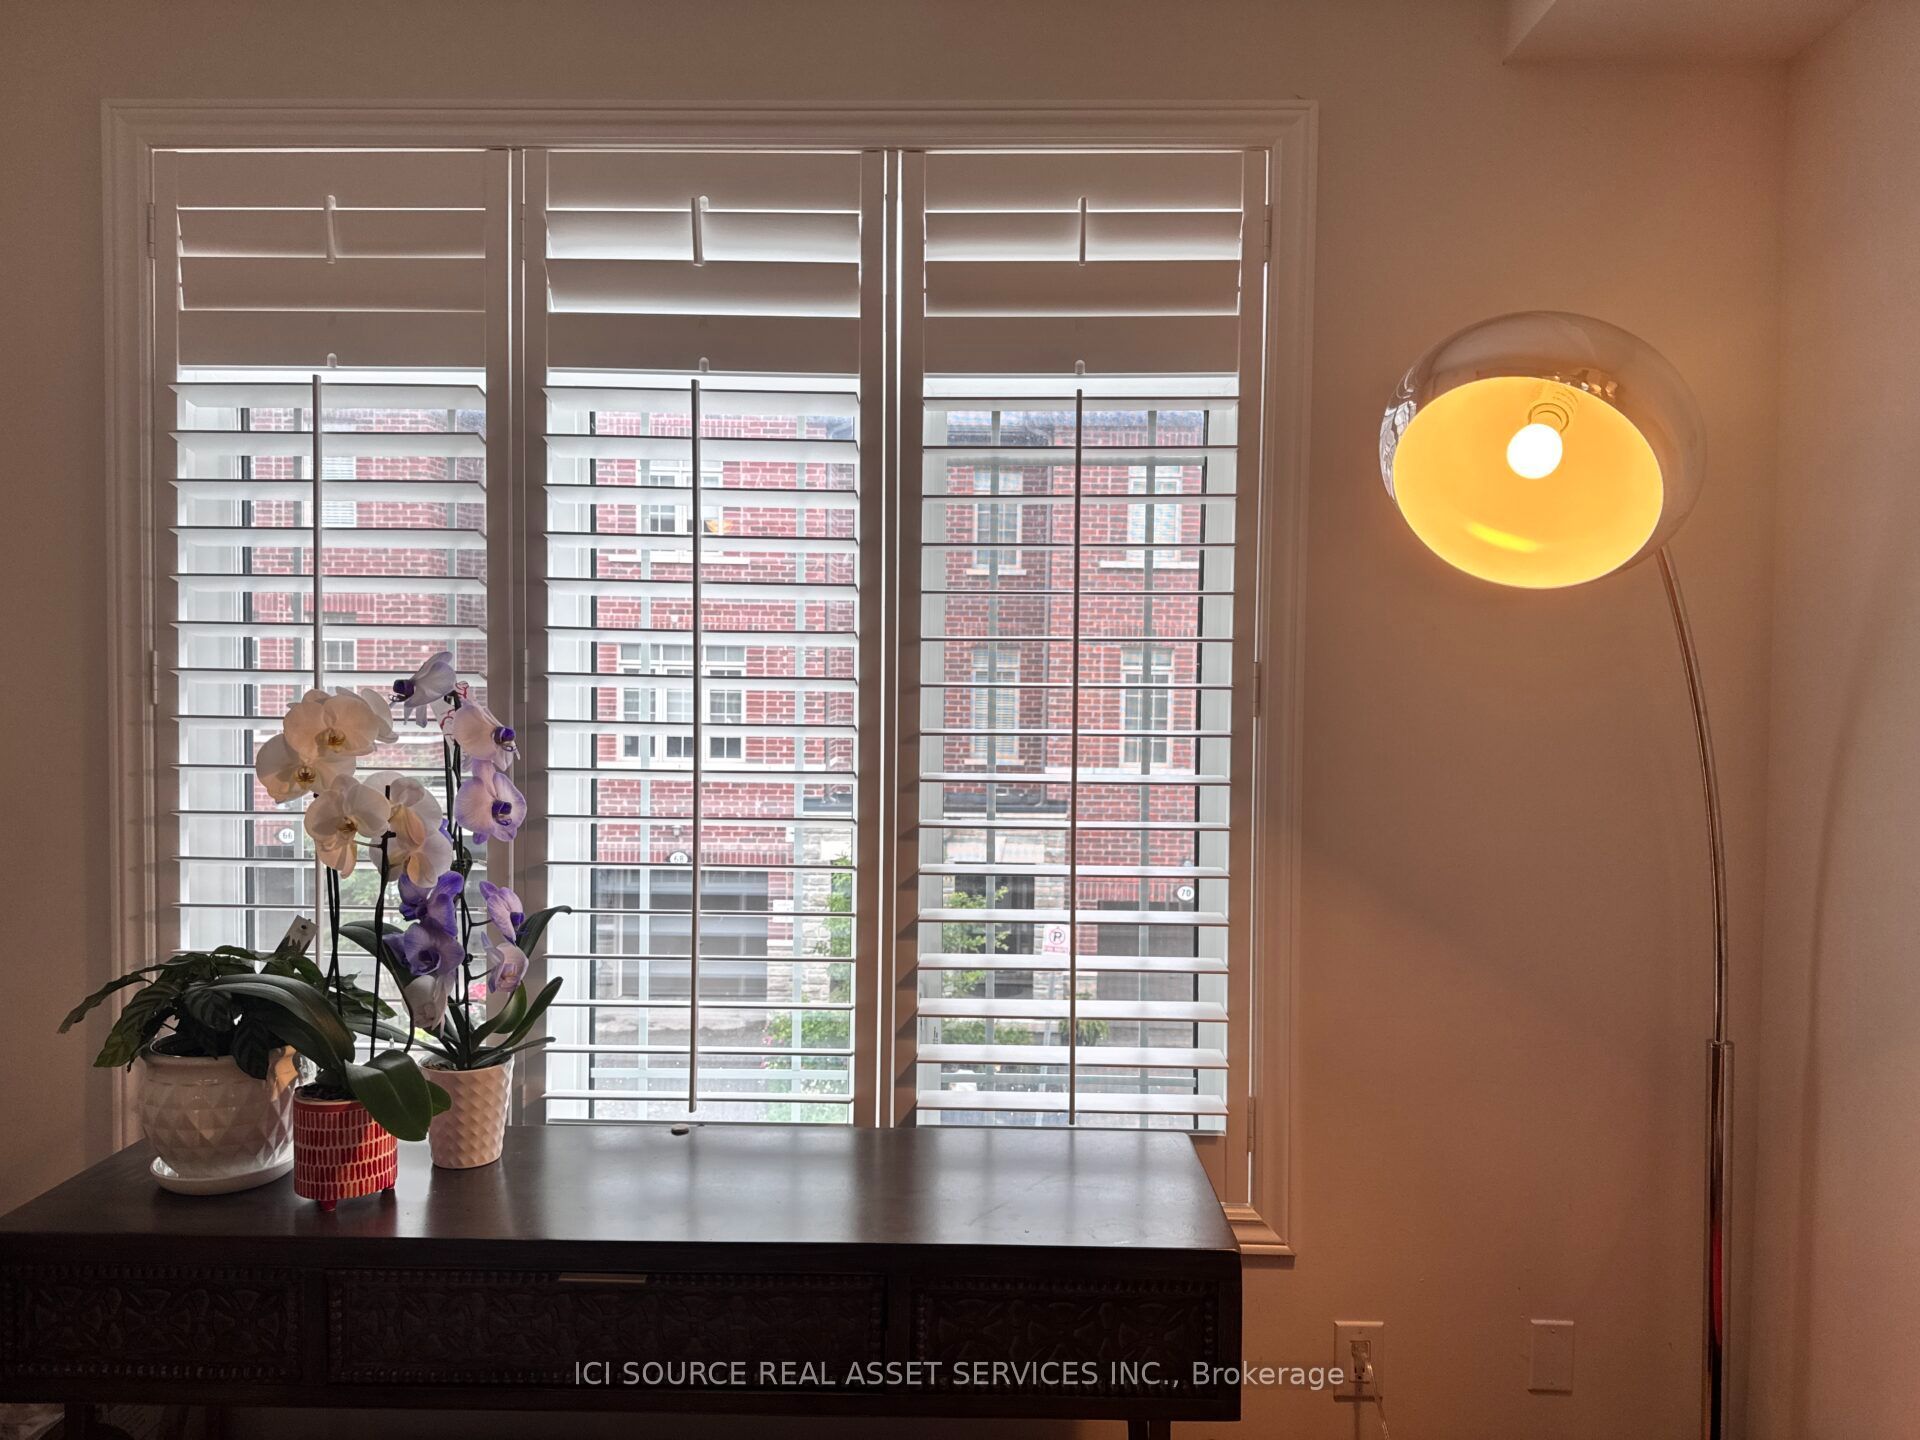
Welcome to this bright, spacious, and meticulously maintained 3-level townhouse boasting 2,096 sq. ft. of premium living space in a highly desirable Newmarket neighbourhood. Property Highlights: Main Level: Open-concept kitchen and breakfast area featuring a central island, stainless steel appliances, and a direct walk-out to a private balcony-perfect for morning coffee. Living/Dining: Elegant hardwood flooring wraps the spacious living and dining areas, complemented by a cozy electric fireplace. Lower Level: Fully finished walk-out basement featuring a large great room that steps directly out into the backyard. Bedrooms & Baths: 3 generous bedrooms and 4 bathrooms provide ultimate comfort and privacy for the whole family. Premium Conveniences: Stainless steel kitchen appliances. Full-sized washer and dryer. Central vacuum system. Garage door opener with direct entry. Unbeatable Location: Education: Walking distance to top-ranking Newmarket High School. Commute: Just minutes to Highway 404 and public transit. Amenities: Close proximity to Southlake Hospital, major shopping centres, the public library, parks, and trails. *For Additional Property Details Click The Brochure Icon Below*
Property Information
Building Details
Features & Amenities
Inclusions & Exclusions
Parking: 1 inside the garage and 1 on the driveway. Fridge, stove, dishwasher, washer, dryer, central vac, garage door opener, electrical fireplace.
Utilities (gas, electric, water).No smoking & pets.
Location
Similar Properties
View More
Source: Toronto Regional Real Estate Board (TRREB), via PropTx Innovations Inc.
The data relating to real estate on this website comes in part from the MLS® data feed of PropTx Innovations Inc. The information is deemed reliable but is not guaranteed accurate by PropTx.
The information provided herein must only be used by consumers that have a bona fide interest in the purchase, sale or lease of real estate and may not be used for any commercial purpose or any other purpose.
© 2026 PropTx Innovations Inc. All rights reserved. MLS®, REALTOR® and the associated logos are owned or controlled by The Canadian Real Estate Association (CREA).