11 Second Street
About This Home
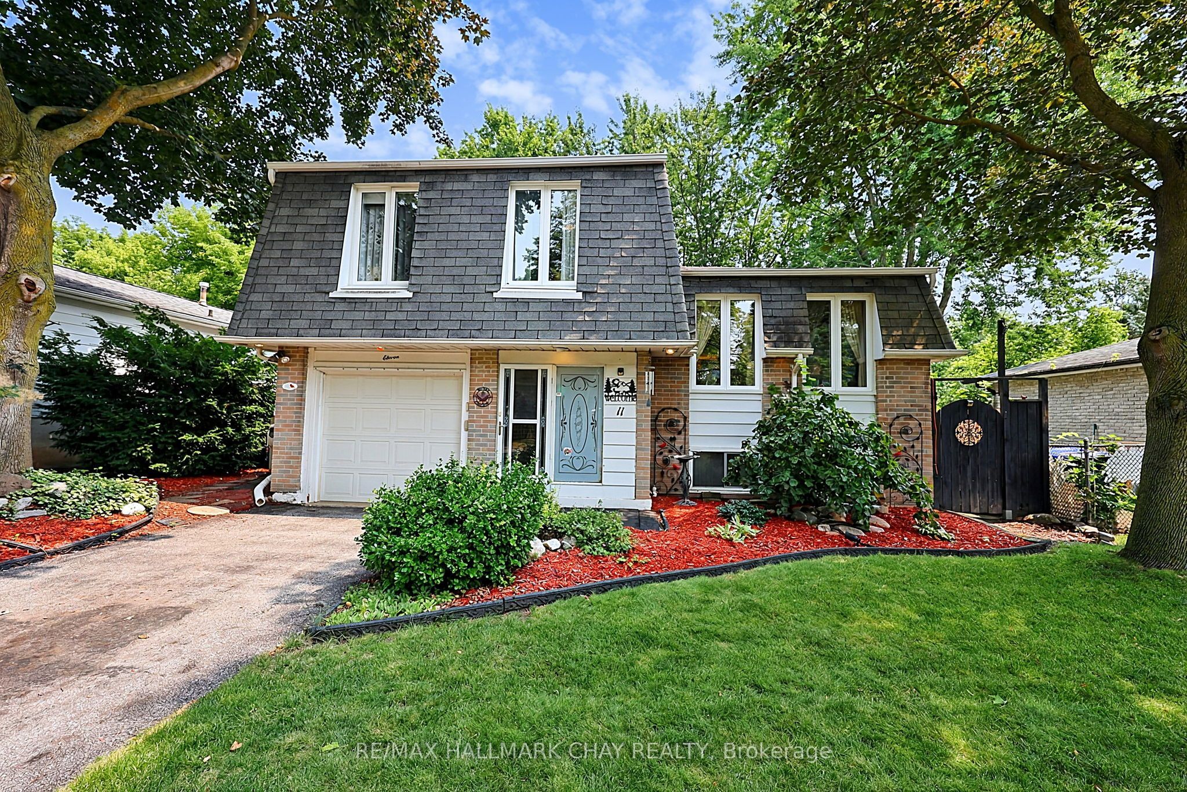
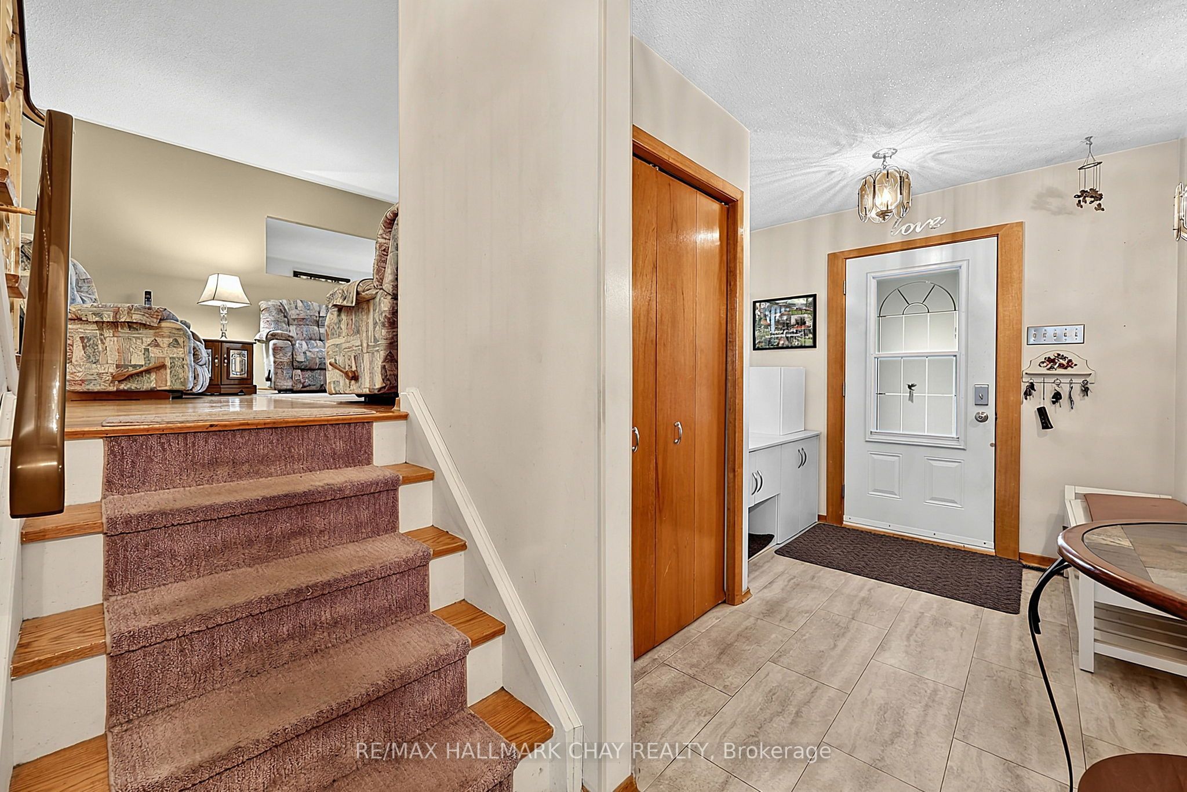
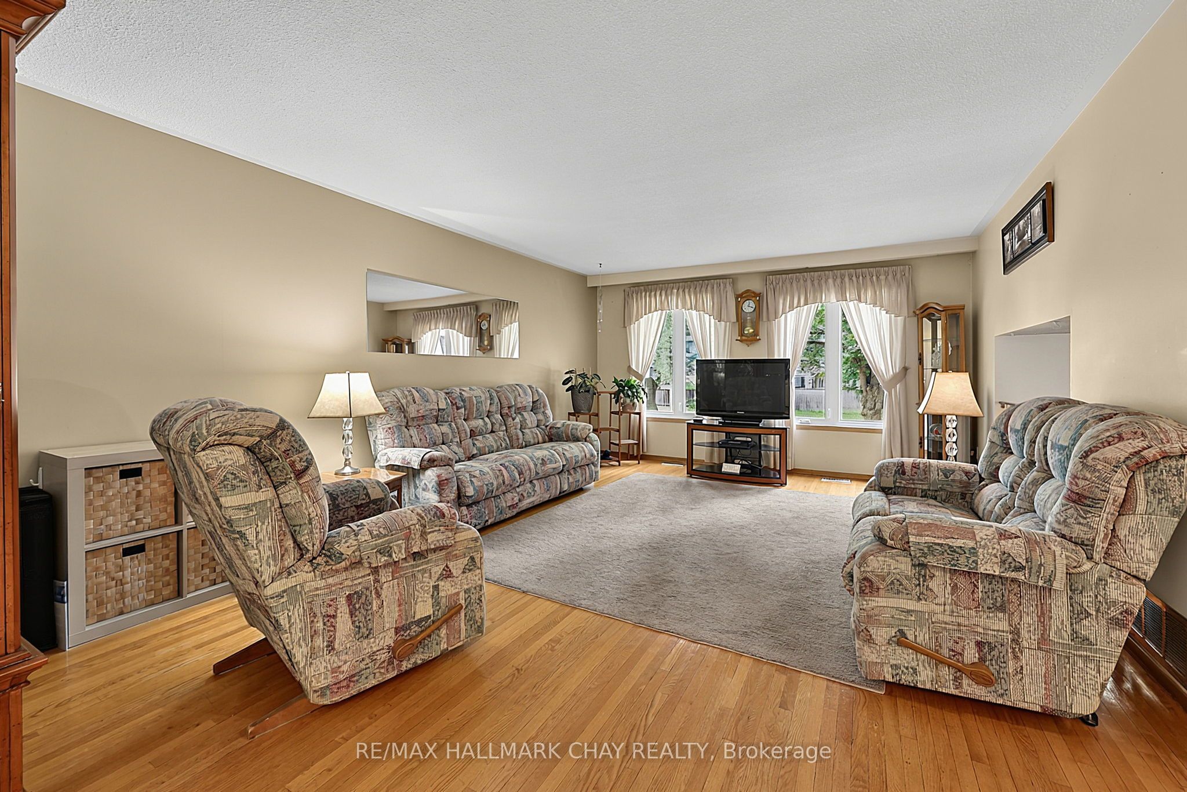
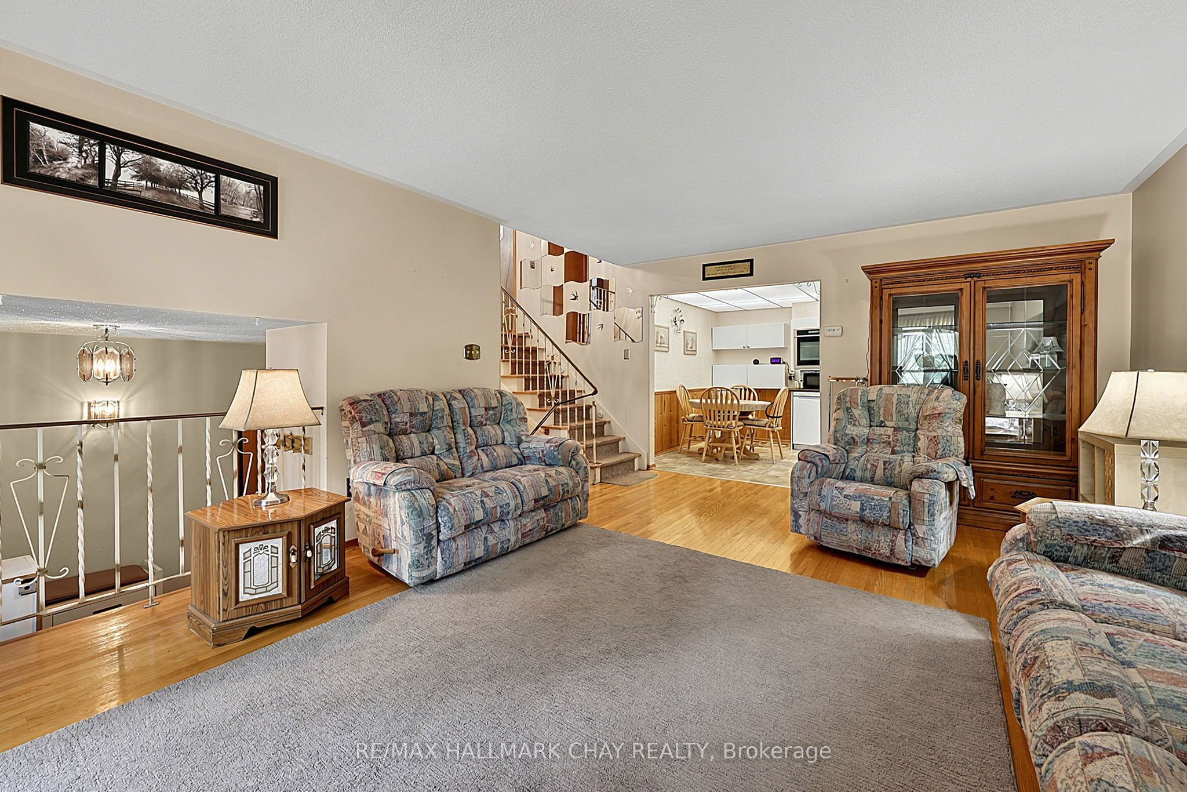
Welcome to this lovingly maintained, original-owner home, ideally situated on a quiet dead-end street in a mature, tree-lined neighbourhood in Beeton, Ontario. Offering three bedrooms, two bathrooms and a versatile four-level side-split layout, this solid family home presents an excellent opportunity for first-time buyers, growing families, downsizers or anyone looking to make a well-cared-for home their own.The multi-level design creates comfortable separation between the principal living areas, bedrooms and additional flex space, making it easy to accommodate family life, a home office, hobbies or visiting guests. Hardwood flooring adds warmth and character, with original hardwood also preserved beneath the existing carpeting.Several important updates have already been completed, including a new furnace, newer windows and a newer oven, helping to provide peace of mind while allowing the next owners to update the home over time to suit their own style.Outside, the backyard is a true highlight. A spacious multi-zone deck offers separate areas for outdoor dining, entertaining, relaxing and enjoying a little quiet privacy, all while maintaining plenty of usable yard space. The attached single-car garage with an automatic opener provides convenient parking, storage and everyday functionality. Located within easy reach of local schools, parks, a dog park, shopping and other everyday amenities, this established Beeton neighbourhood offers a welcoming, walkable setting without sacrificing the peace and privacy of a low-traffic street. Proudly cared for by its original owners, this charming Beeton side split offers a solid foundation, flexible living space and plenty of long-term potential. Move in, settle comfortably and bring your own vision to a home that has been genuinely loved and maintained over the years.
Property Information
Building Details
Features & Amenities
Financials & Fees
Inclusions & Exclusions
Refrigerator (2), Oven, Cooktop, Dishwasher, Microwave, StandUp Freezer, Washer, Dryer, HWT,
Location
Similar Properties
View More
Source: Toronto Regional Real Estate Board (TRREB), via PropTx Innovations Inc.
The data relating to real estate on this website comes in part from the MLS® data feed of PropTx Innovations Inc. The information is deemed reliable but is not guaranteed accurate by PropTx.
The information provided herein must only be used by consumers that have a bona fide interest in the purchase, sale or lease of real estate and may not be used for any commercial purpose or any other purpose.
© 2026 PropTx Innovations Inc. All rights reserved. MLS®, REALTOR® and the associated logos are owned or controlled by The Canadian Real Estate Association (CREA).