27453 Highway 48 N/A
About This Home
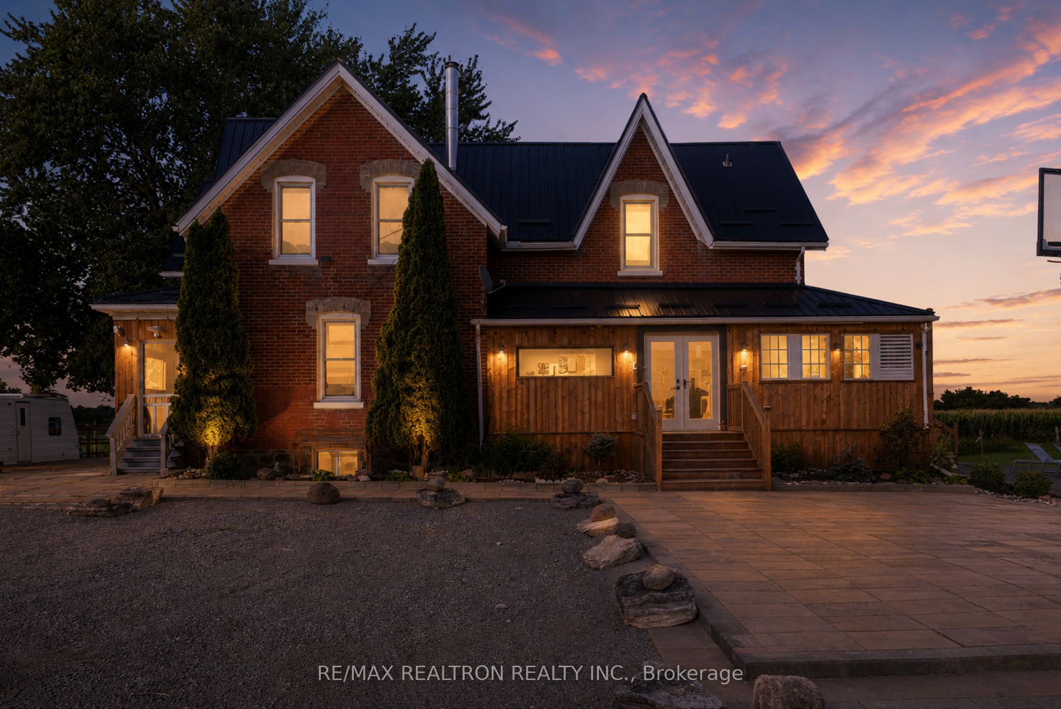
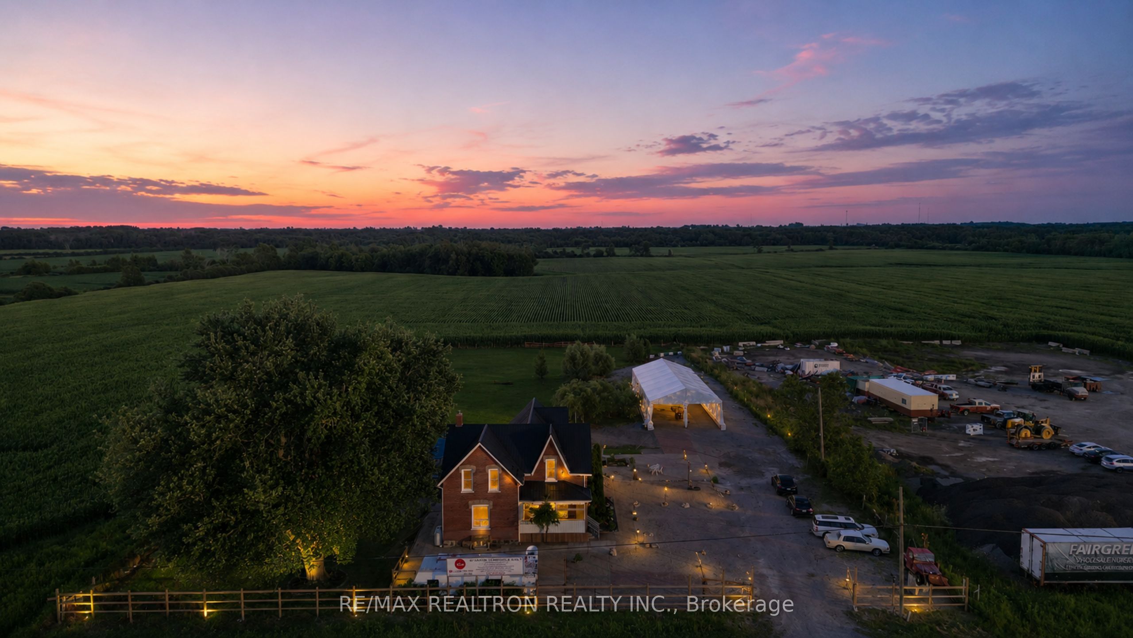
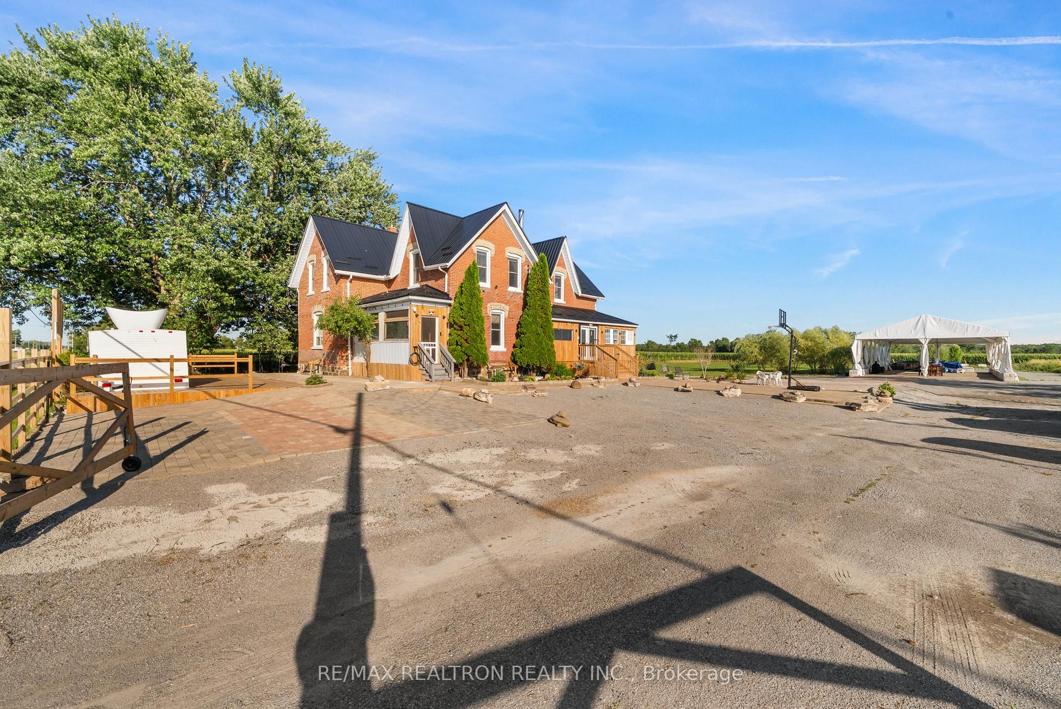
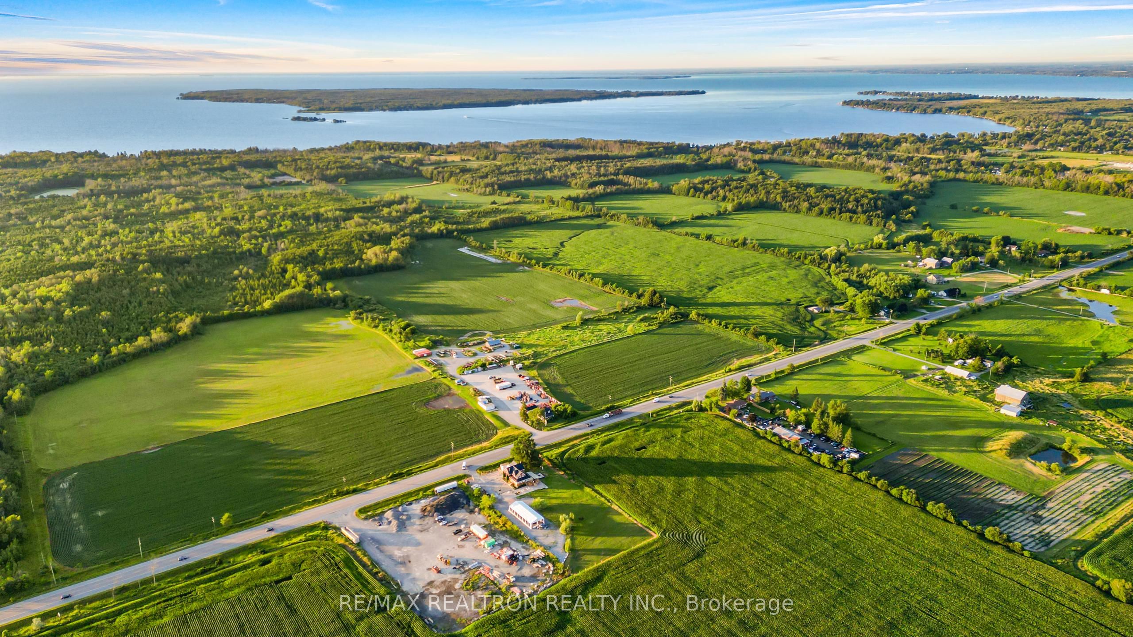
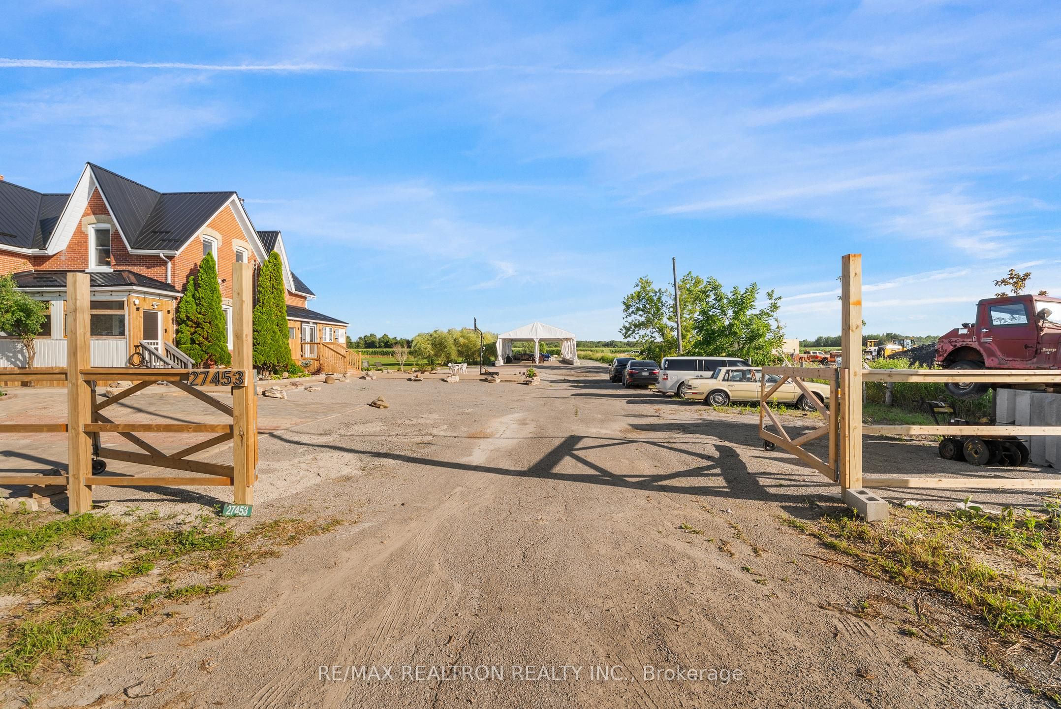
Welcome To This Exceptional Fully Renovated Estate Offering The Rare Opportunity To Combine Luxury Living, Functional Workspace & Endless Possibilities On Nearly 2 Acres. With Over 4,000 Sq. Ft. Of Beautifully Finished Living Space, 4 Spacious Bedrooms, 4 Bathrooms & Thoughtfully Designed Spaces Throughout, This Is A Property That Adapts To The Way You Live, Work & Grow. Step Inside To Discover Bright, Open Living Spaces Finished With Quartz Countertops, Stainless Steel Appliances, A Built-In Oven, Main Floor Laundry & Quality Finishes Throughout. Designed With Both Comfort & Functionality In Mind, The Spacious Layout Offers Separate Living & Office Areas-Ideal For Running A Business From Home, Working Remotely, Or Creating Dedicated Spaces For The Entire Family. As An Added Bonus, Furnishings Are Available, Offering A Rare Turnkey Opportunity For Those Looking To Move In & Start Enjoying The Property From Day One. Outside, The Opportunities Continue. With A Professionally Landscaped Yard, Beautiful Interlock & A Large Driveway Accommodating 10+ Vehicles, Perfect For Business Owners, Entrepreneurs, Contractors, Hobbyists Or Anyone Seeking The Flexibility Of A Live-Work Lifestyle. A Large Steel-Framed Covered Pavilion Adds Even More Flexibility For Entertaining, Storage Or A Variety Of Permitted Uses. Positioned Along Highway 48, The Property Offers Excellent Visibility While Providing The Privacy & Freedom Of Country Living. Just Minutes To Sutton, Jackson's Point, Lake Simcoe & Everyday Amenities, You'll Enjoy The Perfect Balance Of Peaceful Surroundings, Everyday Convenience & Exceptional Accessibility. Offering The Space To Build Your Business, Raise Your Family & Enjoy The Lifestyle You've Been Working Toward, This Is More Than Just A Home, It's A Property Designed For Your Next Chapter.
Property Information
Building Details
Features & Amenities
Financials & Fees
Inclusions & Exclusions
All Elfs, Window Coverings, All S/S Appliances, 3 Fridges, Built-In Stove, Microwave, Oven, 2 Washer & Dryer, Outdoor Furniture, Steel-Framed Covered Pavilion. *All Furniture On Available Upon Request*
Location
Similar Properties
View More
Source: Toronto Regional Real Estate Board (TRREB), via PropTx Innovations Inc.
The data relating to real estate on this website comes in part from the MLS® data feed of PropTx Innovations Inc. The information is deemed reliable but is not guaranteed accurate by PropTx.
The information provided herein must only be used by consumers that have a bona fide interest in the purchase, sale or lease of real estate and may not be used for any commercial purpose or any other purpose.
© 2026 PropTx Innovations Inc. All rights reserved. MLS®, REALTOR® and the associated logos are owned or controlled by The Canadian Real Estate Association (CREA).