103 THORNBURY Circle


About This Home
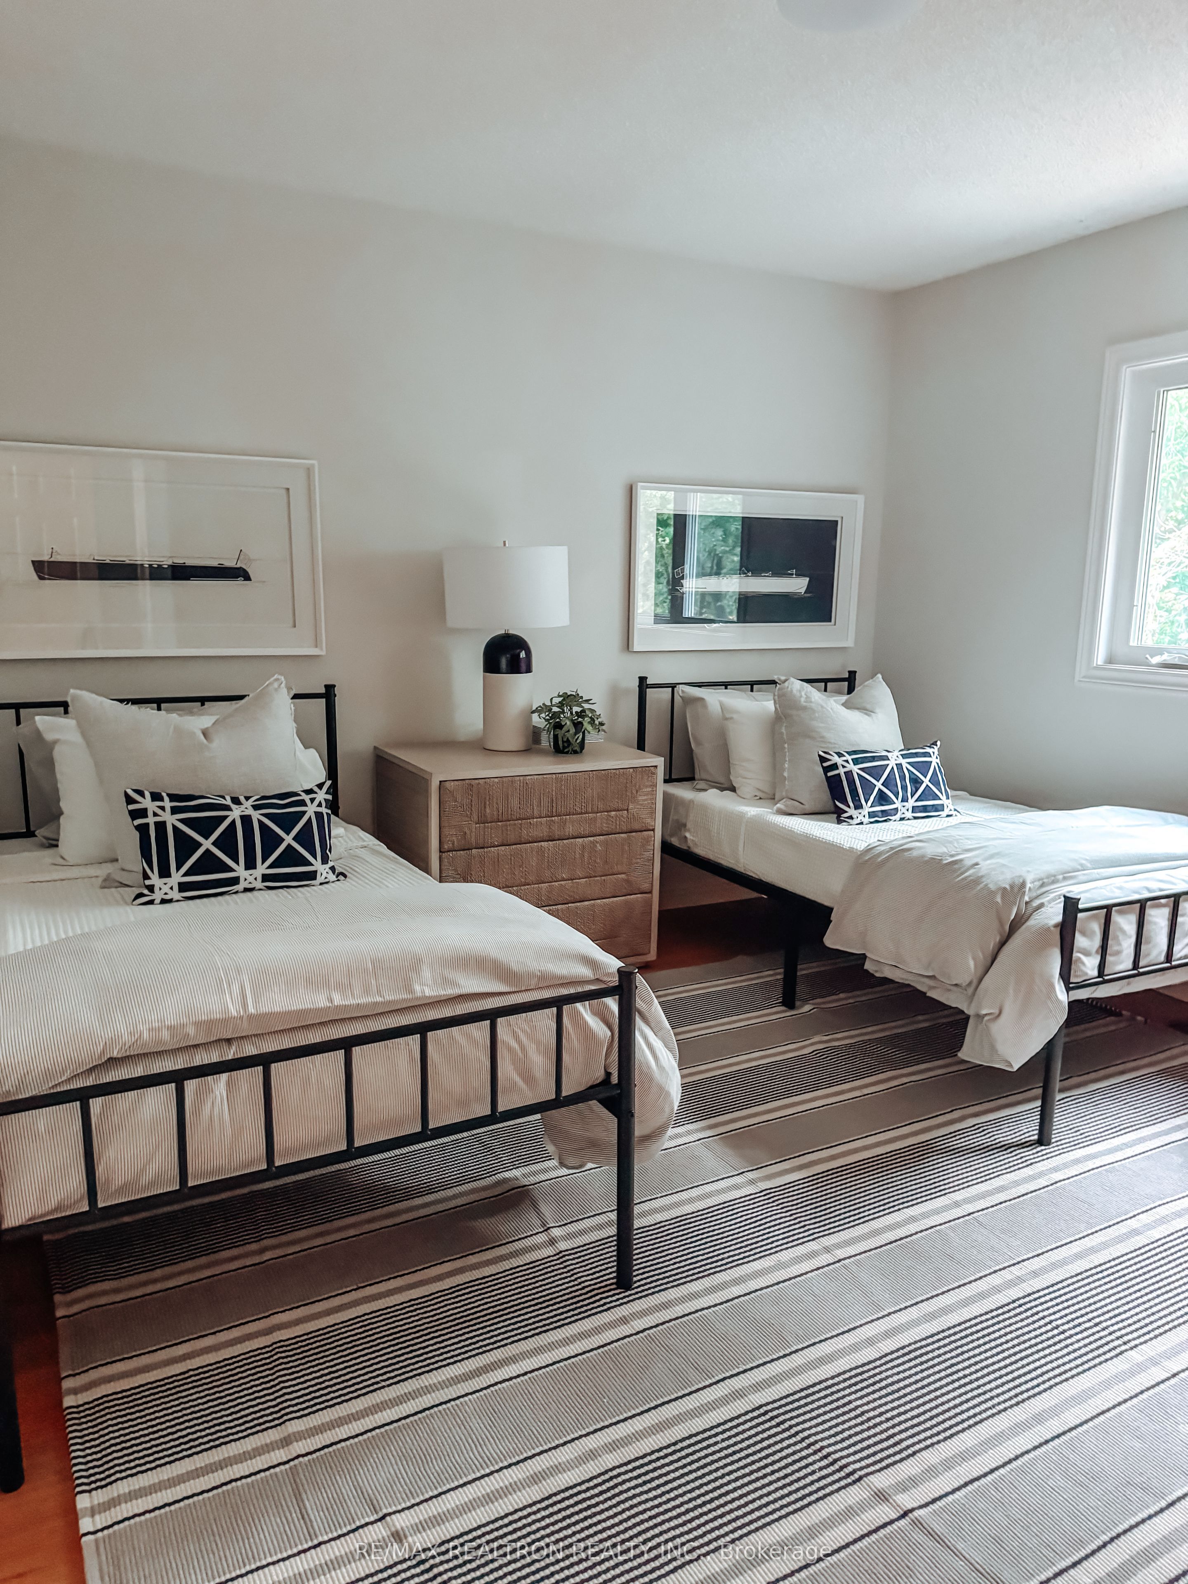
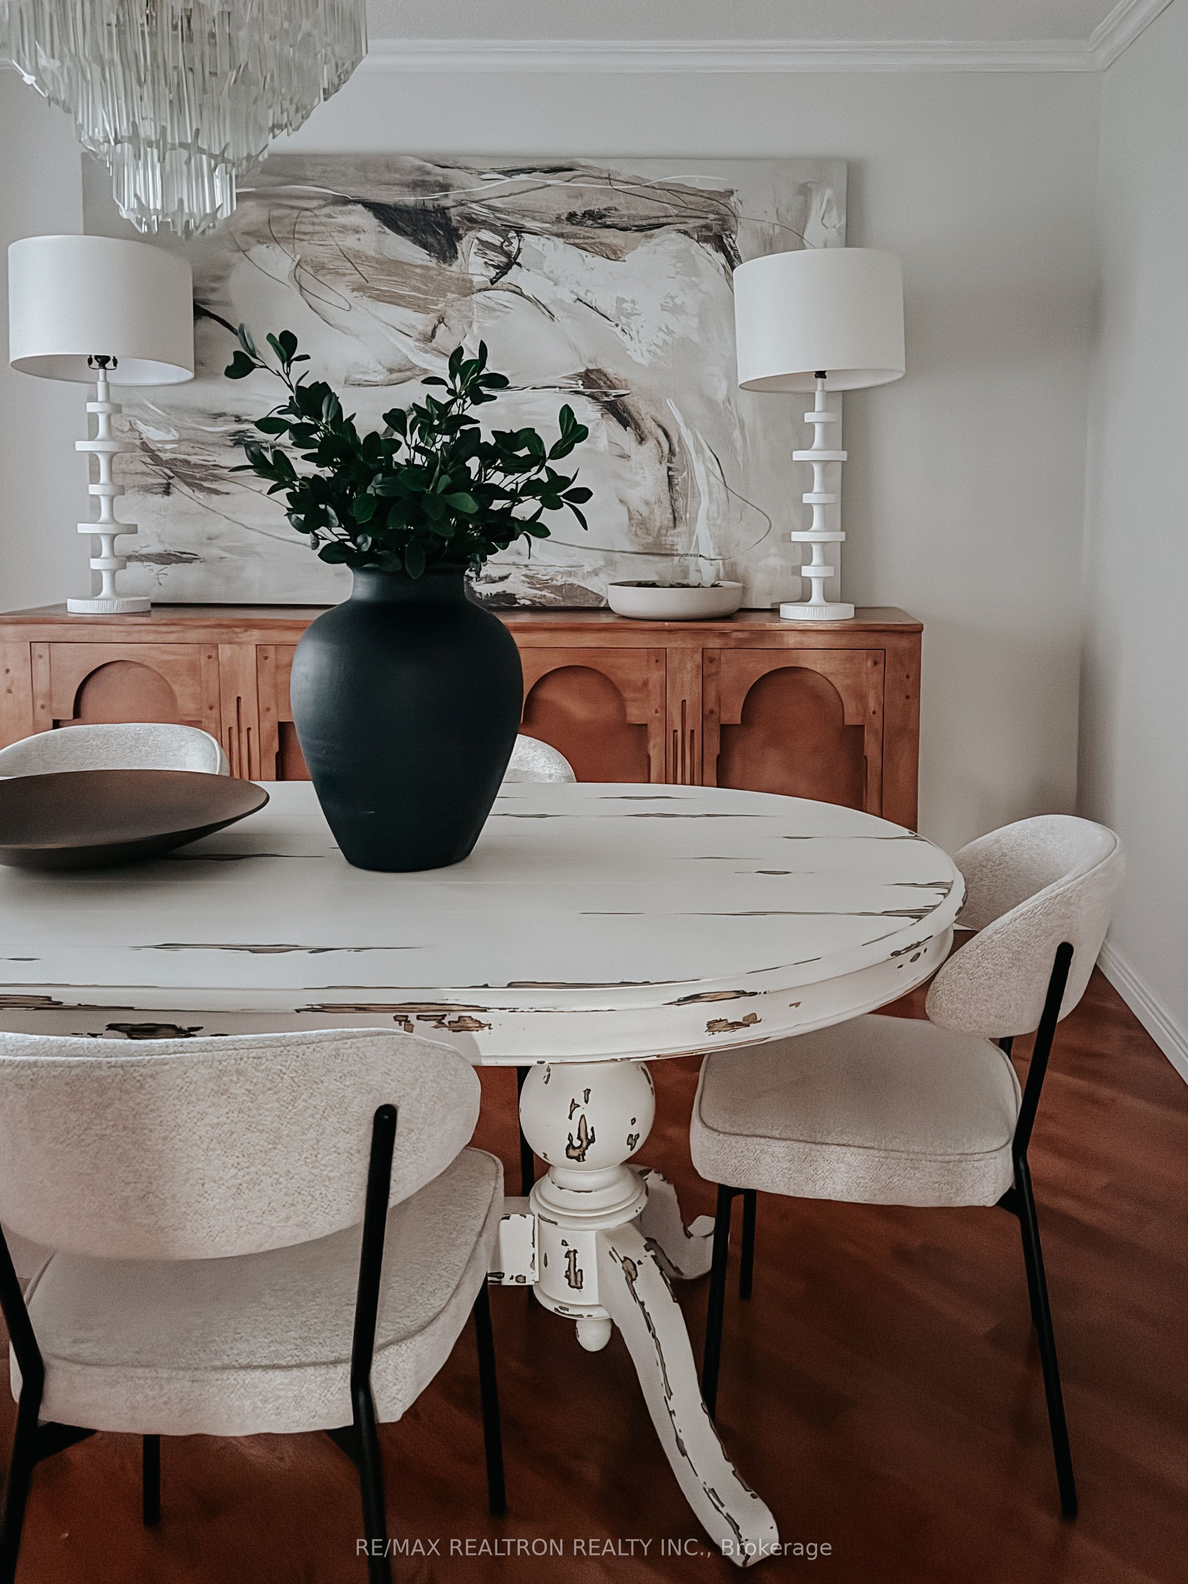
Welcome to 103 THORNBURY CIRCLE, spacious and well-maintained family home in one of Thornhill's most sought-after, family-friendly neighbourhoods. Showcasing pride of ownership throughout,this residence presents an exceptional opportunity for families looking for generous living space, a functional layout, and a highly convenient location.Designed for comfortable everyday living and effortless entertaining, the main level features expansive principal rooms, including a separate living room, formal dining room, and an inviting family room with plenty of space to gather with family and friends. The spacious eat-in kitchen offers ample cabinetry and a practical layout with stainless steel appliances and granite countertops, making it a great space for everyday cooking and family meals. Large windows throughout the home fill each room with natural light.The second level offers four generously sized bedrooms, providing comfort and privacy for the entire family. A finished basement extends the living space and offers endless possibilities for a recreation room, games room, home office, gym, or children's play area.Situated on a quiet, established street in the heart of Thornhill, this home is surrounded by everything today's families are looking for. Enjoy close proximity to top-rated public and private schools, places of worship, beautiful parks, community centres, shopping, restaurants,libraries, public transit, and convenient access to major highways, making commuting through out the GTA simple and convenient.Whether you're looking to move right in and enjoy the home's warmth and character or personalize it to suit your own style, this is a rare opportunity to own a spacious family home in a highly desirable Thornhill community. A wonderful place to call home and create lasting memories for years to come.
Property Information
Building Details
Features & Amenities
Financials & Fees
Inclusions & Exclusions
all existing appliances, all existing window covering and existing electrical fixturesCentral vacuum
Location
Similar Properties
View More

Source: Toronto Regional Real Estate Board (TRREB), via PropTx Innovations Inc.
The data relating to real estate on this website comes in part from the MLS® data feed of PropTx Innovations Inc. The information is deemed reliable but is not guaranteed accurate by PropTx.
The information provided herein must only be used by consumers that have a bona fide interest in the purchase, sale or lease of real estate and may not be used for any commercial purpose or any other purpose.
© 2026 PropTx Innovations Inc. All rights reserved. MLS®, REALTOR® and the associated logos are owned or controlled by The Canadian Real Estate Association (CREA).