1108 Trombley Street
About This Home
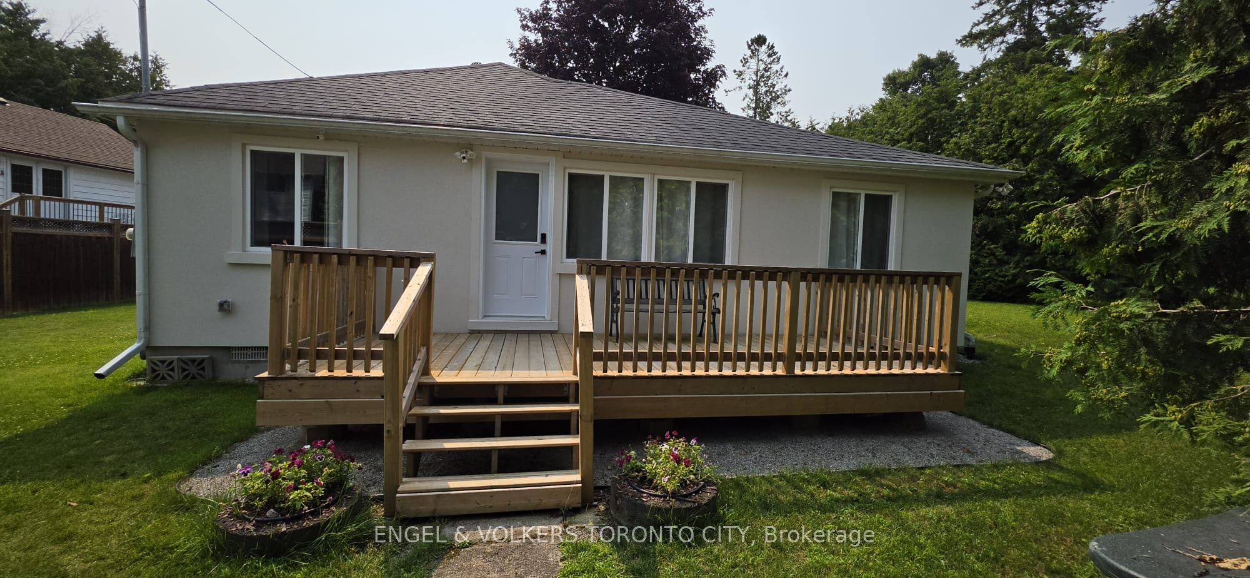
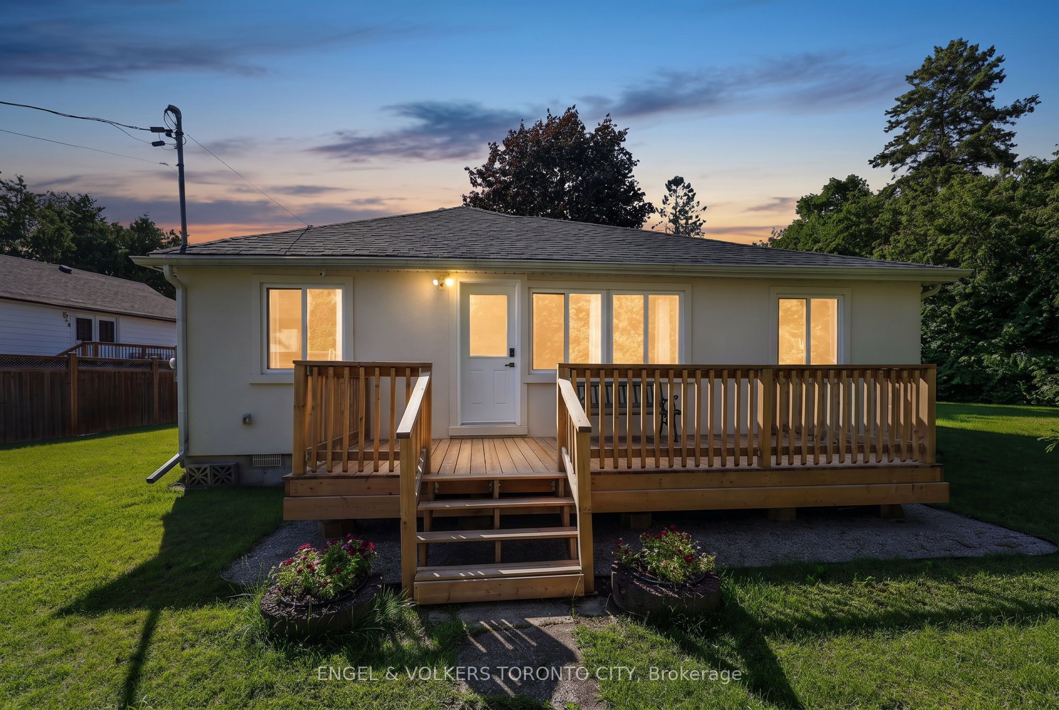
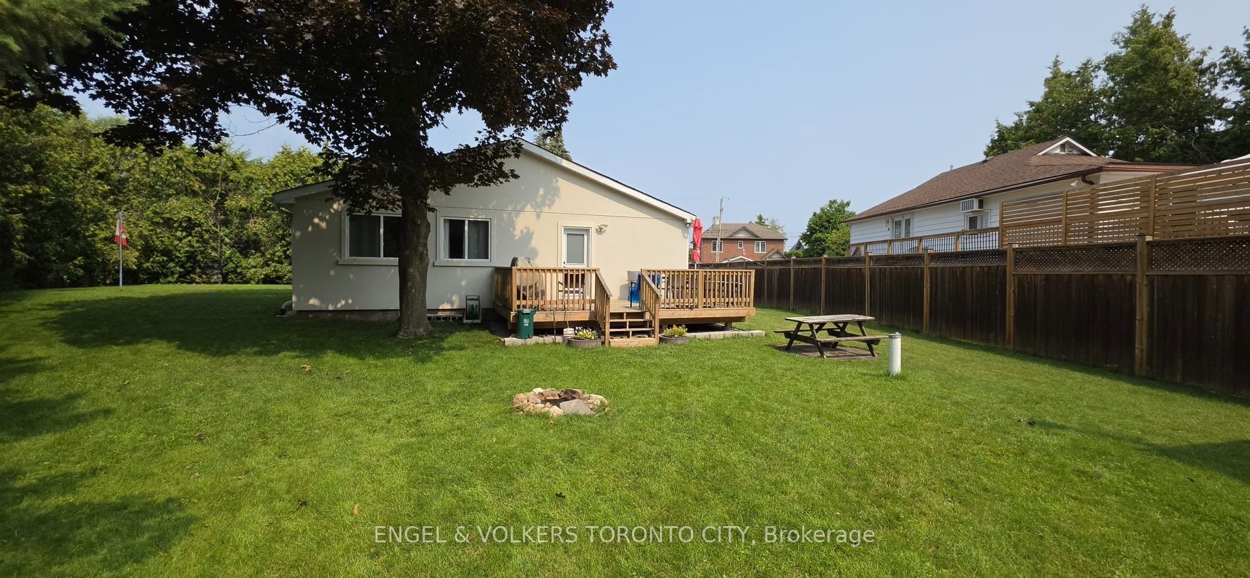
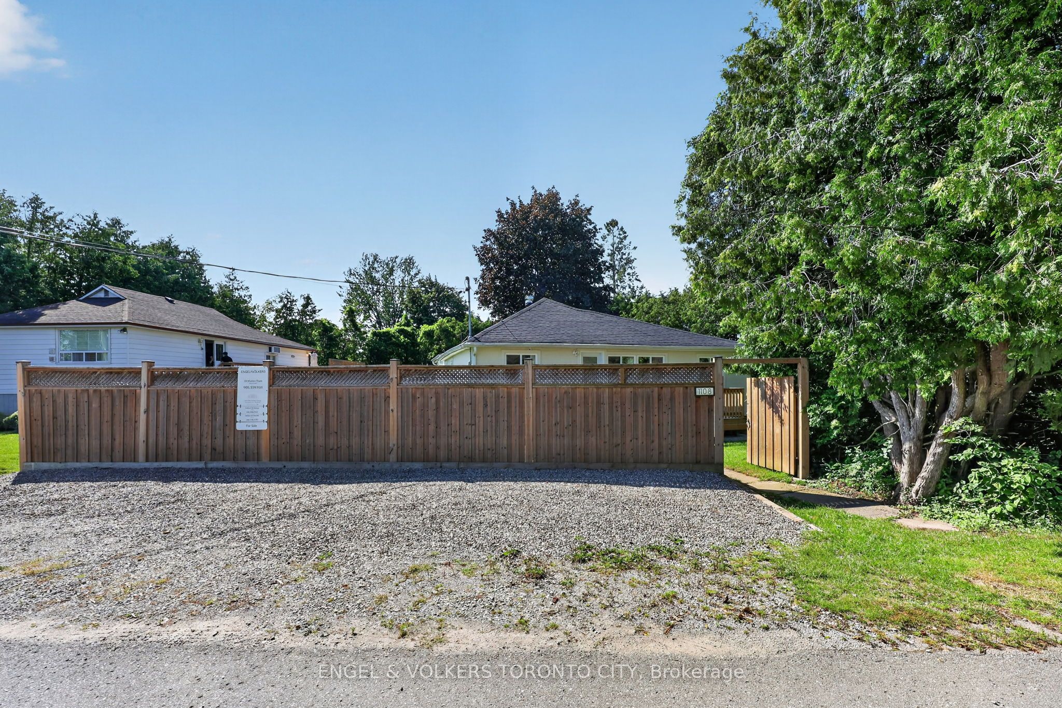
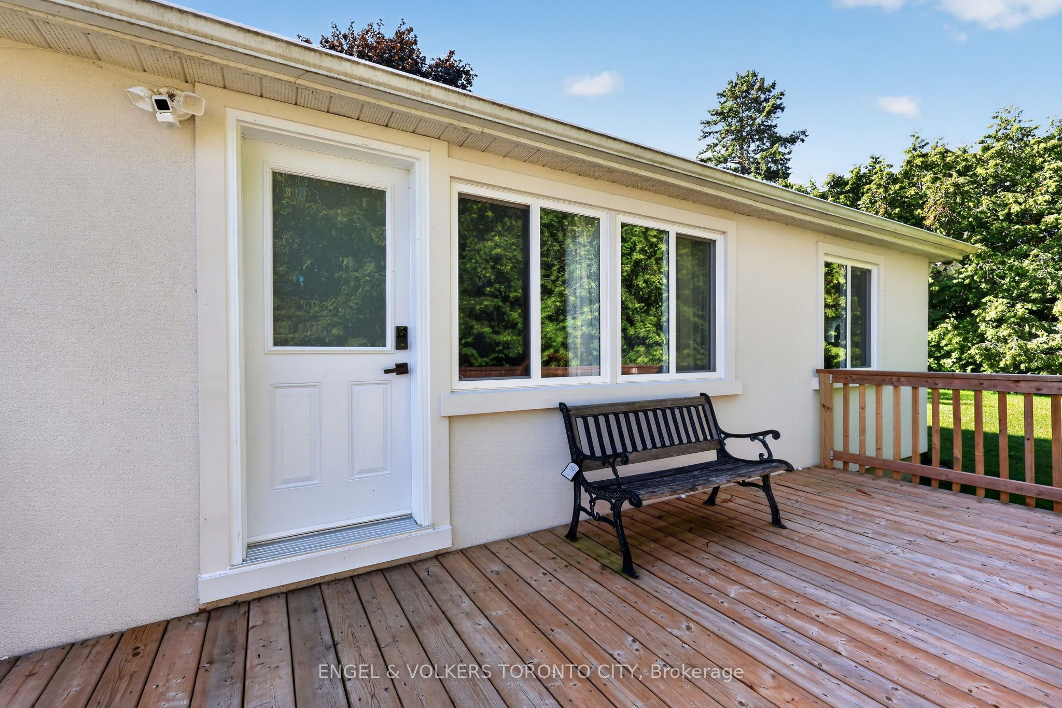
Welcome to 1108 Trombley Street, a unique lakeside property in the charming hamlet of Belle Ewart, just steps from Lake Simcoe and approximately 45 minutes from Toronto. Set on an impressive 128' x 150' lot with access from both Trombley Street and Cedar Point Place, this spacious 5-bedroom, 2-bathroom home offers approximately 1,692 sq. ft. of living space and can comfortably sleep up to 13 adults. Ideal for large families, extended family gatherings, or weekend getaways. Inside, enjoy bright, generously sized principal rooms, including an expansive living room and large formal dining room, perfect for entertaining. Thousands have been invested in recent upgrades, including a newer stucco exterior, new windows and exterior doors, front and rear decks, forced-air gas furnace, central air conditioning, updated plumbing and fixtures, renovated bathrooms, foam-insulated crawl-space walls and a water filtration system. The backyard features a children's playground, while the property also offers ample parking, three storage sheds-two with hydro-a drilled well with excellent water, and a seven-camera security system accessible from your mobile phone. Close to beaches, parks, golf, marinas, schools, trails, recreation centres, libraries, places of worship and major highways. A wonderful opportunity for year-round living, a family cottage, recreational retreat or investment property.
Property Information
Building Details
Features & Amenities
Financials & Fees
Inclusions & Exclusions
Refrigerator, stove, washer dryer combo, hot water tank (owned), window coverings, smoke detector, cameras and three sheds.
Location
Similar Properties
View More
Source: Toronto Regional Real Estate Board (TRREB), via PropTx Innovations Inc.
The data relating to real estate on this website comes in part from the MLS® data feed of PropTx Innovations Inc. The information is deemed reliable but is not guaranteed accurate by PropTx.
The information provided herein must only be used by consumers that have a bona fide interest in the purchase, sale or lease of real estate and may not be used for any commercial purpose or any other purpose.
© 2026 PropTx Innovations Inc. All rights reserved. MLS®, REALTOR® and the associated logos are owned or controlled by The Canadian Real Estate Association (CREA).