133 Lageer Drive
About This Home
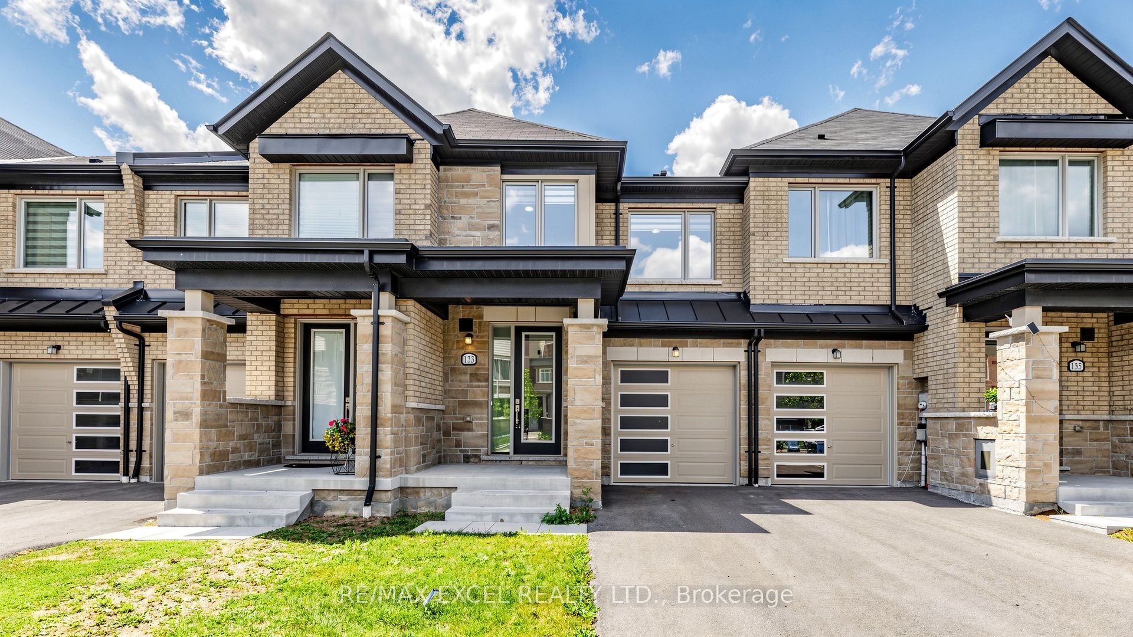
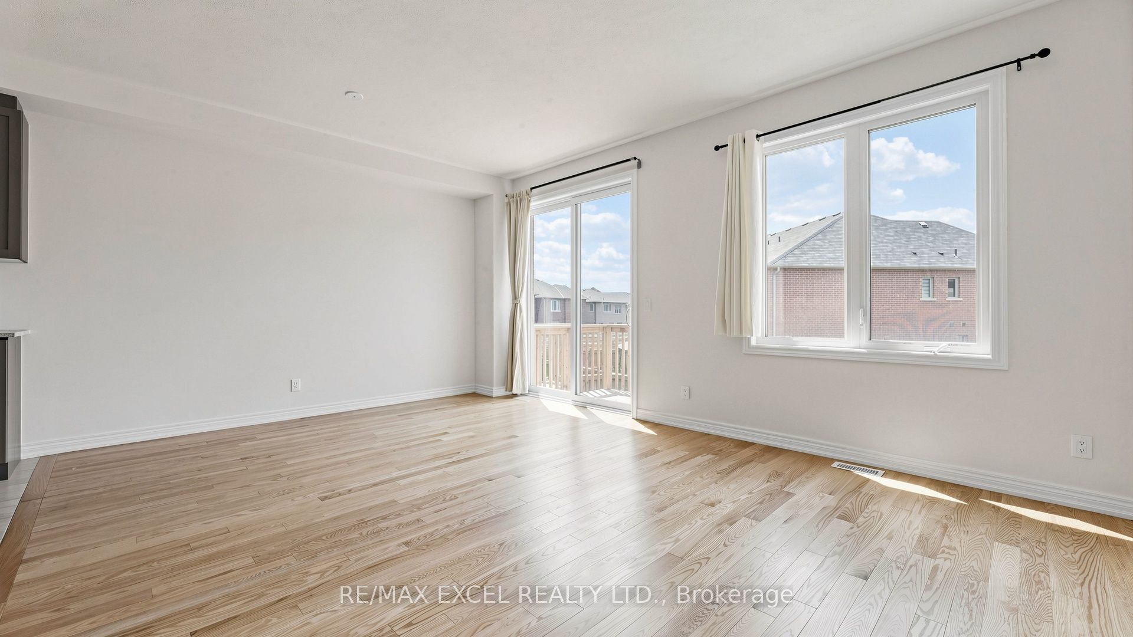
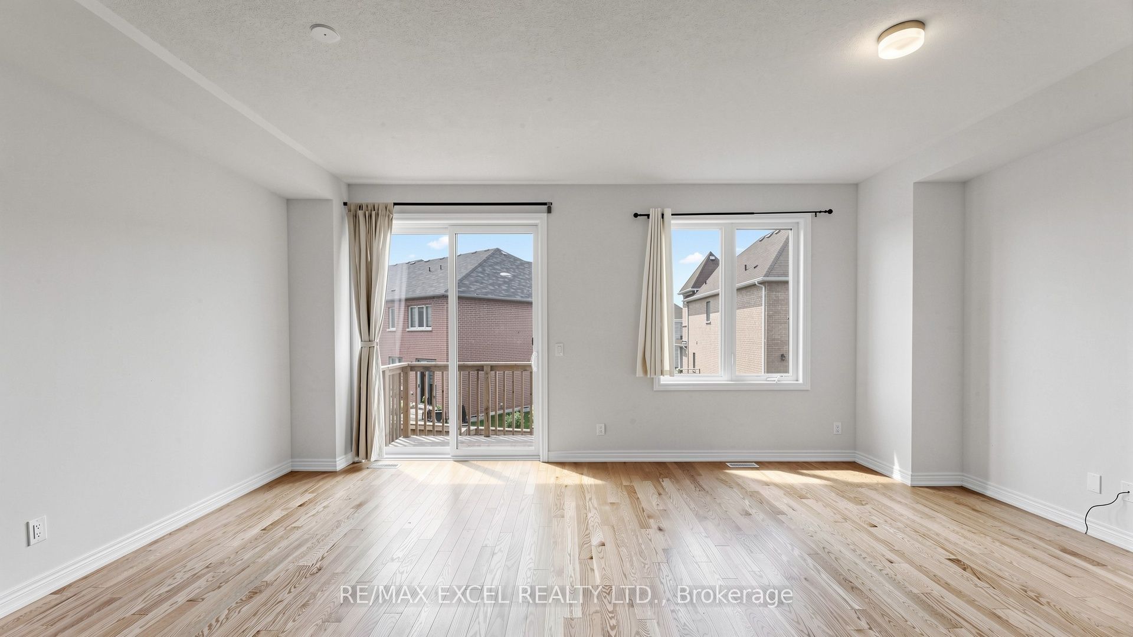
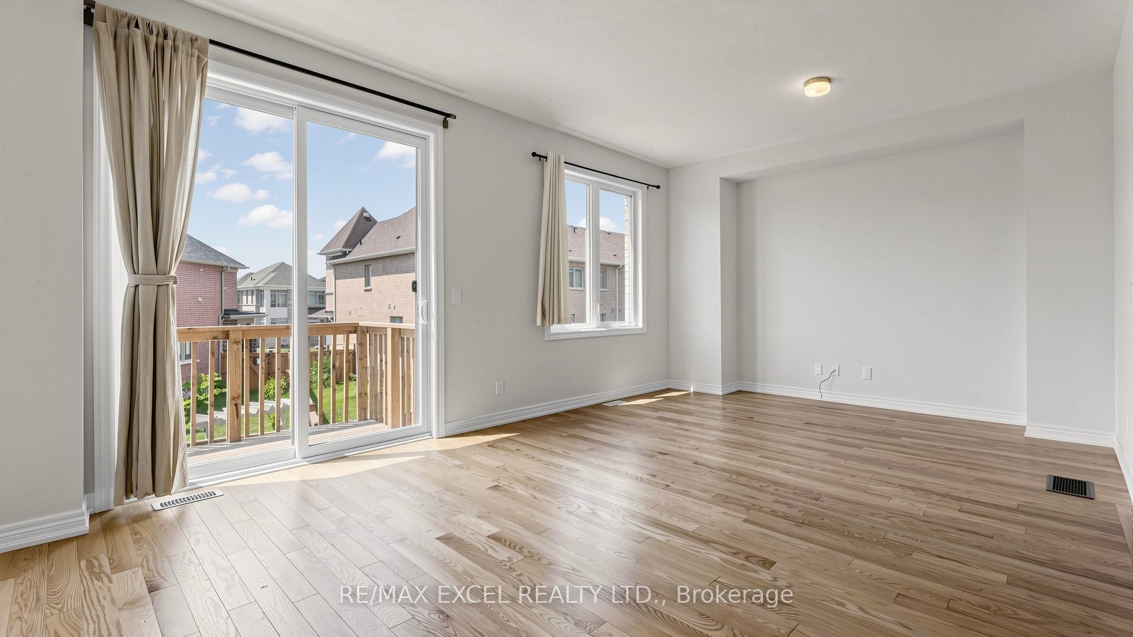
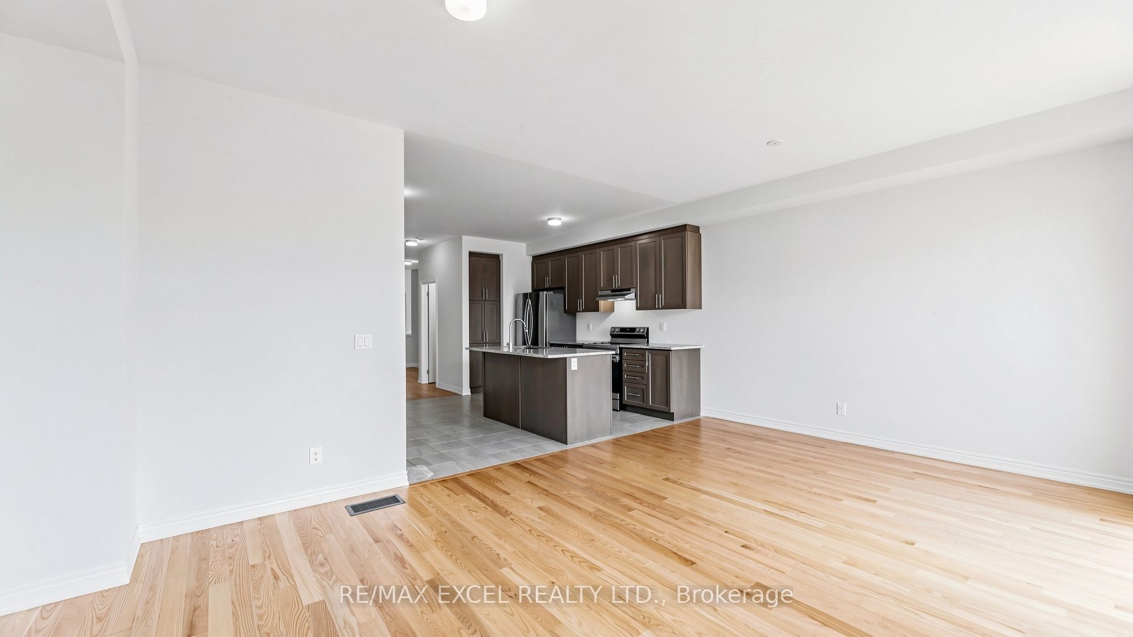
Welcome To 133 Lageer Drive, A Bright And Inviting Freehold Townhouse Situated On A Premium Lot W/ Walk-Out Basement In A Family-Friendly Stouffville Community. This Well-Designed Home Features 9-Foot Ceilings, Hardwood Flooring And An Open-Concept Main Level Filled With Natural Light. The Spacious Living And Dining Areas Offer A Walkout To The Patio, While The Functional Kitchen And Comfortable Family Room Provide Plenty Of Space For Everyday Living And Entertaining.Upstairs, You'll Find Three Generously Sized Bedrooms With Large Windows, Including A Spacious Primary Retreat With A Walk-In Closet And Ensuite. A Second Walk-In Closet, Convenient Upper-Level Laundry And Direct Garage Access Add To The Home's Practicality.The Unfinished Walkout Basement Provides Excellent Additional Space And Future Possibilities, While The Clear Rear View Enhances The Sense Of Privacy. Ideally Located Close To Stouffville GO, Parks, Trails, Schools, Shopping And Everyday Amenities-An Excellent Place For A Family To Call Home.
Property Information
Building Details
Features & Amenities
Financials & Fees
Inclusions & Exclusions
S/S Fridge, S/S Stove, S/S B/I Dishwasher, Washer & Dryer, CAC & Garage Door Opener. All Elf's & Window Coverings. See 3D Virtual Walk-Through Tour
Location
Similar Properties
View More
Source: Toronto Regional Real Estate Board (TRREB), via PropTx Innovations Inc.
The data relating to real estate on this website comes in part from the MLS® data feed of PropTx Innovations Inc. The information is deemed reliable but is not guaranteed accurate by PropTx.
The information provided herein must only be used by consumers that have a bona fide interest in the purchase, sale or lease of real estate and may not be used for any commercial purpose or any other purpose.
© 2026 PropTx Innovations Inc. All rights reserved. MLS®, REALTOR® and the associated logos are owned or controlled by The Canadian Real Estate Association (CREA).