#94 - 45 Grimsby Lane
About This Home
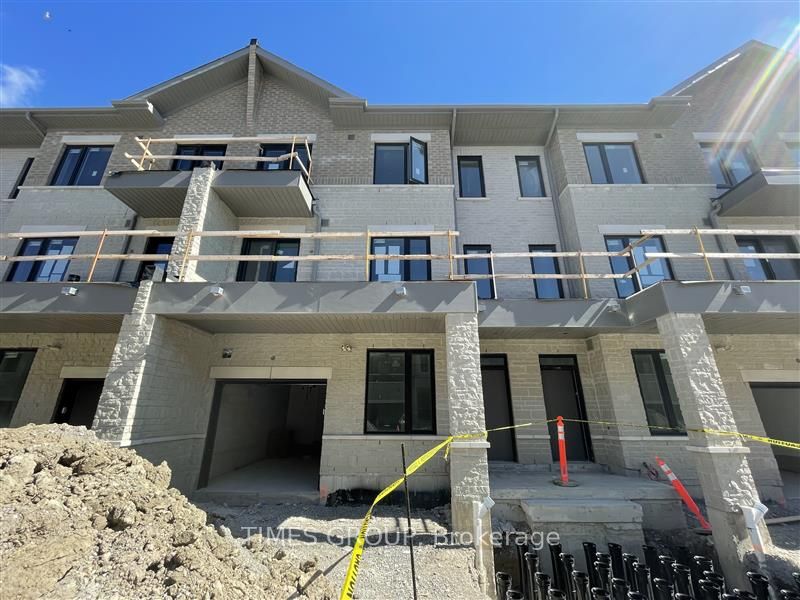
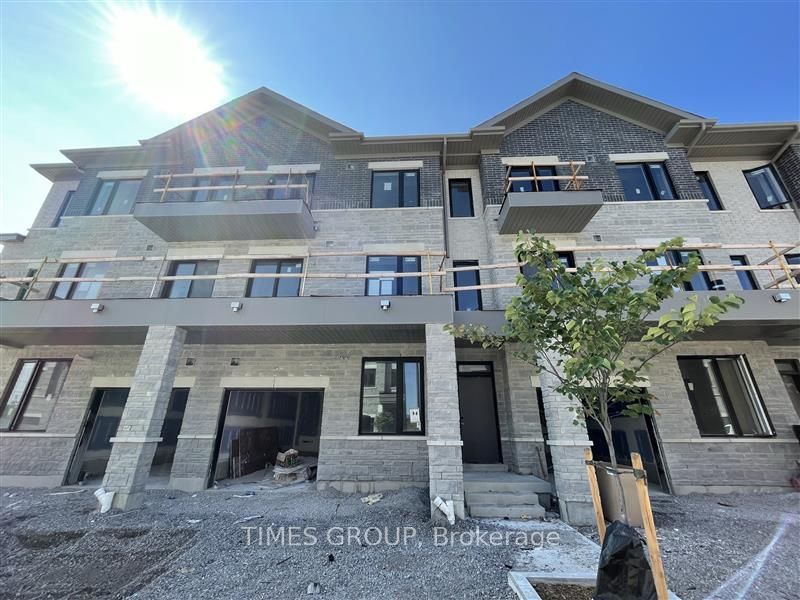
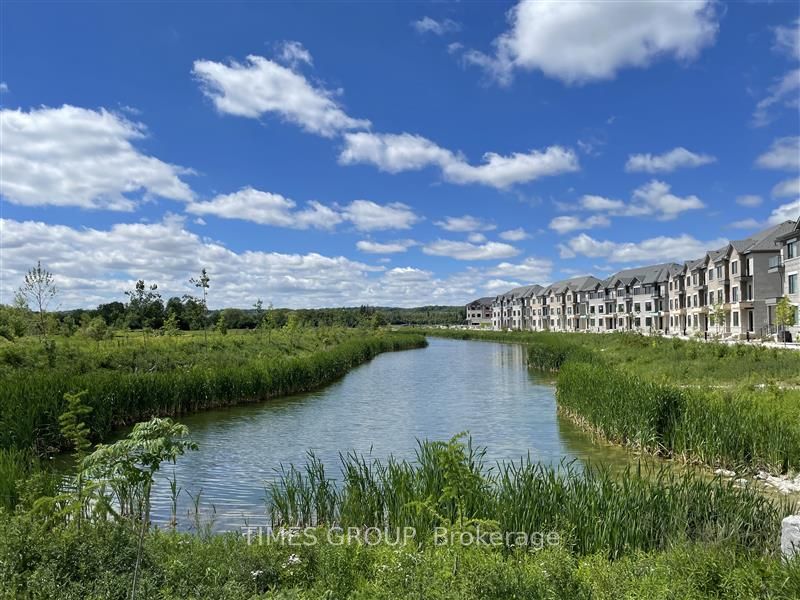
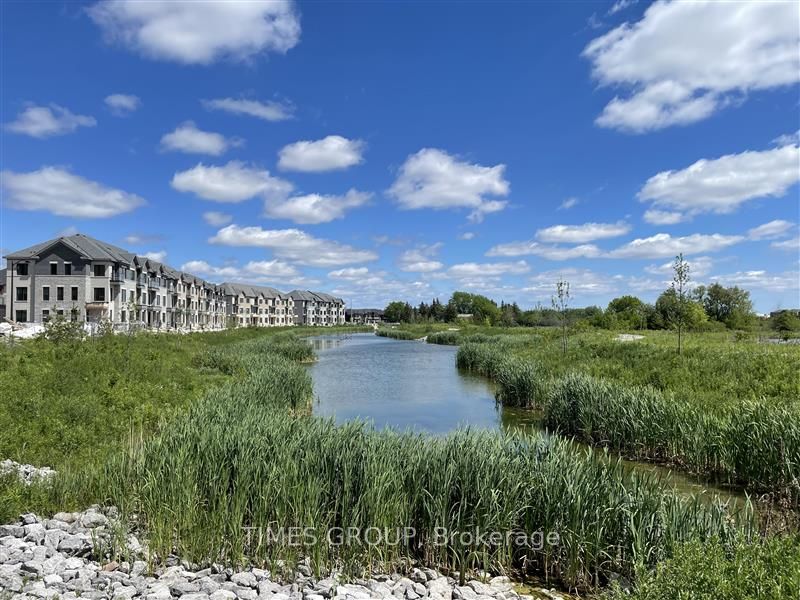
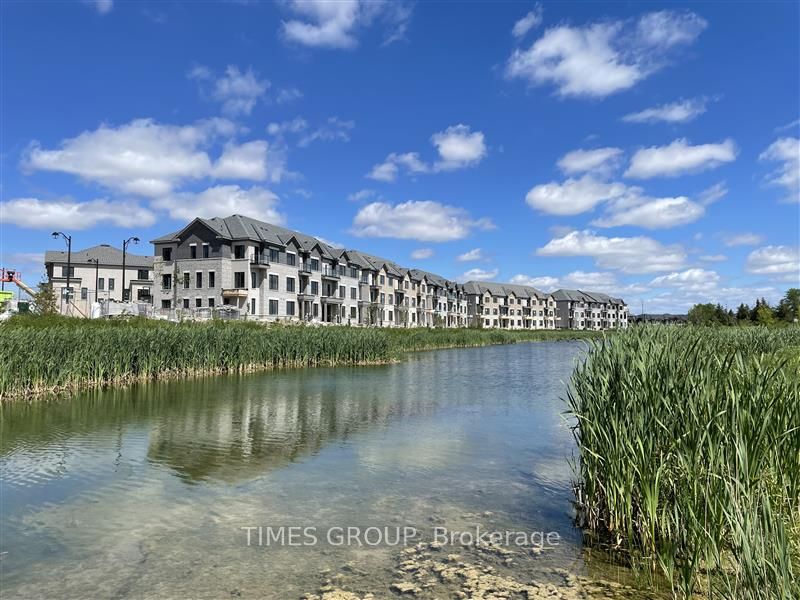
Welcome To Skylands By Times Group Corporation! A Rare Boutique Townhome Community Nestled In The Heart Of Richmond Hill. This Brand New Luxurious Townhouse Offers Over 1,500 Sq Ft Of Living Space Featuring 3 Bedrooms and 3 Full Bathrooms While Filled With Natural Lighting From Sunrise To Sunset. Open Concept Living and Dining Areas Graciously Combined For Everyday Modern Living And Entertaining. Gourmet Kitchen Equipped With Quartz Countertops, Contemporary Soft-Close Cabinetry, Full Backsplash, Valance Lighting, and Stainless Steel Appliances. Expansive Private Terrace With BBQ Gas Line Perfect For Outdoor Dining. Primary and Secondary Bedroom With 3-Pc Ensuite. Primary Bedroom Has Walk-In Closet And Private Walk-Out To Balcony. Ground Floor Bedroom Perfect For Guests Or Home Office. This Townhome Showcases Quality Craftsmanship And Premium Finishes Featuring 9-Ft Smooth Ceilings, Engineered Hardwood Flooring and Pot Lights. Upgraded Baseboards, Casings, And Solid Doors. High-Velocity Energy-Efficient HVAC System With A/C And Central Vacuum Rough-In. Single Car Garage Includes A 40-Amp EV Charger Rough-In And Automatic Garage Door Opener Complemented With One Additional Driveway Parking Space. A Hidden Neighborhood Pond Surrounded By Protected Greenspace And A Scenic Walking Trail That Provides A Naturally Peaceful And Tranquil Escape That Elevates And Sets This Community Apart. Conveniently Located To Future Community Centre, Richmond Green Secondary School, Richmond Green Park, And Public Transit. Nearby Costco, Home Depot, Paris Baguette, Healthy Planet and Staples. Short Drive To Highway 404 And Richmond Hill Go Station. Enjoy The Added Value Of The 7-Year Tarion Warranty Coverage, Eligibility For The HST New Housing Rebate, And $0 Development Charges.
Property Information
Building Details
Features & Amenities
Financials & Fees
Inclusions & Exclusions
S/S Fridge & Rangehood. Built-In Microwave & Oven. Electric Cooktop. Integrated Dishwasher. Stacked Front Loading Laundry Washer & Dryer. All Existing Light Fixtures. Maintenance Fee Includes Insurance (Up To Standard Unit), Landscaping, Snow Removal (Including Walkways, Porches, Stairs and Driveways), Window Cleaning, Roof/Exterior Maintenance, and High-Speed Rogers Internet.
Location
Similar Properties
View More
Source: Toronto Regional Real Estate Board (TRREB), via PropTx Innovations Inc.
The data relating to real estate on this website comes in part from the MLS® data feed of PropTx Innovations Inc. The information is deemed reliable but is not guaranteed accurate by PropTx.
The information provided herein must only be used by consumers that have a bona fide interest in the purchase, sale or lease of real estate and may not be used for any commercial purpose or any other purpose.
© 2026 PropTx Innovations Inc. All rights reserved. MLS®, REALTOR® and the associated logos are owned or controlled by The Canadian Real Estate Association (CREA).