#PH02 - 9075 Jane Street
About This Home
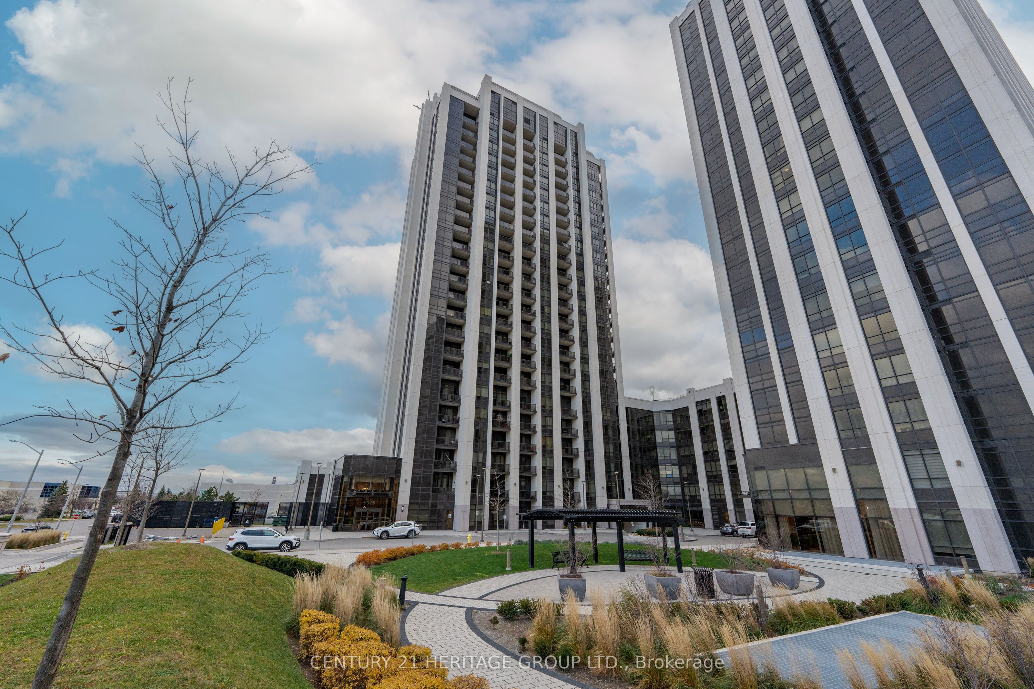
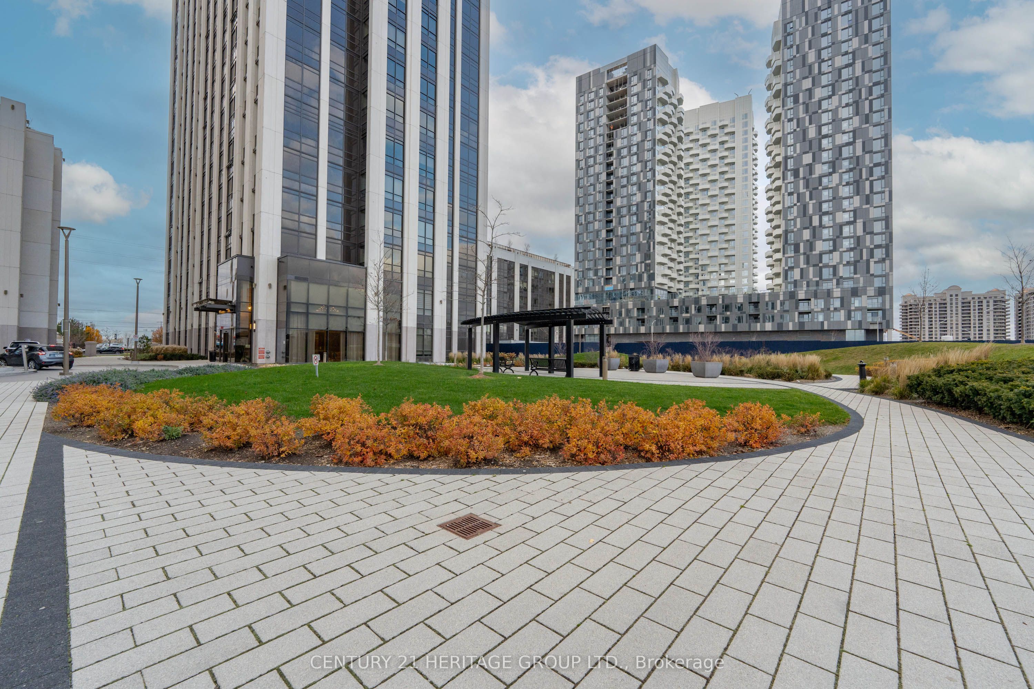
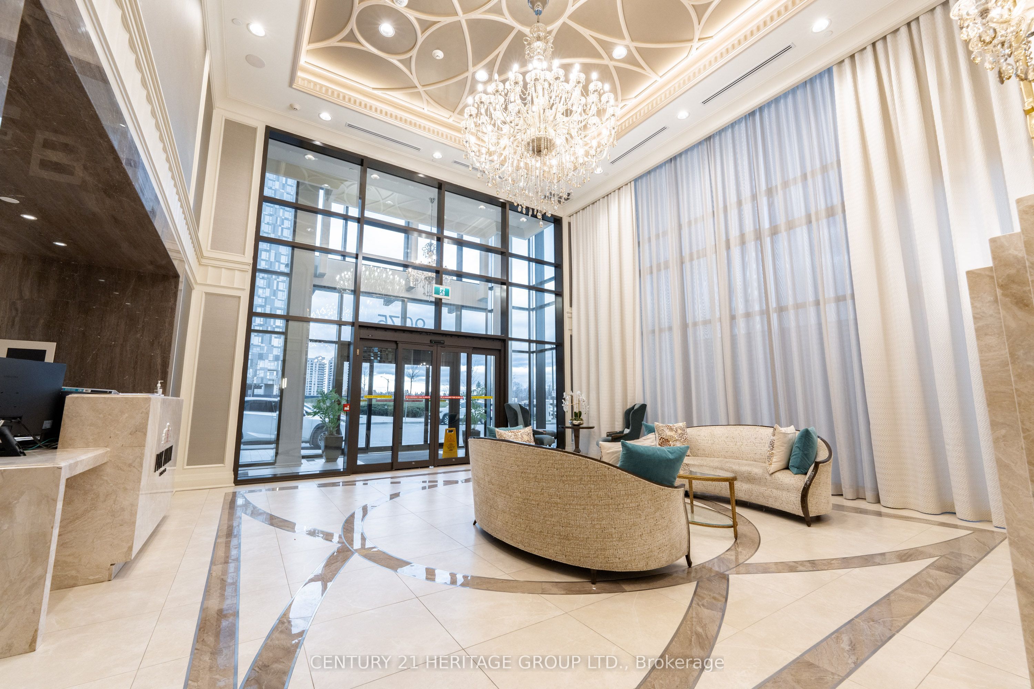
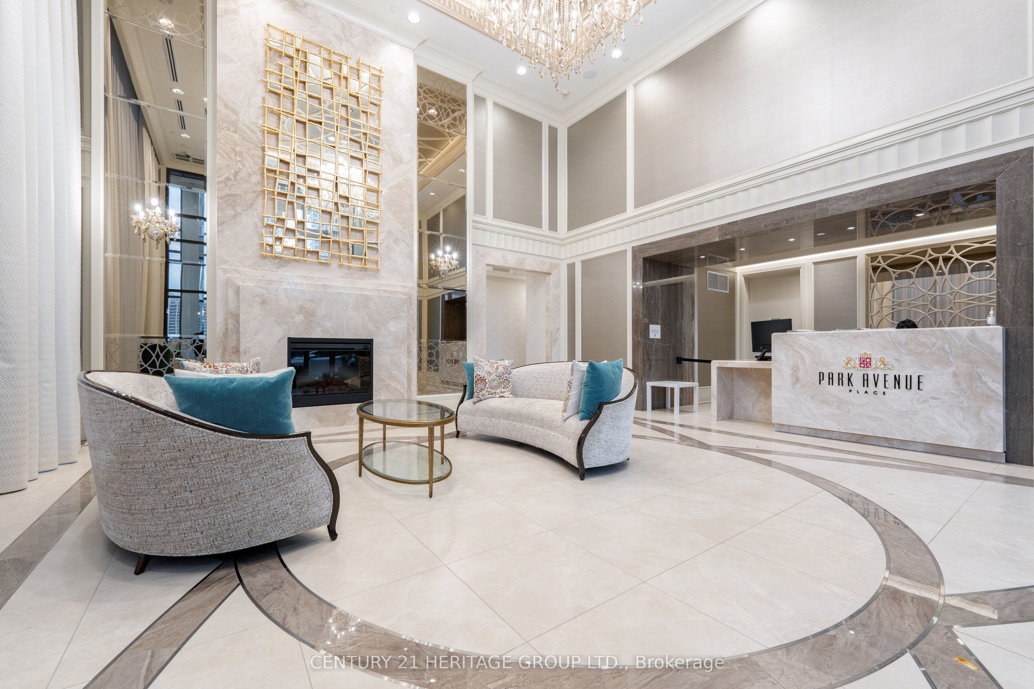
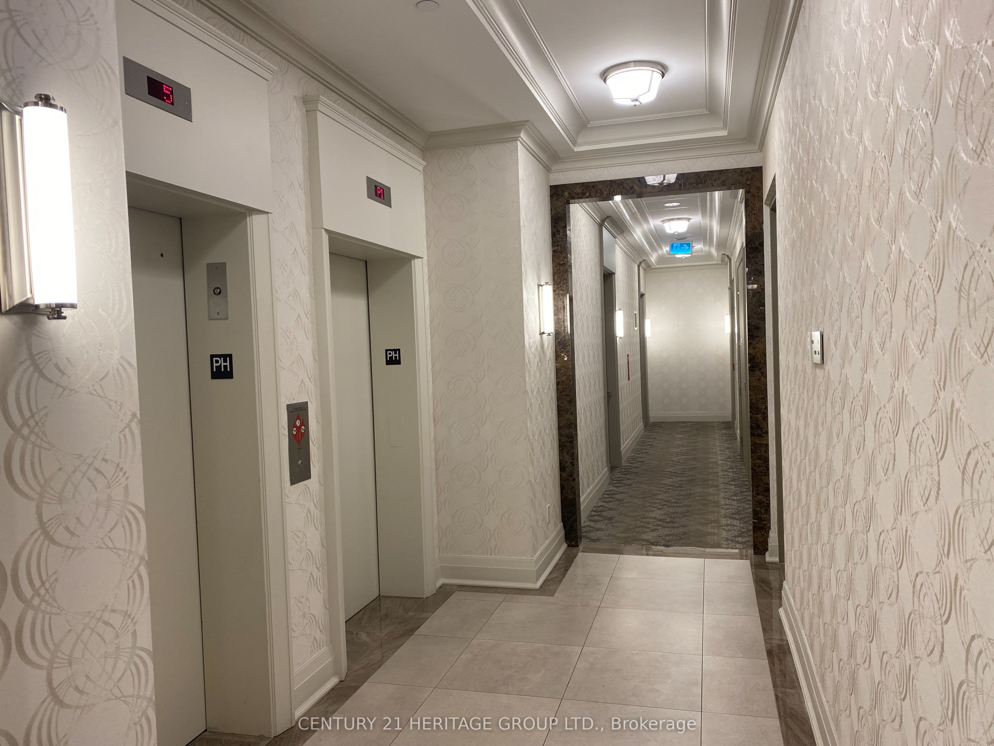
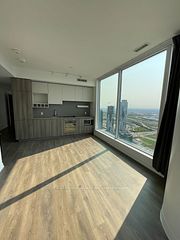
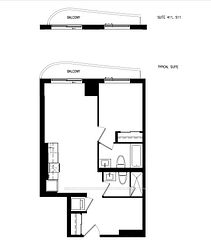
LA DOLCE VITA; SEE IT TO BELIEVE IT; ABSOLUTELY LUXURY LIVING; PANORAMIC CUSTOMIZED PENTHOUSE WITH 1069 SQFT OF SPACE, OPEN CONCEPT DESIGN, SPENT $$$$ TO CUSTOMIZE THIS LOVELY PENTHOUSE WITH 10 FOOT FLR TO CEILING WINDOWS, LARGE COMBINED LIVING/DINING WITH THE W/ OUT TO LARGE BALCONY, CUSTOMIZED CABINETRY IN THE BREAKFAST AREA WITH THE EATING CENTRAL ISLAND, EXTRA DRWERES AND MICROWAVE, OPEN CONCEPT DESIGN, 2 BUILD IN FRIDGES, BUILD-IN OVEN, COOKTOP, CUSTOM BACKSPLASH AND CUNTER TOPS, PRIME BEDROOM WITH LARGE WALK IN CLOSET AND 3 PC ENSUITE & W/OUT TO LARGE OPEN BALCONY, ORGANIZED LAUNDRY ROOM ENSUITE, FOYER WITH DOUBLE MIRROR DOORS ORGANIZED CLOSET, SPESCIUSE OFFICE, ONE PARKING AND ONE LUCKER.CLOSE TO THE SUBWAY, HOSPITAL AND ALL AMENITIES.
Property Information
Building Details
Features & Amenities
Financials & Fees
Inclusions & Exclusions
2 FRIDGES, LARGER BUILD-IN OVEN, COOKTOP, MICROWAVE, LARGE EAT-IN CENTRAL ISLAND, EXTRA CUSTOM CABINETRIES WITH CUSTOMIZED COUNTERTOP AND BACKSPLASH, LAMINATE FLOOR THROUGHOUT, 2 SEATING ORGANIZED OPEN BALCONIES.
Location
Similar Properties
View More
Source: Toronto Regional Real Estate Board (TRREB), via PropTx Innovations Inc.
The data relating to real estate on this website comes in part from the MLS® data feed of PropTx Innovations Inc. The information is deemed reliable but is not guaranteed accurate by PropTx.
The information provided herein must only be used by consumers that have a bona fide interest in the purchase, sale or lease of real estate and may not be used for any commercial purpose or any other purpose.
© 2026 PropTx Innovations Inc. All rights reserved. MLS®, REALTOR® and the associated logos are owned or controlled by The Canadian Real Estate Association (CREA).