379 Manhattan Drive
About This Home
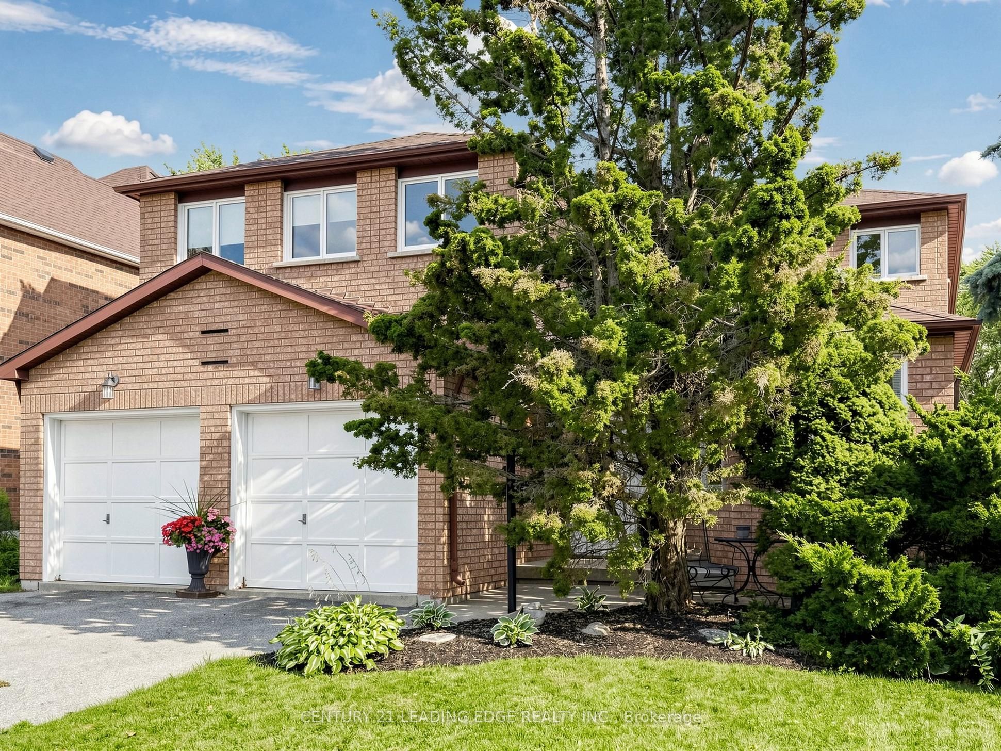
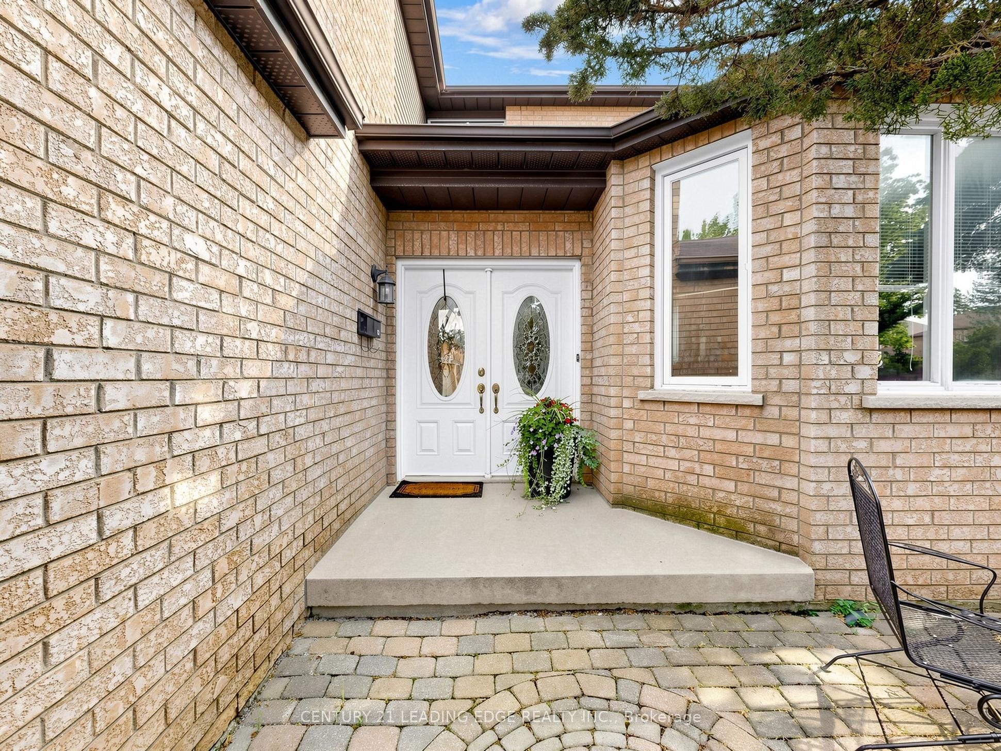
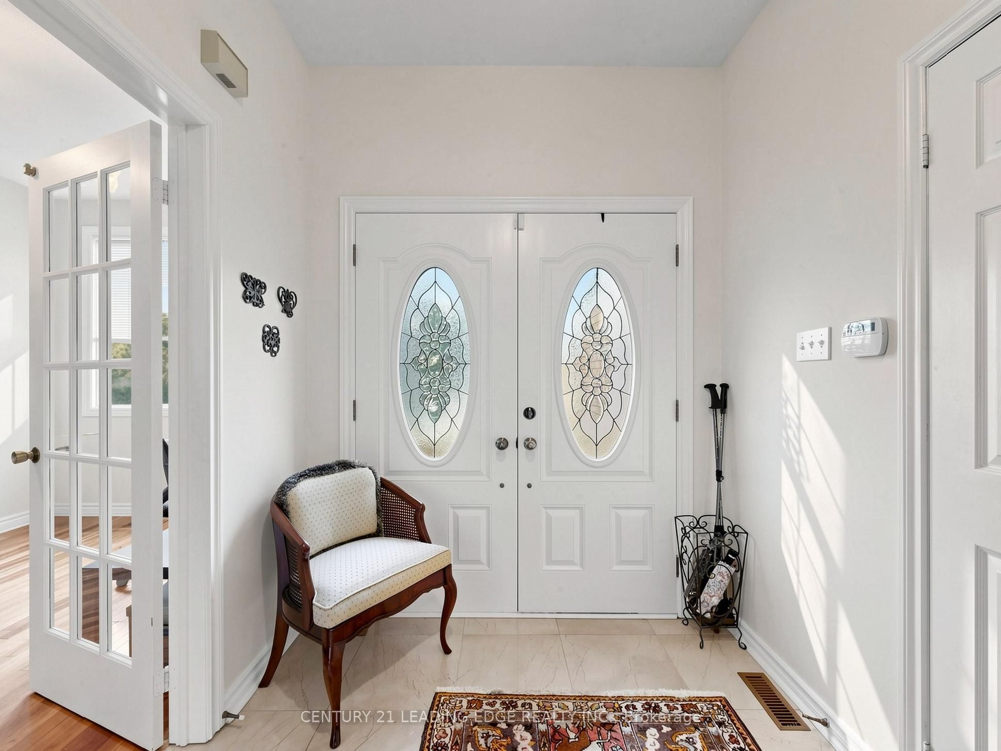
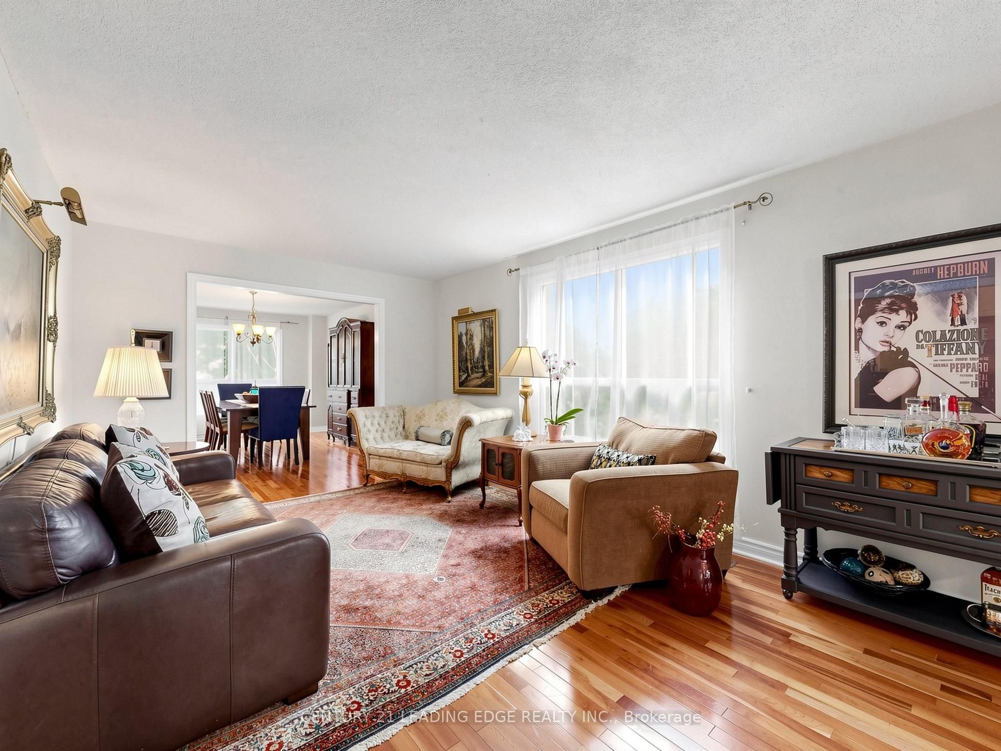
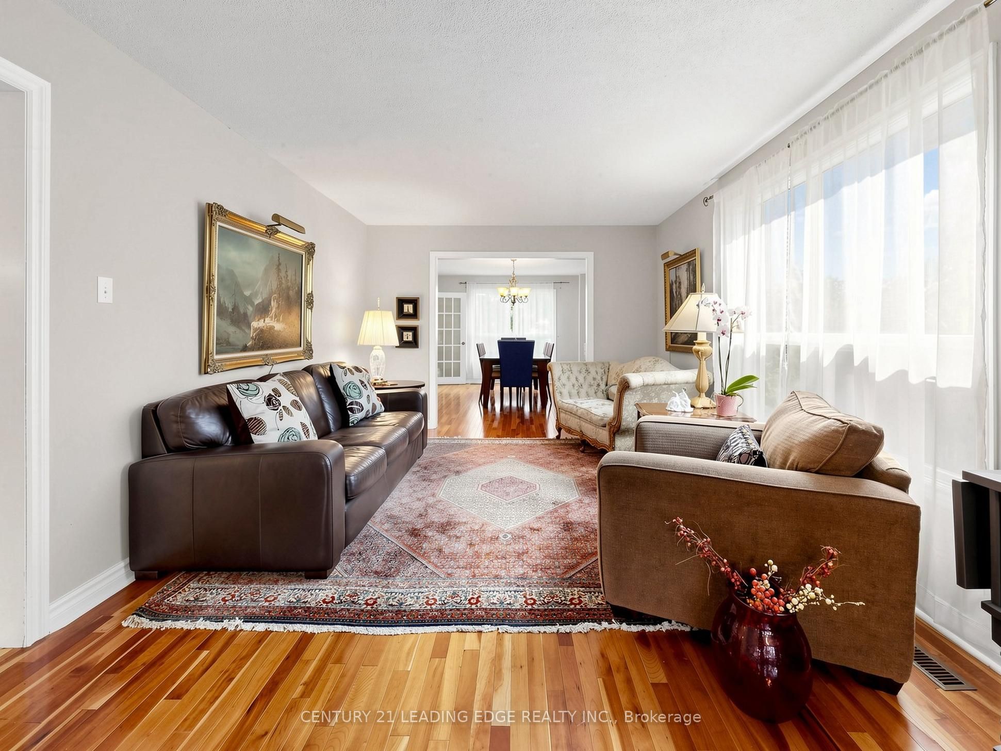
Welcome to 379 Manhattan Drive, a rare opportunity to own a spacious, well-designed family home on a premium 49 x 123 ft. mature lot in one of Markham's most established and sought-after neighbourhoods. Offering over 3,200 sq. ft. above grade, plus an additional 1,633 sq. ft. finished basement, this home provides more than 4,850 sq. ft. of total living space.A grand 17-ft. open-to-above foyer creates an impressive first impression, while the functional layout features expansive principal rooms ideal for growing or multi-generational families. The finished basement with a separate entrance offers exceptional flexibility for extended family, guests, recreation, or future income potential.Unlike many renovated homes where buyers pay a premium for someone else's design choices, this property presents the rare opportunity to renovate and customize to your own style and vision while building equity in one of Markham's most desirable neighbourhoods.Ideally situated on a quiet, family-friendly street, this home offers an exceptional walkable lifestyle. Enjoy a short walk to top-ranked schools, including Central Park Public School (approx. 300 m) and Markville Secondary School (approx. 600 m), with school bus service available to St. Augustine Catholic High School. Walk to parks, playgrounds, YRT transit, Centennial GO Station, restaurants, and Markville Mall, while remaining just minutes from Highway 407, the Markham Centennial Community Centre, grocery stores, and countless everyday amenities.This is a rare opportunity to own a spacious, solidly built home with outstanding bones, an unbeatable location, and the chance to create a home that reflects your own style and vision. Don't miss the opportunity to make this hidden gem your forever home.
Property Information
Building Details
Features & Amenities
Financials & Fees
Inclusions & Exclusions
Light fixtures - Window coverings - Appliances
Location
Similar Properties
View More
Source: Toronto Regional Real Estate Board (TRREB), via PropTx Innovations Inc.
The data relating to real estate on this website comes in part from the MLS® data feed of PropTx Innovations Inc. The information is deemed reliable but is not guaranteed accurate by PropTx.
The information provided herein must only be used by consumers that have a bona fide interest in the purchase, sale or lease of real estate and may not be used for any commercial purpose or any other purpose.
© 2026 PropTx Innovations Inc. All rights reserved. MLS®, REALTOR® and the associated logos are owned or controlled by The Canadian Real Estate Association (CREA).