331 Elmwood Avenue
About This Home
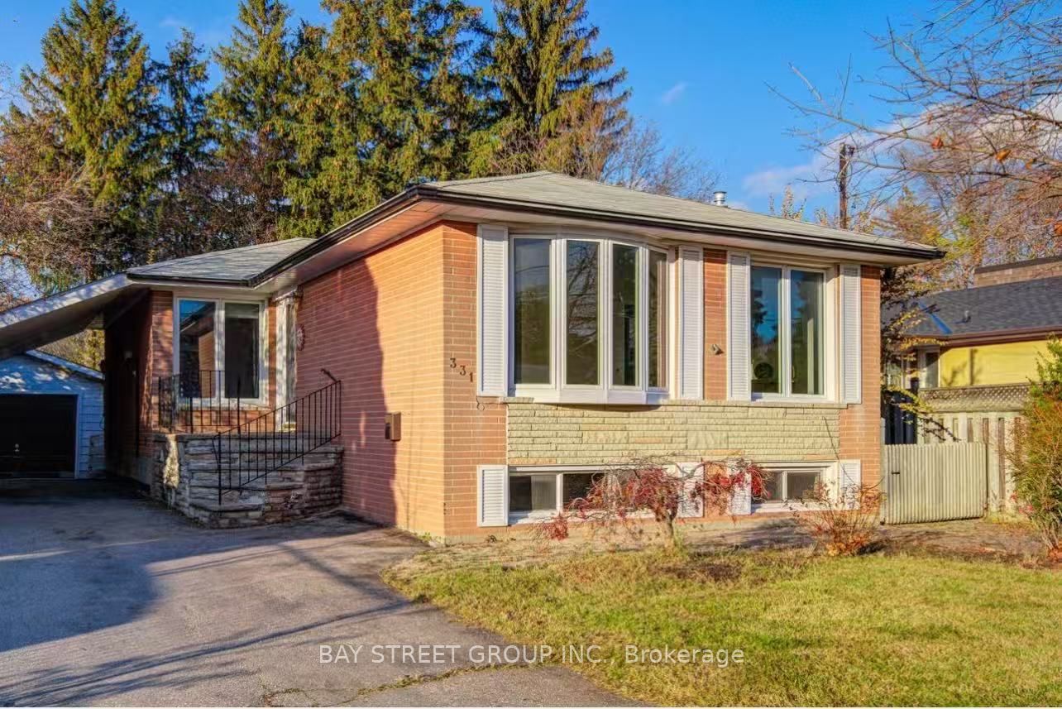
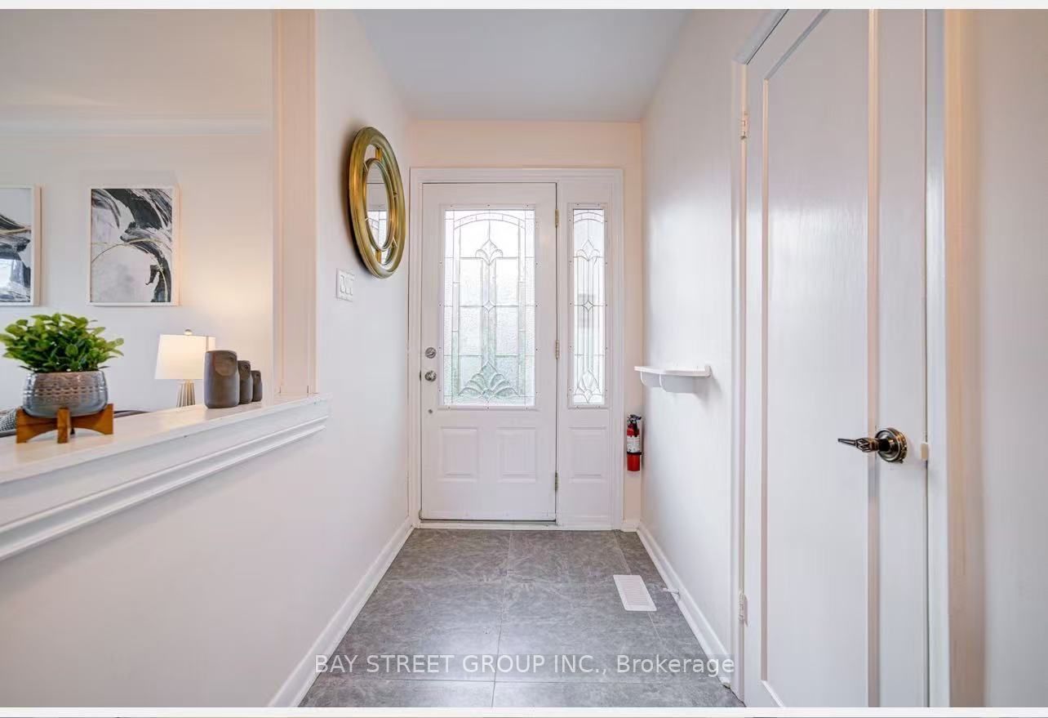
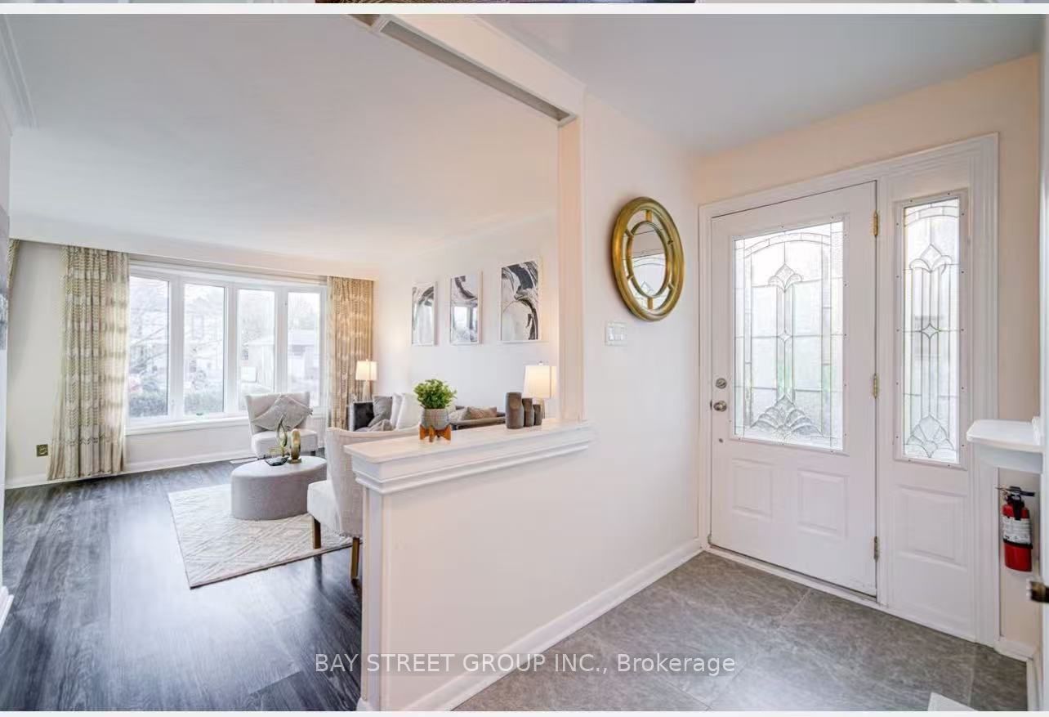
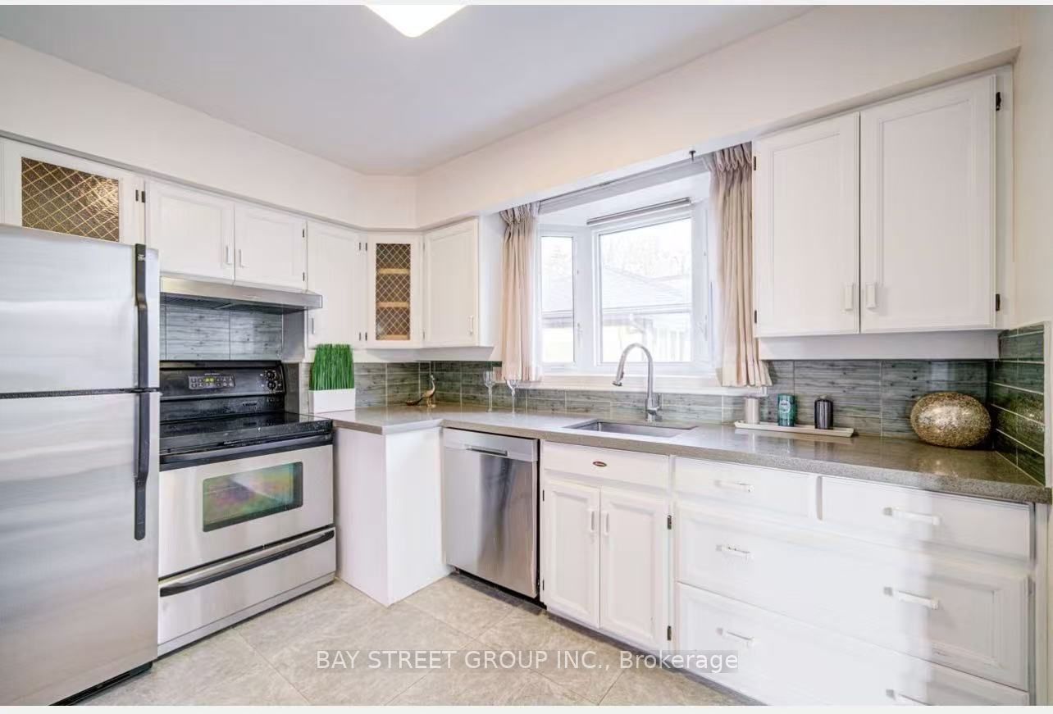
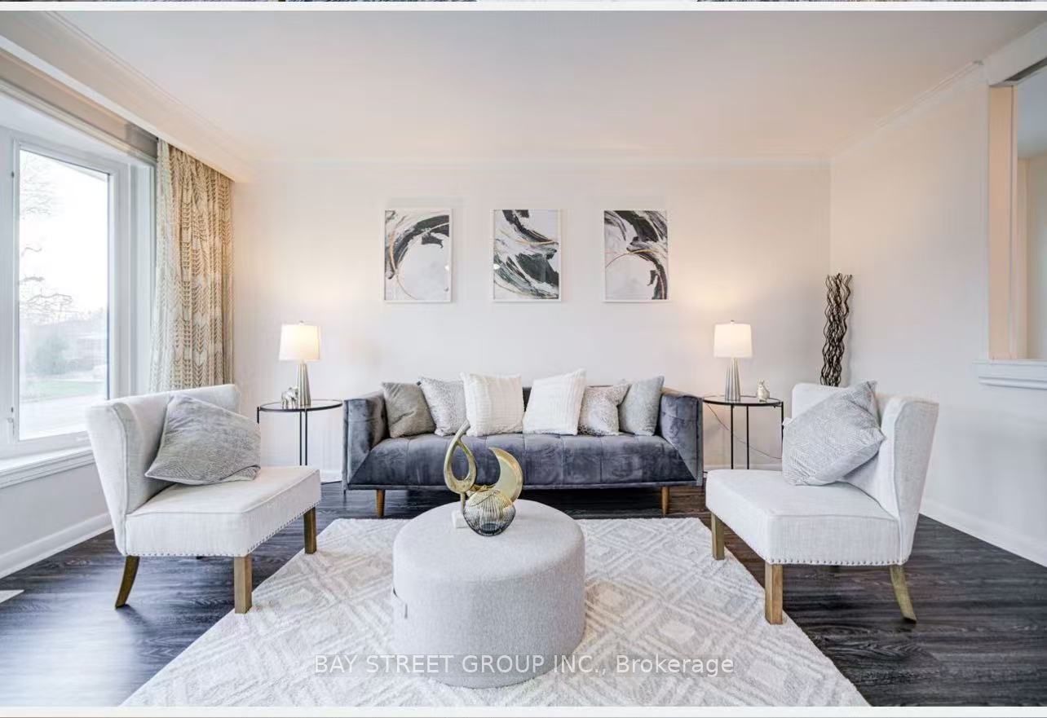
Welcome To This Charming 3 bedrooms Bungalow In Prime Area Of Rh, $$$ Upgrades Newly: Furnace, A/C & Vinyl Fl. Newly Paint, Upgraded Attic Insulation, Reno Kitchen Newly: Stone Counter, Dishwasher, Rangehood & Ceramic Fl. S/S Appls, Large Sunroom W/ Heated Fl & Skylight. two parkings on the Driveway included, Private Yard W/Mature Trees. Highly Sought After Area W/ Top Ranking Bayview Ss, Restaurants, Supermarket, Parks, Public & Go Transit Near By.
Property Information
Building Details
Features & Amenities
Inclusions & Exclusions
all appliances as showed, Washer & Dryer in basement . Main Floor Newly Vinyl Fl, All Existing Light Fixtures & Window Coverings. AAA Tenants Only. No Pets! No Smokers preferred.
Location
Similar Properties
View More
Source: Toronto Regional Real Estate Board (TRREB), via PropTx Innovations Inc.
The data relating to real estate on this website comes in part from the MLS® data feed of PropTx Innovations Inc. The information is deemed reliable but is not guaranteed accurate by PropTx.
The information provided herein must only be used by consumers that have a bona fide interest in the purchase, sale or lease of real estate and may not be used for any commercial purpose or any other purpose.
© 2026 PropTx Innovations Inc. All rights reserved. MLS®, REALTOR® and the associated logos are owned or controlled by The Canadian Real Estate Association (CREA).