33 Kelenna Drive
About This Home
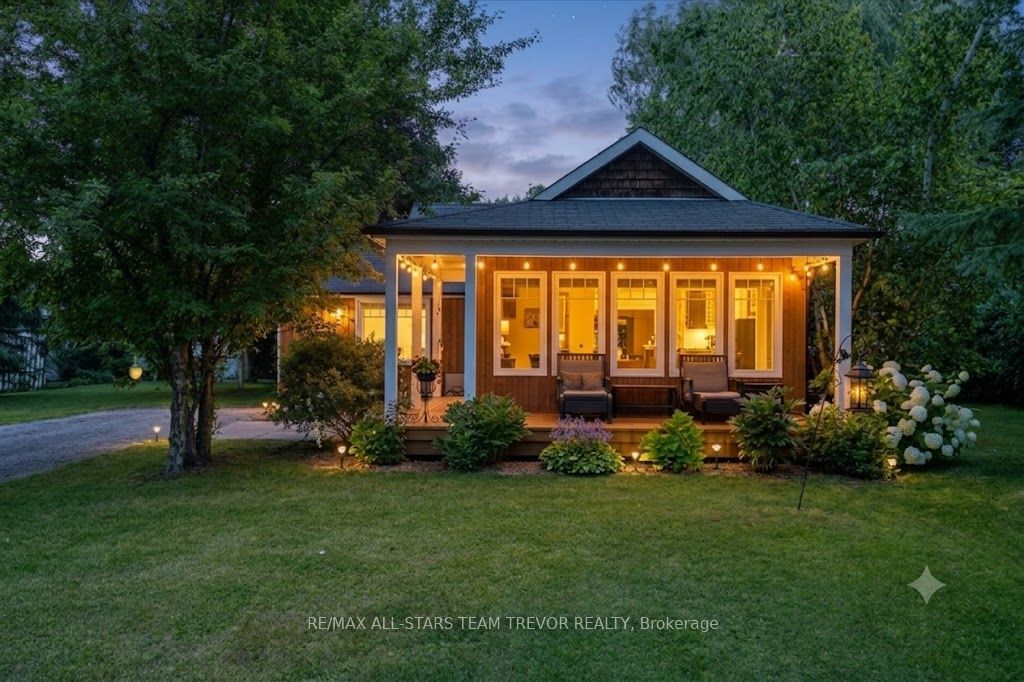
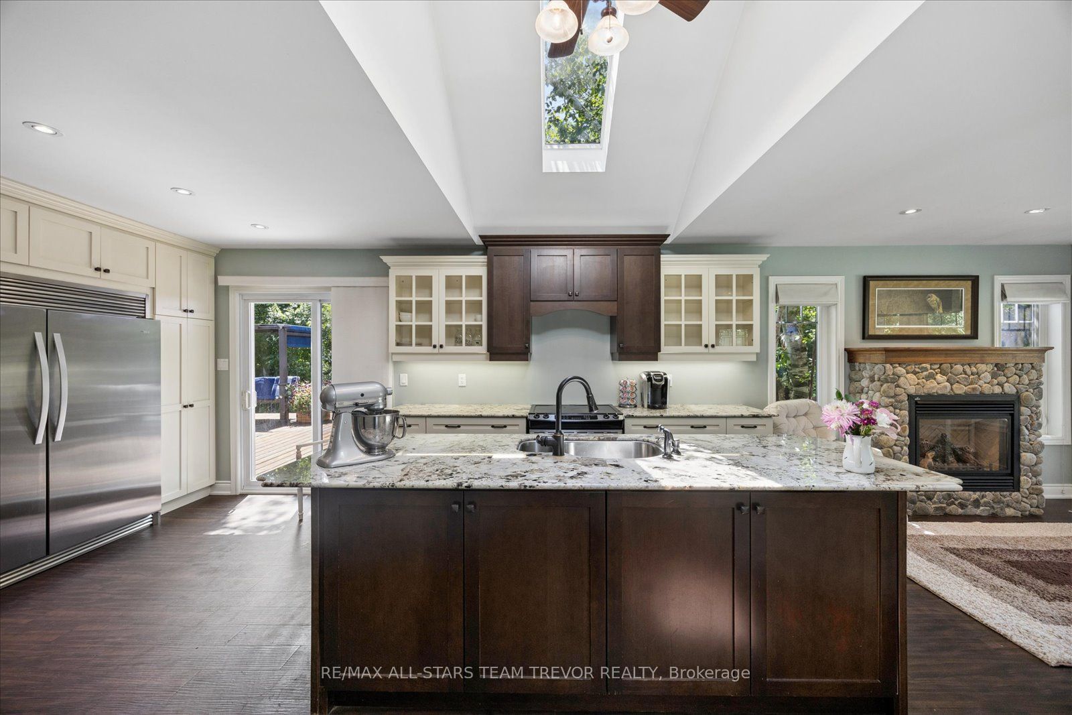
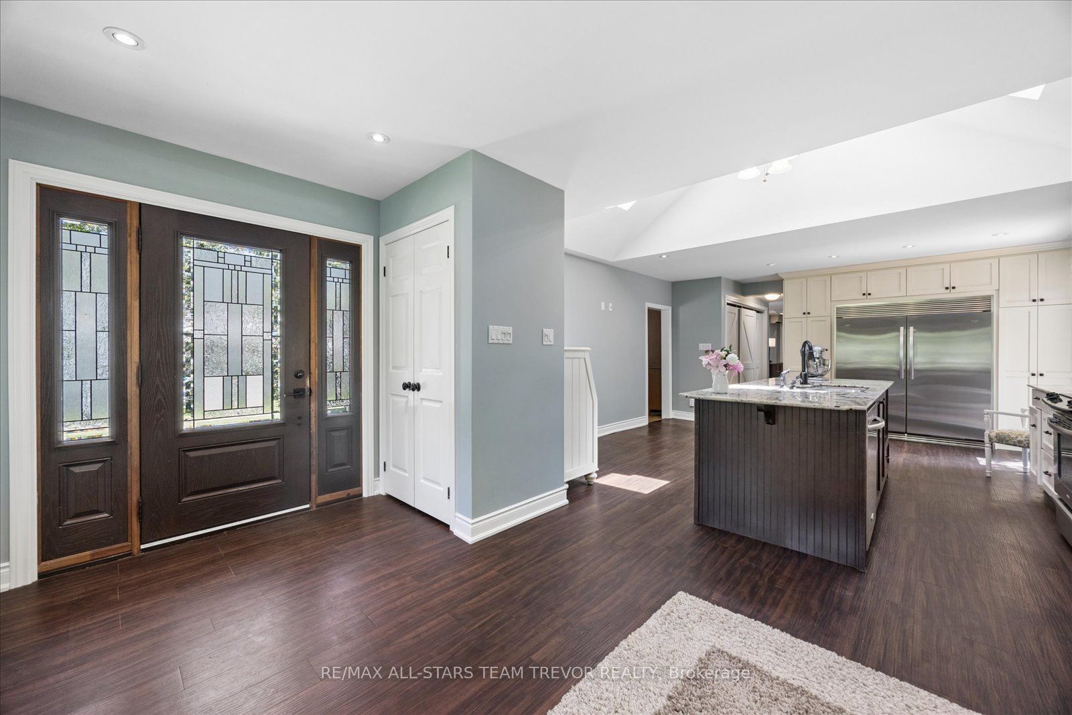
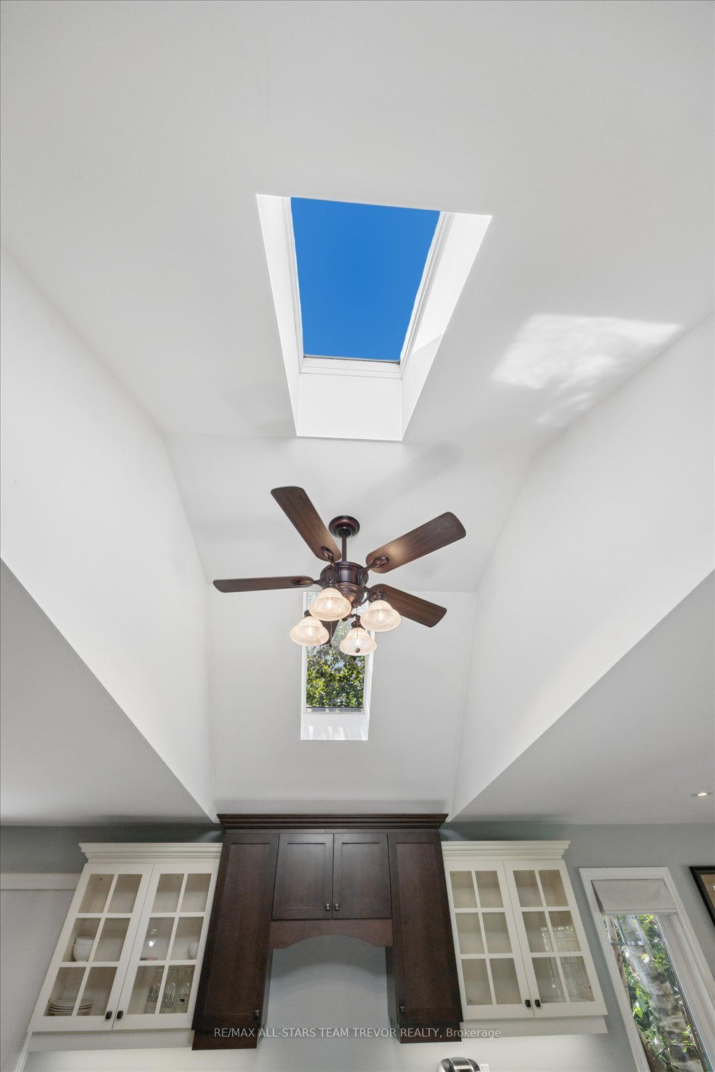
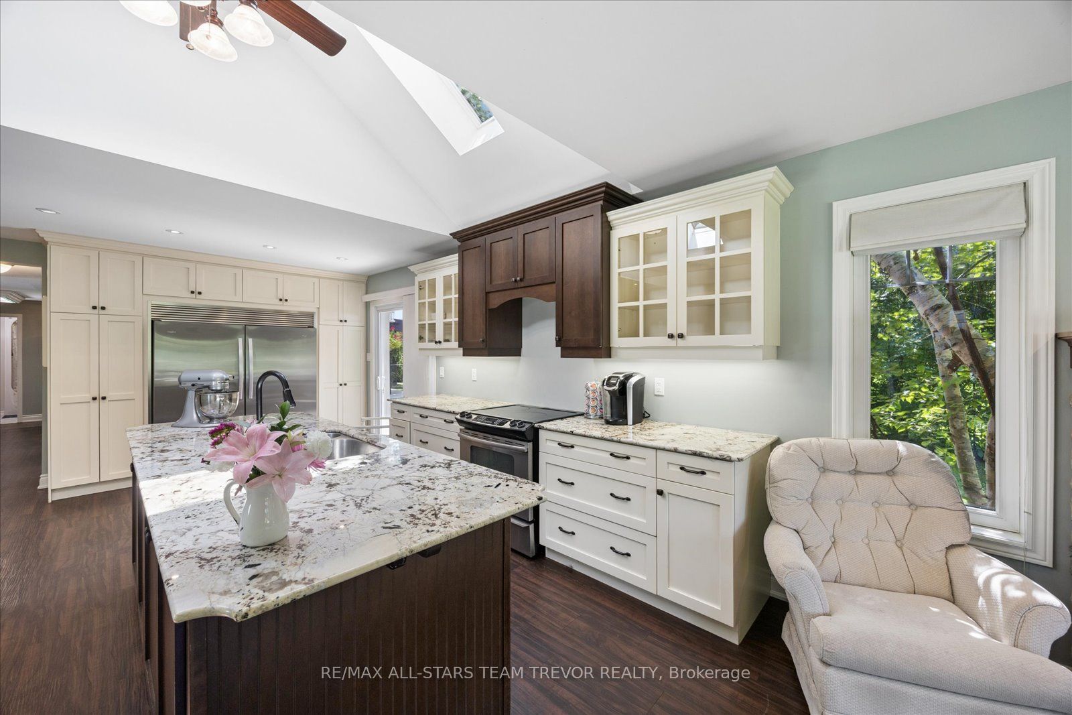
Welcome to a private oasis situated on a beautifully landscaped 100'x175' treed lot. This home offers a serene retreat complete with a peaceful pond & a secluded sitting area that creates a resort-style feel right in your backyard. The fully fenced yard also features a dedicated dog kennel providing a safe & secure space for pet owners, while ensuring complete privacy & tranquil outdoor enjoyment. Step inside & you are greeted by a freshly painted interior that showcases elegant luxury vinyl flooring throughout the majority of the home. The main living space features soaring cathedral ceilings accented by skylights, pot lighting & large windows that flood the home with natural light. The heart of the home is the thoughtfully decorated kitchen, complete with a generous island, granite counters & stainless appliances. Adjacent to the kitchen, the cozy family room centers around a warm gas fireplace, creating the perfect atmosphere for relaxation. For more formal gatherings, a separate living room features rich wood accents & a classic wood-burning fireplace framed by large windows. The spacious primary bedroom is tucked away at the back of the house to ensure ultimate privacy & comfort. Featuring garden doors that open directly onto a private deck, it serves as a quiet personal sanctuary. Essential mechanical & infrastructure updates have been carefully addressed, including an upgraded 200-amp circuit breaker panel & an on-demand water heater for maximum efficiency & convenience. Positioned on a quiet, private street, this property benefits from exclusive private beach access nearby on Lake Simcoe, perfect for summer days by the water. The surrounding location offers an incredible lifestyle with close proximity to The ROC, offering year-round outdoor recreation such as skiing, baseball diamonds & rock climbing. Combining luxurious indoor comforts with an unbeatable outdoor setting, this property presents a rare opportunity to own a private paradise close to amenities.
Property Information
Building Details
Features & Amenities
Financials & Fees
Inclusions & Exclusions
Existing fridge, stove (as is), dishwasher, microwave (as is), washer, dryer, aelf, awc, on demand hot water, garden shed
Location
Similar Properties
View More
Source: Toronto Regional Real Estate Board (TRREB), via PropTx Innovations Inc.
The data relating to real estate on this website comes in part from the MLS® data feed of PropTx Innovations Inc. The information is deemed reliable but is not guaranteed accurate by PropTx.
The information provided herein must only be used by consumers that have a bona fide interest in the purchase, sale or lease of real estate and may not be used for any commercial purpose or any other purpose.
© 2026 PropTx Innovations Inc. All rights reserved. MLS®, REALTOR® and the associated logos are owned or controlled by The Canadian Real Estate Association (CREA).