1480 19th Avenue
About This Home
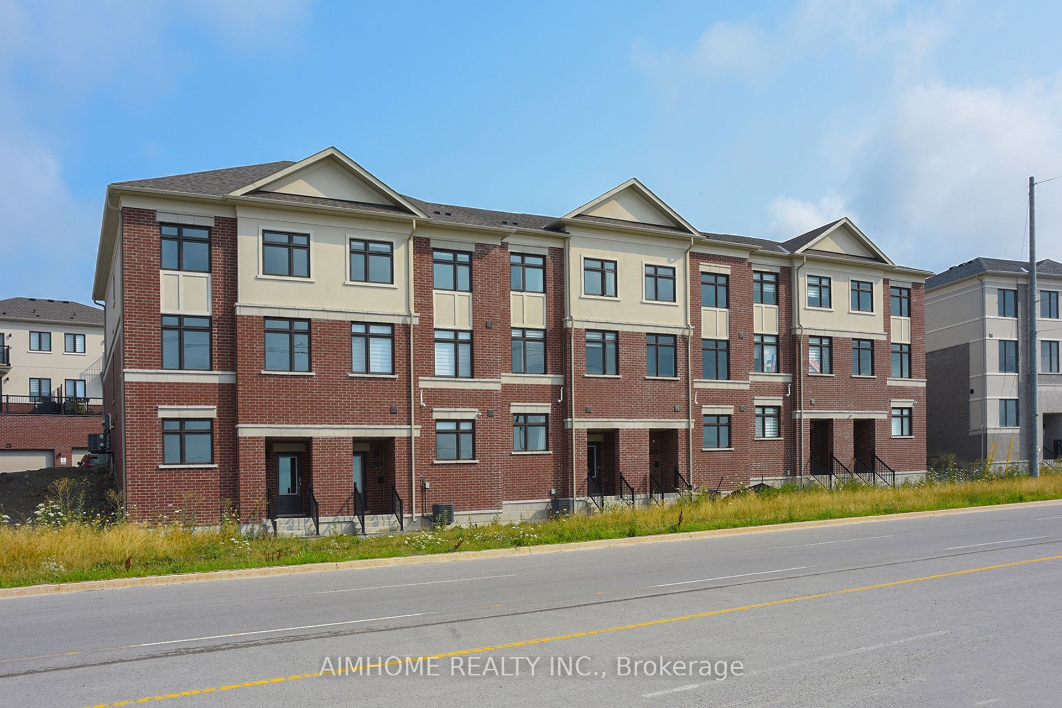
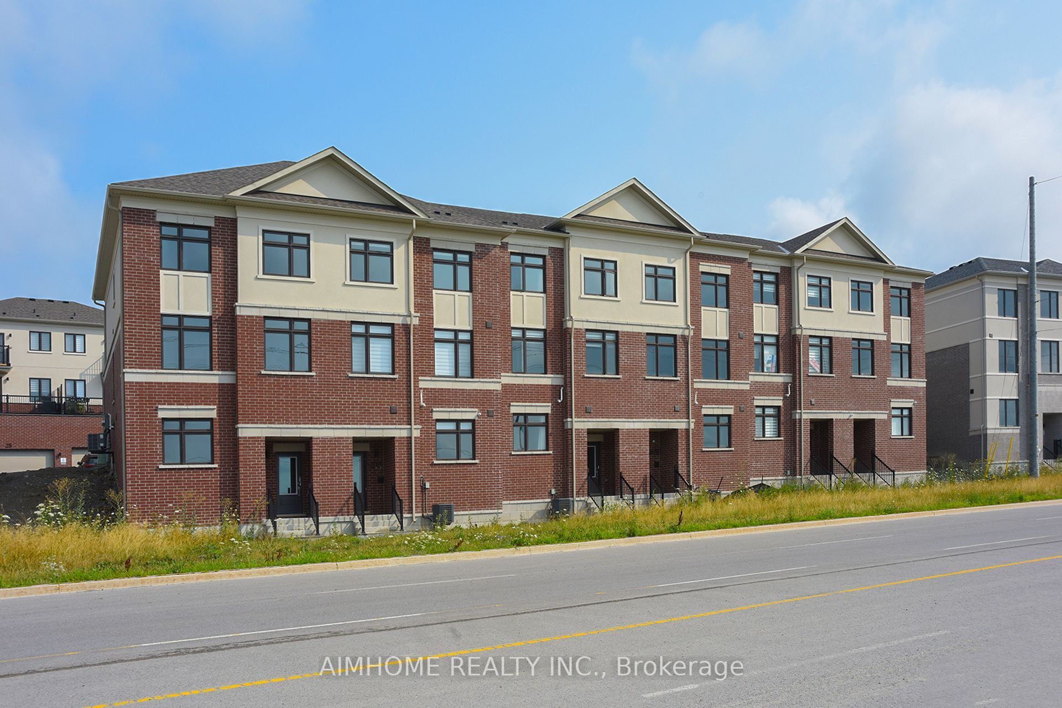
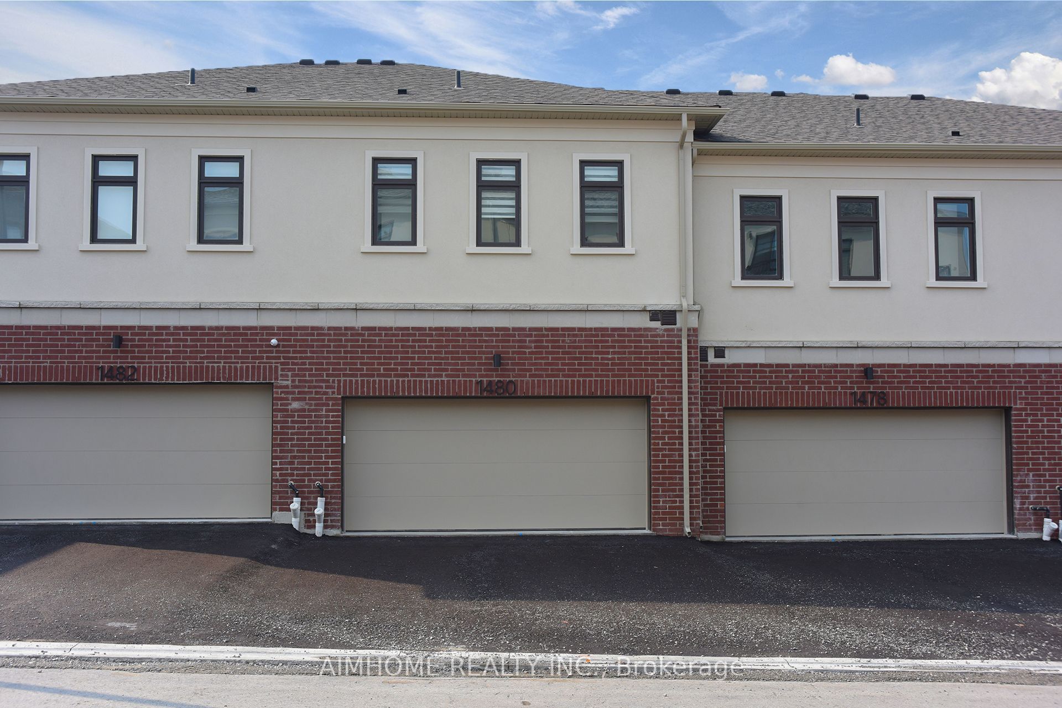
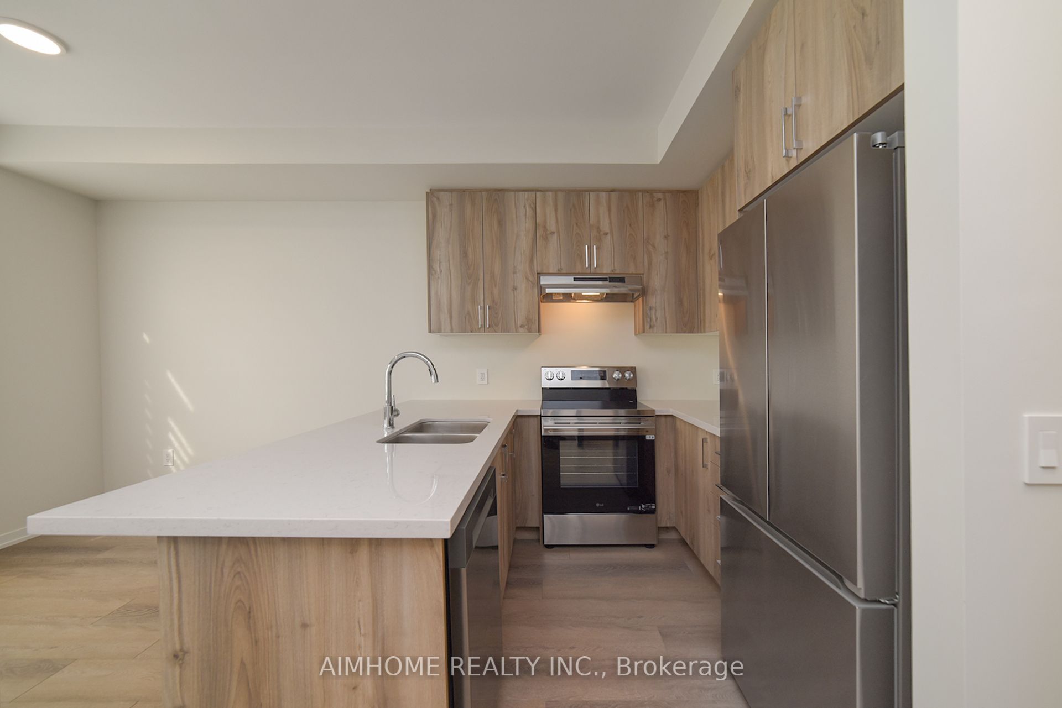
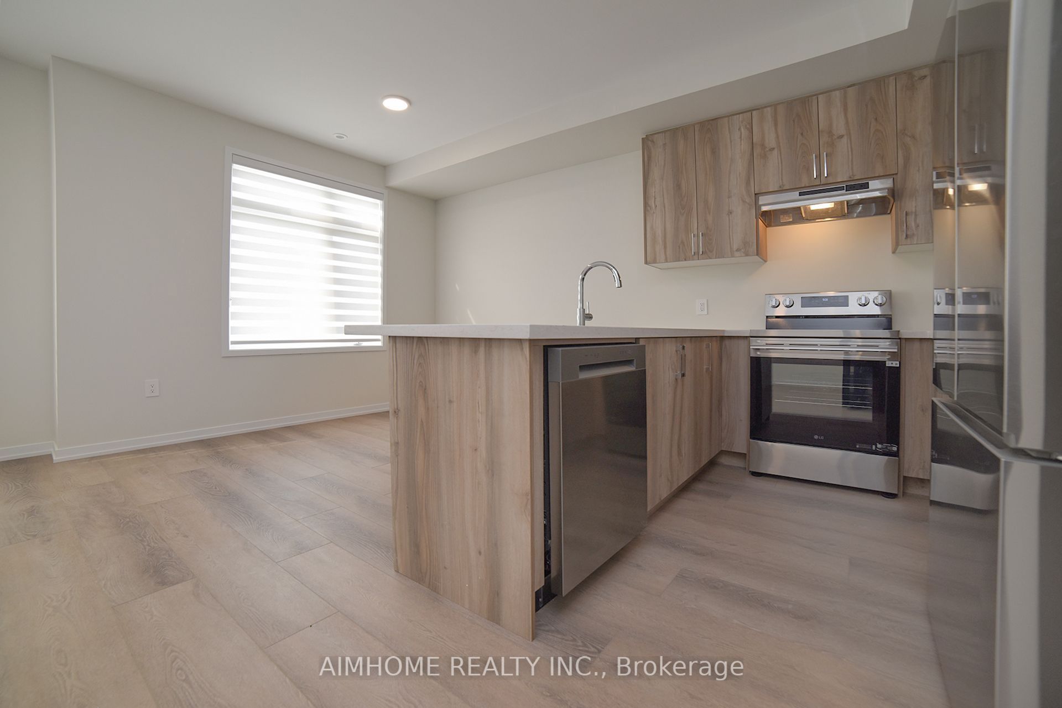
Stunning brand-new townhome, around 1,820 sq ft. This Beautiful Unit Offers Exceptional Natural Light And A Modern, Elegant Exterior. Double Car Garage with the Electrical car plug Plus Parking For Up To 2 Additional Vehicles On The Driveway, Ground Floor Guest Suite With Separate Entrance, Perfect For Extended Family, In-Laws. Bright Open-Concept Layout With Laminate Flooring Throughout The Whole Unit, Quartz Countertops, Electric Fireplace, Second-Floor Laundry, Minutes To Hwy 404, Top-Ranked Richmond Green High School, Costco, Home Depot, Parks, And All Major Amenities. Zebra window cover. AAA tenants only. Tenant is responsible for all utilities and tenant insurance. All offers must include government-issued photo ID, employment letter, three recent pay stubs, completed rental application with references, Equifax credit report with score, and Schedule B.
Property Information
Building Details
Features & Amenities
Inclusions & Exclusions
internet
Location
Similar Properties
View More
Source: Toronto Regional Real Estate Board (TRREB), via PropTx Innovations Inc.
The data relating to real estate on this website comes in part from the MLS® data feed of PropTx Innovations Inc. The information is deemed reliable but is not guaranteed accurate by PropTx.
The information provided herein must only be used by consumers that have a bona fide interest in the purchase, sale or lease of real estate and may not be used for any commercial purpose or any other purpose.
© 2026 PropTx Innovations Inc. All rights reserved. MLS®, REALTOR® and the associated logos are owned or controlled by The Canadian Real Estate Association (CREA).