2 Ludford Drive
About This Home
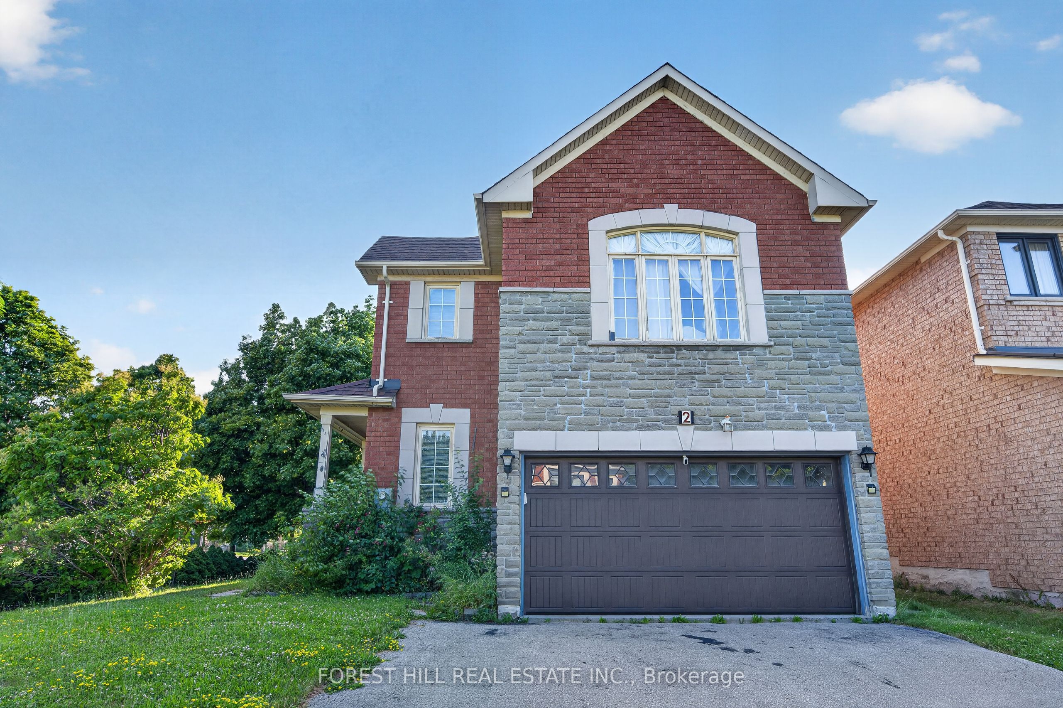
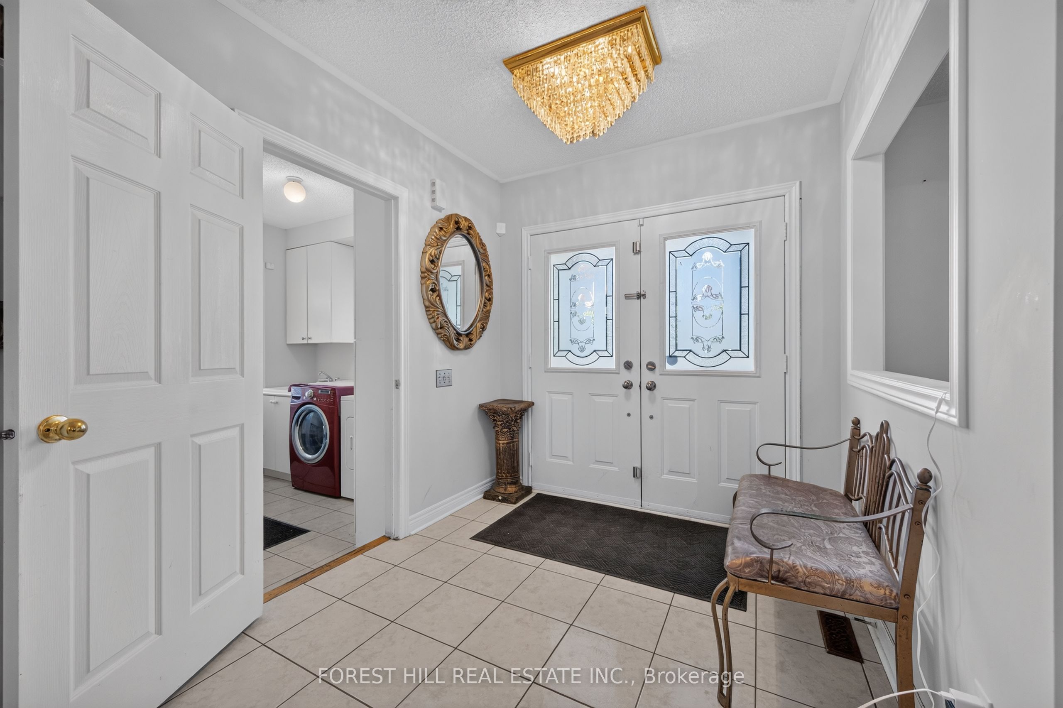
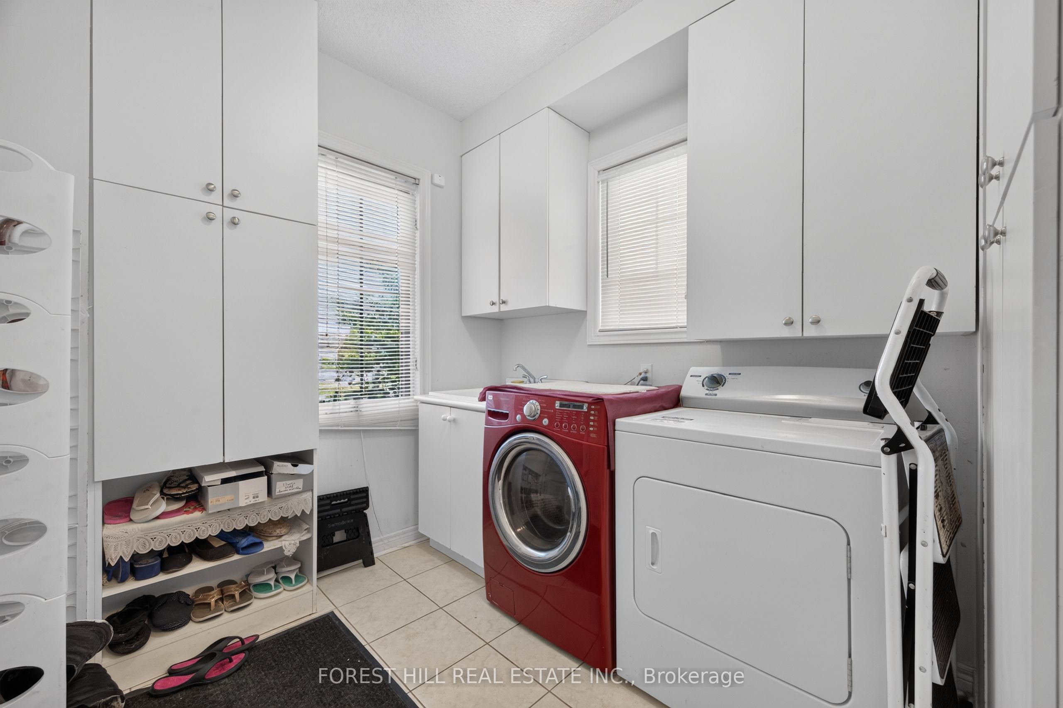
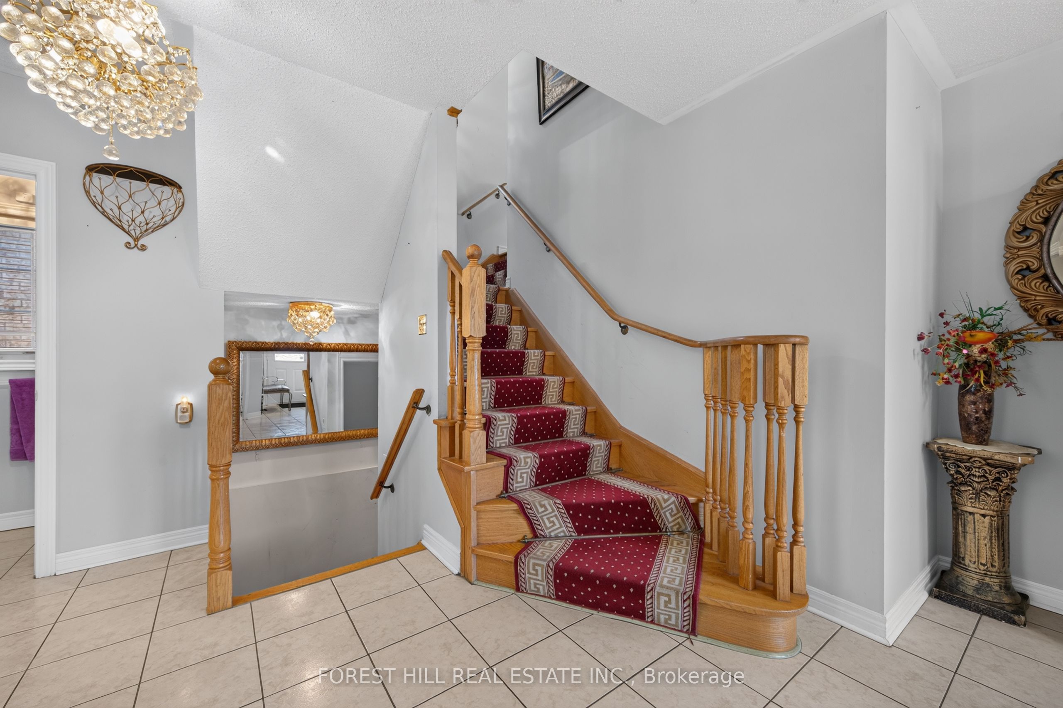
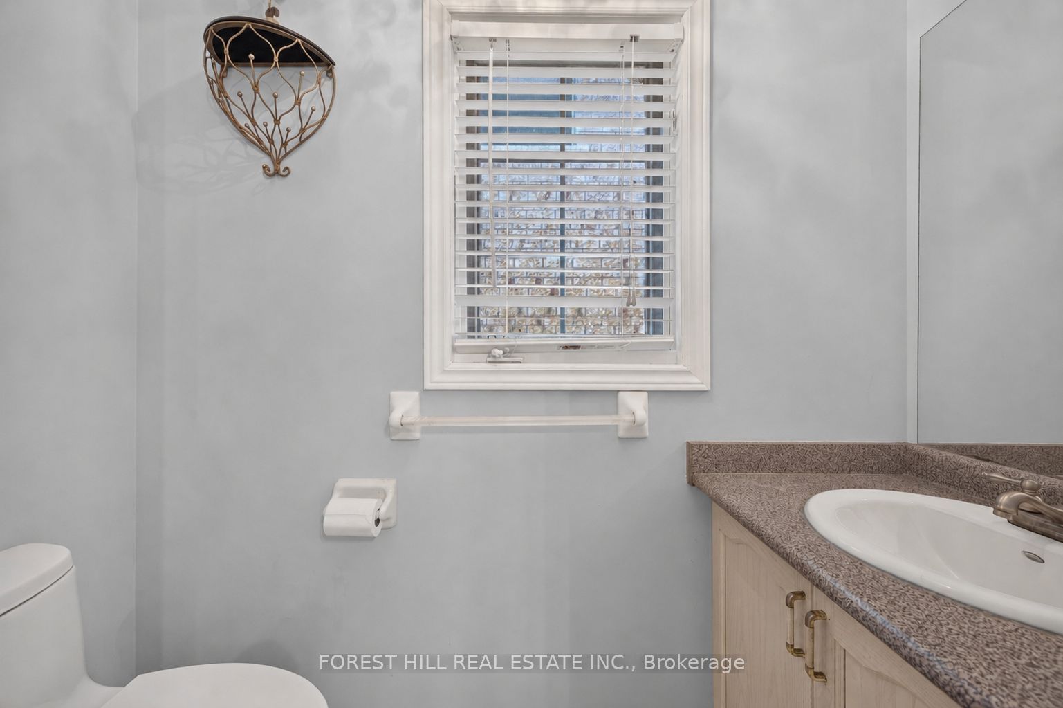
Situated on a desirable corner lot, this stunning 4 bedrooms, 3 bathrooms home is filled with an abundance of natural light, creating a bright and welcoming atmosphere throughout. Designed for both everyday living and entertaining, the main level features elegant hardwood and tile flooring, a spacious family room, a formal dining room, and the convenience of a main floor laundry room with ample cabinet storage. At the heart of the home is the beautifully upgraded kitchen, complete with granite countertops, and a sun-filled breakfast area with a walk-out to the backyard, seamlessly blending indoor and outdoor living.A standout feature of this home is the private second-floor family room, where a cozy gas fireplace creates the perfect retreat for relaxing with family or unwinding at the end of the day. The finished basement extends the home's living space, featuring an additional bedroom and offering endless possibilities for an in-law suite, guest accommodations, gym, or recreation room. This thoughtfully designed home offers the perfect combination of space, style, and functionality, making it an outstanding opportunity for families seeking comfort, elegance, and a place to call home.Roof (2020), Furnace (2020)
Property Information
Building Details
Features & Amenities
Financials & Fees
Inclusions & Exclusions
Appliances: Fridge, Stove, and Built In Dishwasher, washer And Dryer (all appliances as is). Window Blinds, Most Lights Fixtures (See exclusions).
All Window Curtains, Light Fixtures on Main floor and above main stairs (will be replaced with other fixtures), Basement Appliances: Fridge and Freezer.
Location
Similar Properties
View More
Source: Toronto Regional Real Estate Board (TRREB), via PropTx Innovations Inc.
The data relating to real estate on this website comes in part from the MLS® data feed of PropTx Innovations Inc. The information is deemed reliable but is not guaranteed accurate by PropTx.
The information provided herein must only be used by consumers that have a bona fide interest in the purchase, sale or lease of real estate and may not be used for any commercial purpose or any other purpose.
© 2026 PropTx Innovations Inc. All rights reserved. MLS®, REALTOR® and the associated logos are owned or controlled by The Canadian Real Estate Association (CREA).