2756 Concession Rd 5 N/A
About This Home
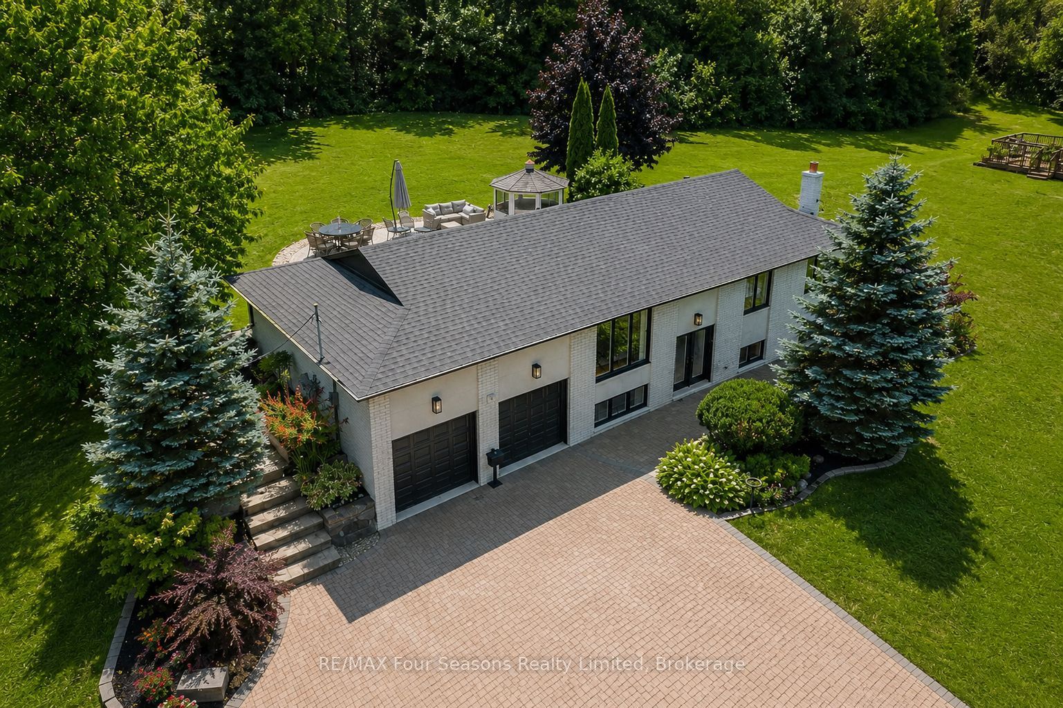
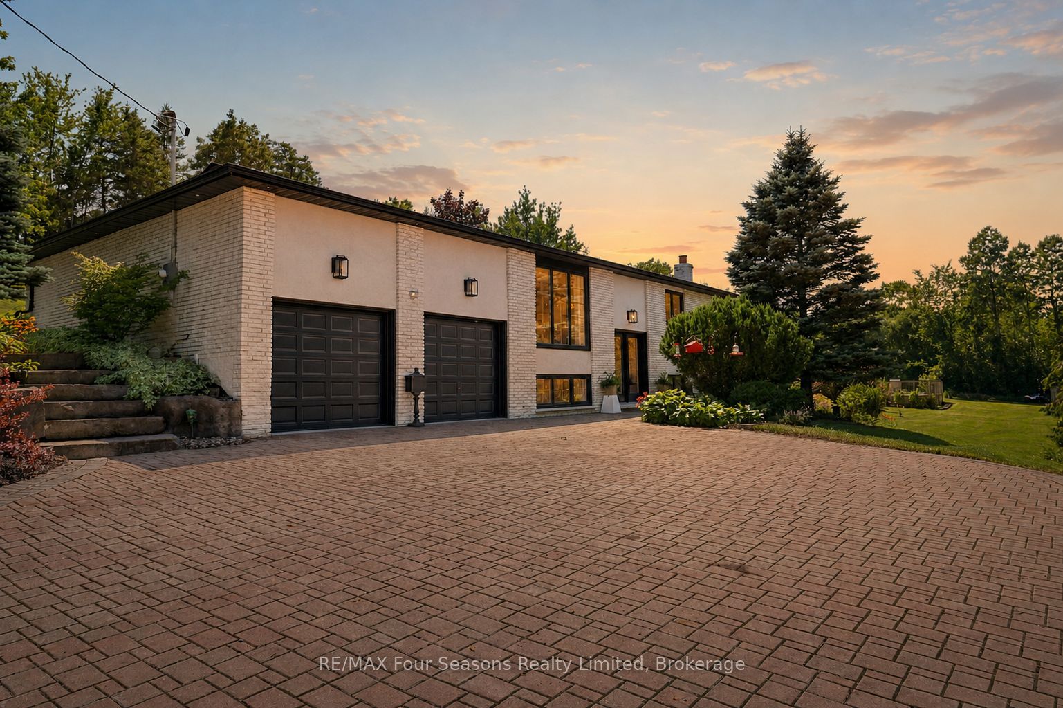
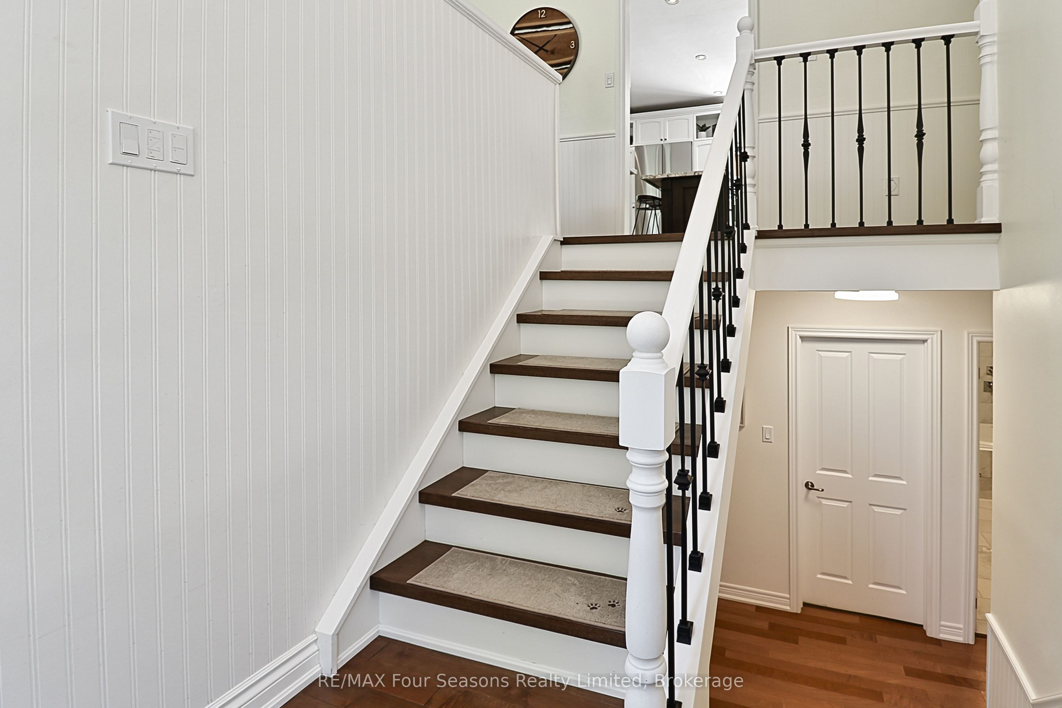
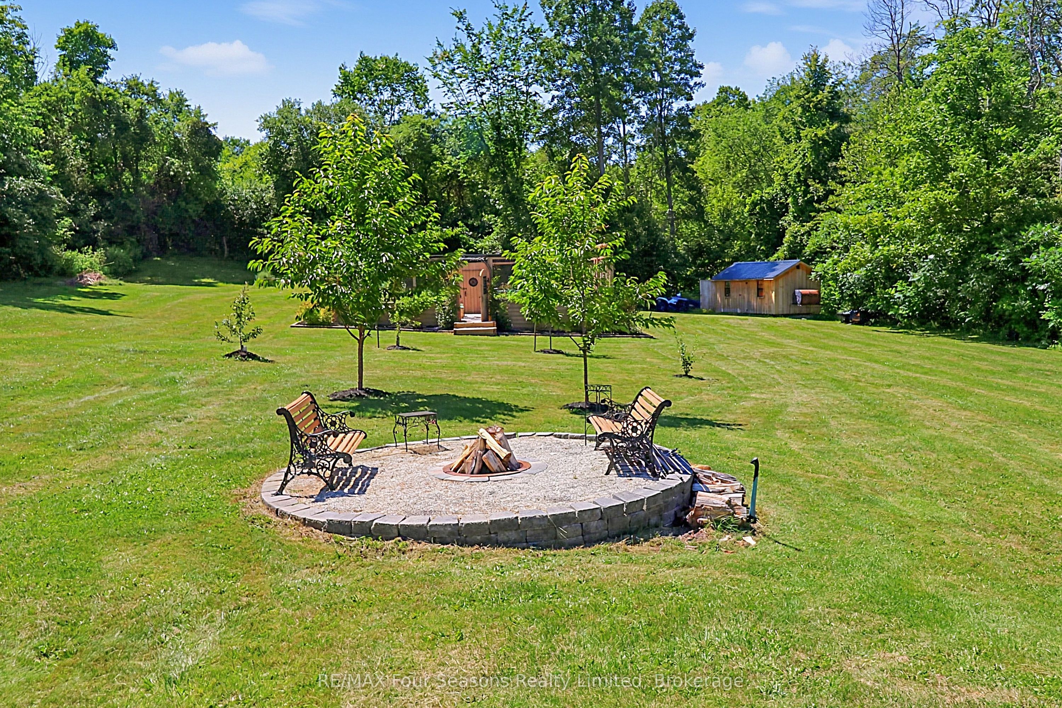
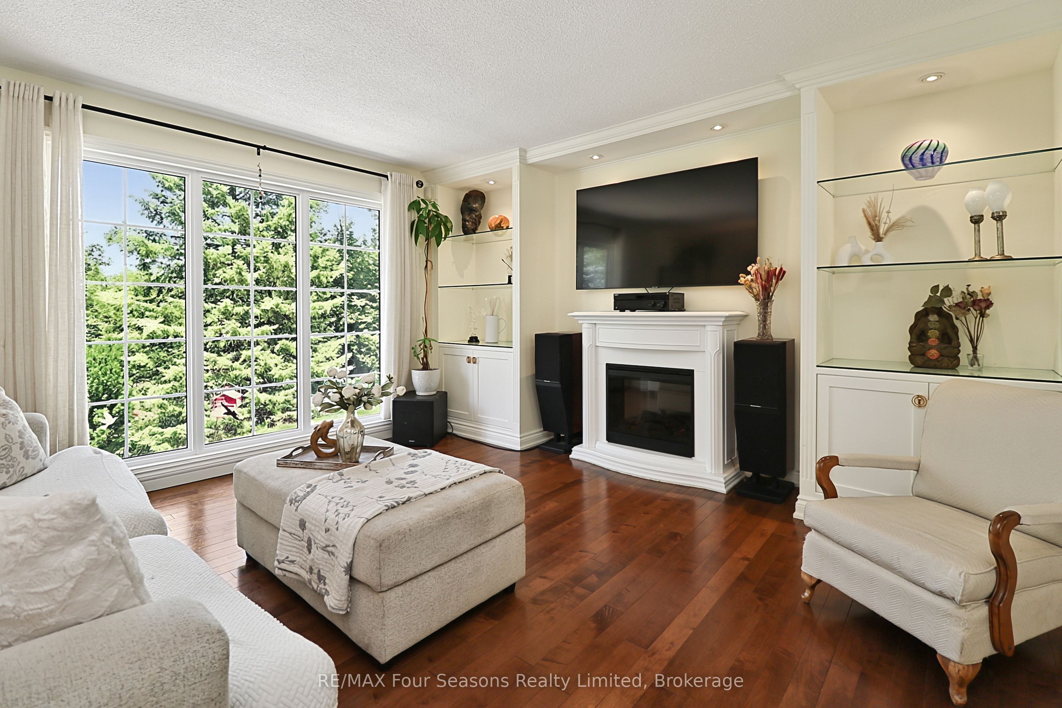
Stunning Renovated Country Retreat on Nearly 2 Acres (2,580 sq ft finished)! Move-in ready and surrounded by nature, this beautifully renovated raised bungalow offers the perfect balance of peaceful country living and modern convenience. Set on nearly 2 acres of manicured grounds, this exceptional property has been enhanced with thoughtful upgrades~ 2022-2024. Escape the hustle of city life while staying connected with high-speed fiber internet, making working from home effortless. Enjoy visits from baby deer, wild turkeys, and migrating birds or gather around the fire pit with family and friends. The gently rolling hills create the perfect setting for family fun and magical memories. Conveniently located just 8-10 minutes from grocery stores, shopping, and charming small towns, only 18 minutes to Bolton, 45 minutes to Barrie, and approximately 1 hour to Toronto and Pearson International Airport. Inside, the bright open-concept main floor is designed for everyday living and entertaining. The welcoming living room features custom built-in cabinetry, while the oversized kitchen offers plenty of workspace and a walkout to the rear patio and gazebo. The spacious primary bedroom easily accommodates a king-size bed and includes elegant built-in closets Beautiful hardwood floors, designer windows, newer doors, and tastefully renovated bathrooms complete the home's modern appeal. The finished walk-out basement expands the living space with family room opening onto a second private patio overlooking lush greenery, rolling hills, and the fire pit. A fourth bedroom offers flexibility as a guest room, home office, gym, hobby space and in-law potential. Additional features include a 2-car garage with ceiling height suitable for a future car lift, large windows throughout, exceptional privacy provided mature tree-lined boundaries. This home also provides energy efficient living~ $401.00 per month equal billing for heat and hydro. Full list of extensive upgrades available.
Property Information
Building Details
Features & Amenities
Financials & Fees
Inclusions & Exclusions
Dishwasher, Dryer, Electric Light Fixtures, Refrigerator, Stove, Washer, Window Coverings
None
Location
Similar Properties
View More
Source: Toronto Regional Real Estate Board (TRREB), via PropTx Innovations Inc.
The data relating to real estate on this website comes in part from the MLS® data feed of PropTx Innovations Inc. The information is deemed reliable but is not guaranteed accurate by PropTx.
The information provided herein must only be used by consumers that have a bona fide interest in the purchase, sale or lease of real estate and may not be used for any commercial purpose or any other purpose.
© 2026 PropTx Innovations Inc. All rights reserved. MLS®, REALTOR® and the associated logos are owned or controlled by The Canadian Real Estate Association (CREA).