929 Creebridge Crescent
About This Home
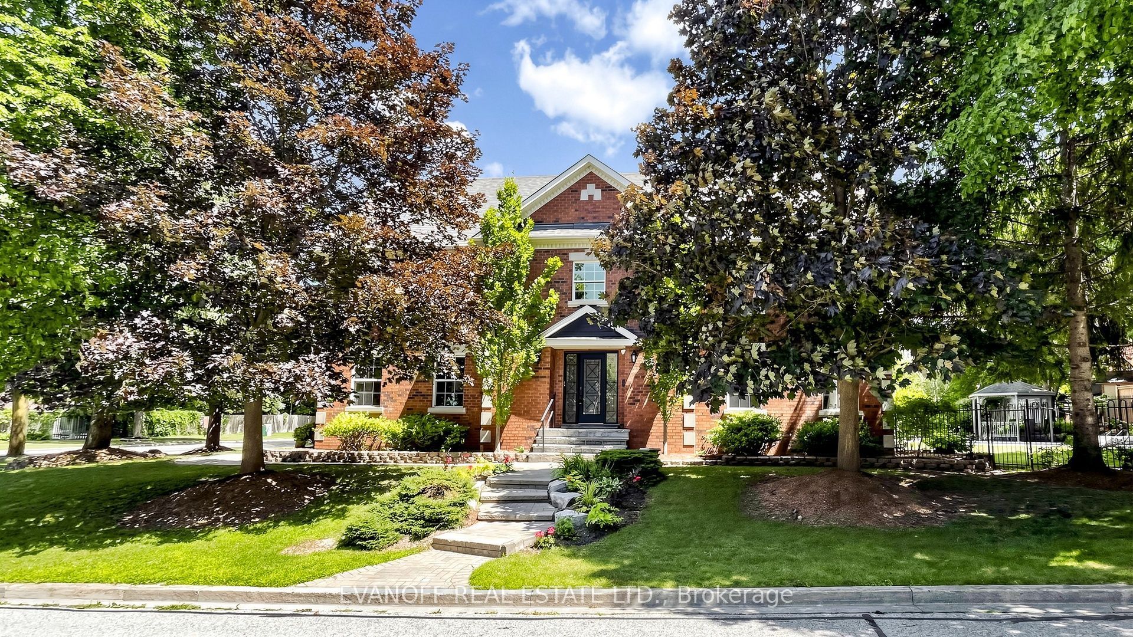
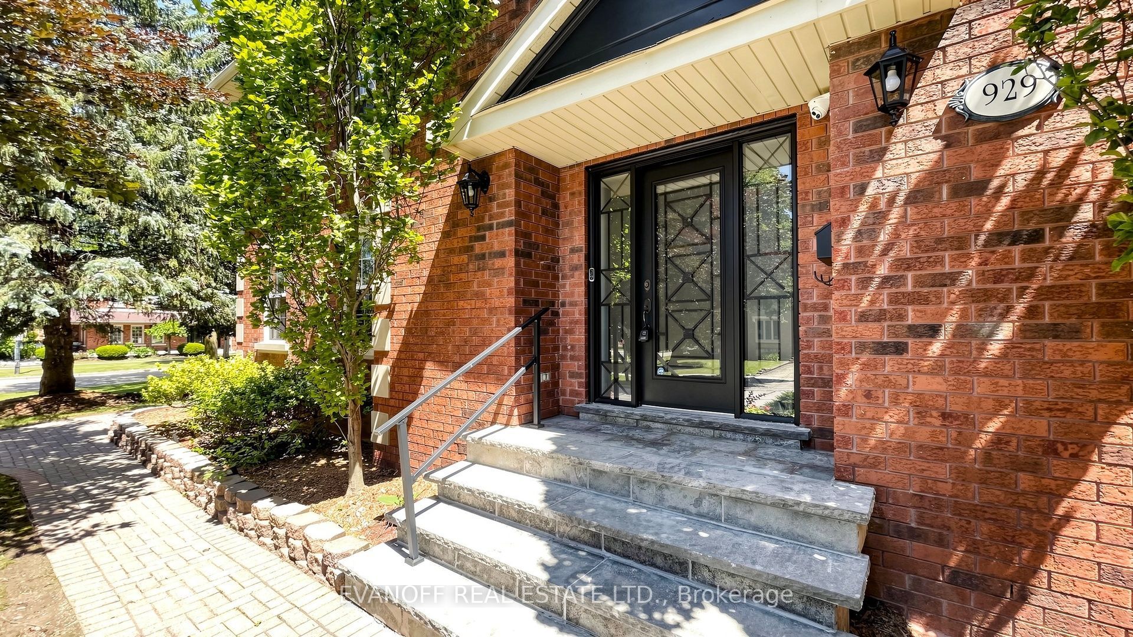
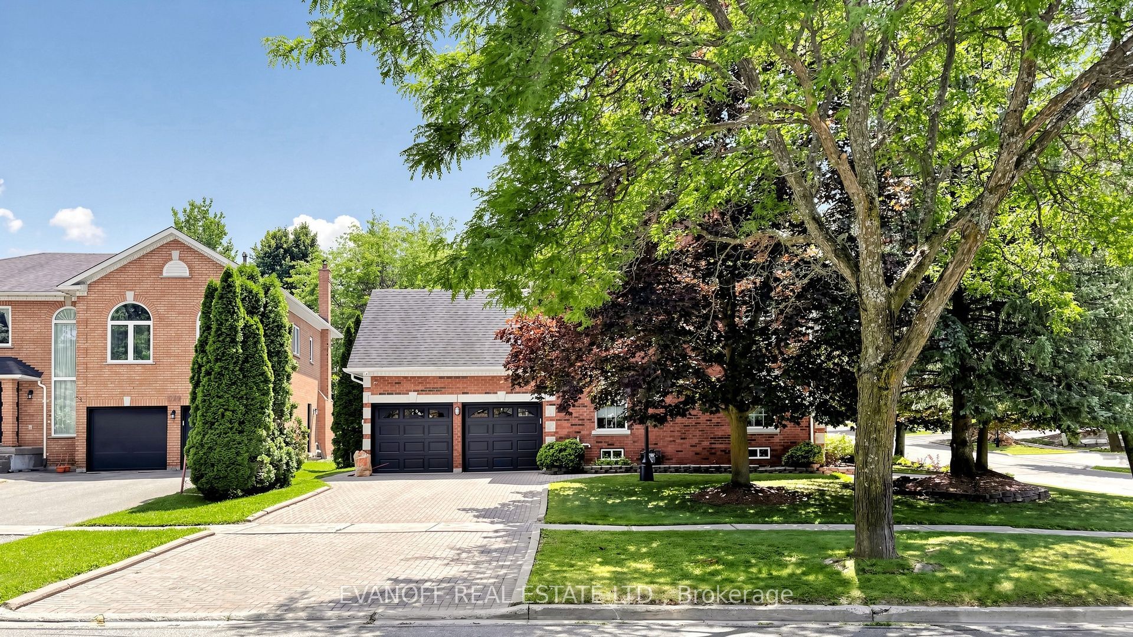
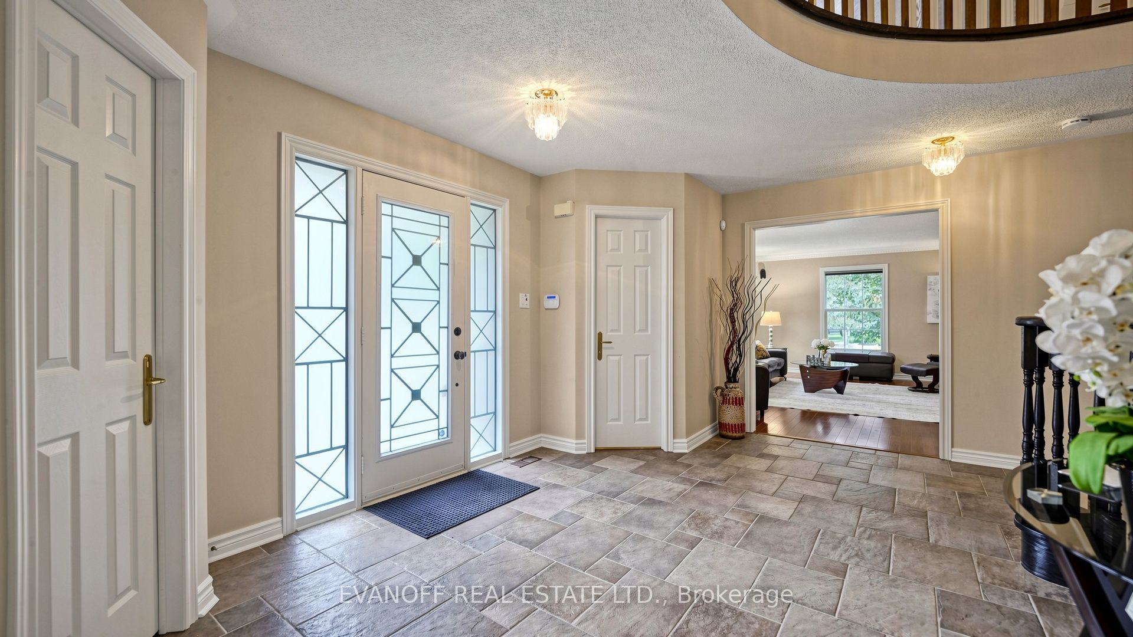
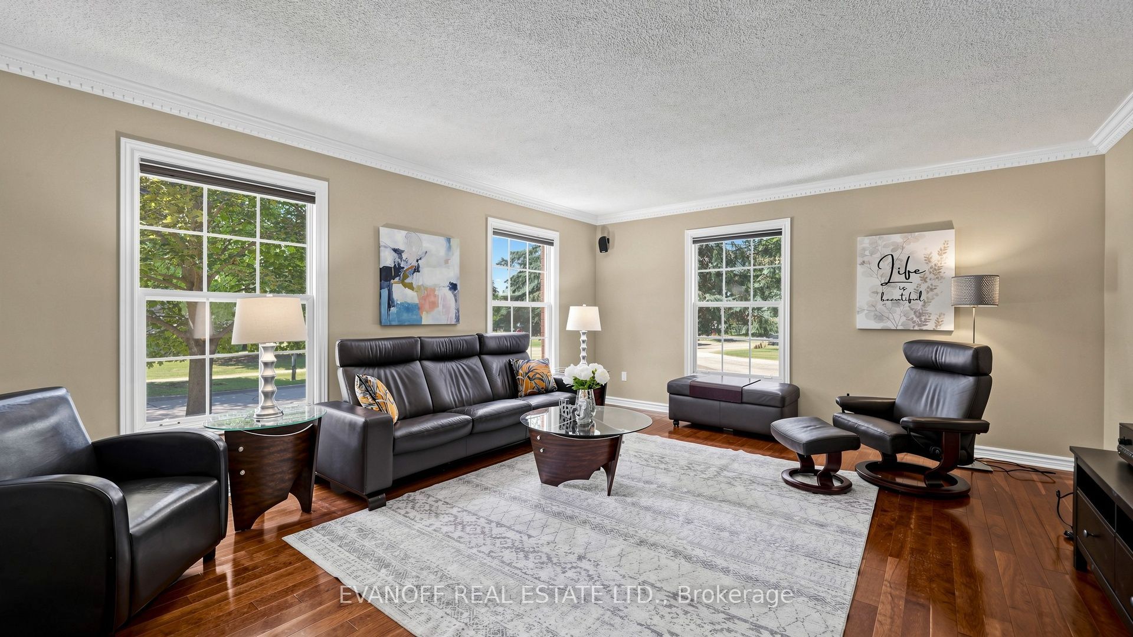
Don't miss this exceptional opportunity to own a stunning executive home in the highly sought-after Stonehaven community! Situated on a premium corner lot with beautifully landscaped curb appeal, this stately 4-bedroom residence offers the perfect blend of elegance, comfort, and functionality. A spacious, welcoming Foyer opens to generously sized principal rooms, all enhanced by rich hardwood flooring. There's also a tucked-away home Office when you need to get down to business! The heart of the home is the bright Family Kitchen, featuring spectacular views of the private, resort-inspired backyard complete with an inground pool. Designed for effortless outdoor living and entertaining, the backyard boasts an expansive interlock patio, ideal for dining and gatherings, along with a large custom-built Tiki bar/garden shed offering abundant storage. Upstairs, you'll find four spacious bedrooms, three bathrooms, and a versatile Loft that can easily serve as a home office, reading nook, or additional family living space. The full unfinished basement provides a blank canvas, ready for your personal vision and future expansion. BONUS - Custom finished garage with slat-wall, loft storage, custom storage cabinets & epoxy floor! Ideally located just minutes from Highway 404, the Magna Centre, shopping, parks, and everyday amenities, this home also falls within the boundaries of highly regarded Stonehaven Public School and Newmarket High School. This is an outstanding opportunity to enjoy executive living in one of Newmarket's most desirable neighbourhoods.
Property Information
Building Details
Features & Amenities
Financials & Fees
Inclusions & Exclusions
Existing S/S Fridge, S/S Stove, S/S B/I Dishwasher, B/I Microwave, Washer, Dryer, All Window Covg's, two garage door openers, Pool Pump, Filter & all related equipment. All chattels included are in "as is" condition
Location
Similar Properties
View More
Source: Toronto Regional Real Estate Board (TRREB), via PropTx Innovations Inc.
The data relating to real estate on this website comes in part from the MLS® data feed of PropTx Innovations Inc. The information is deemed reliable but is not guaranteed accurate by PropTx.
The information provided herein must only be used by consumers that have a bona fide interest in the purchase, sale or lease of real estate and may not be used for any commercial purpose or any other purpose.
© 2026 PropTx Innovations Inc. All rights reserved. MLS®, REALTOR® and the associated logos are owned or controlled by The Canadian Real Estate Association (CREA).