45 Mistleflower Court
About This Home
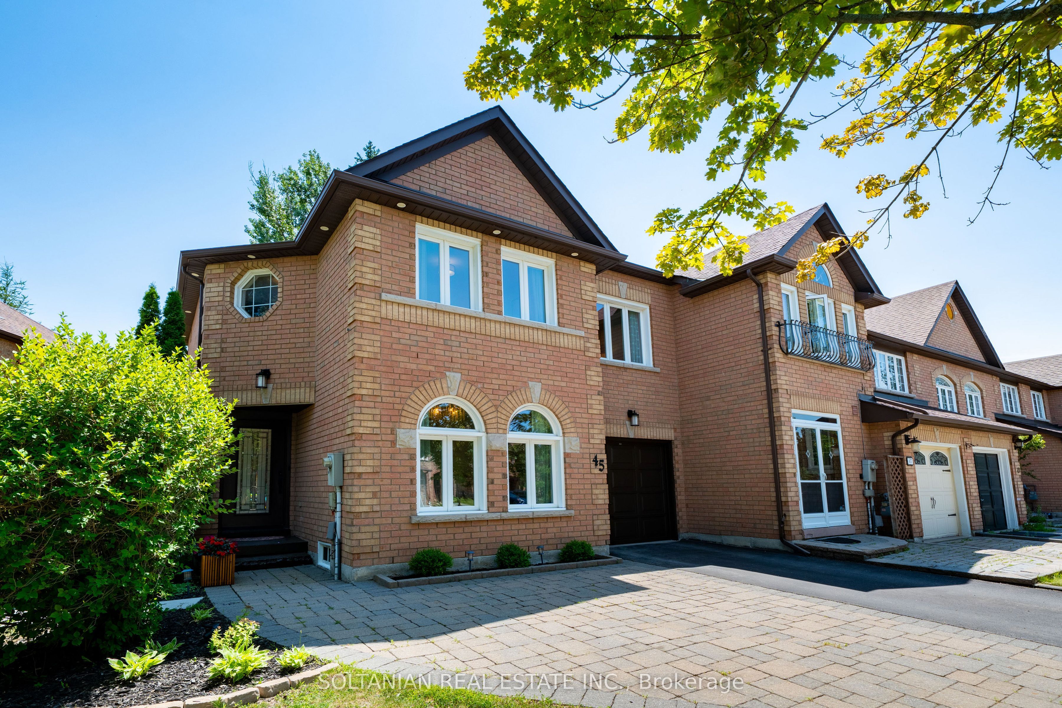
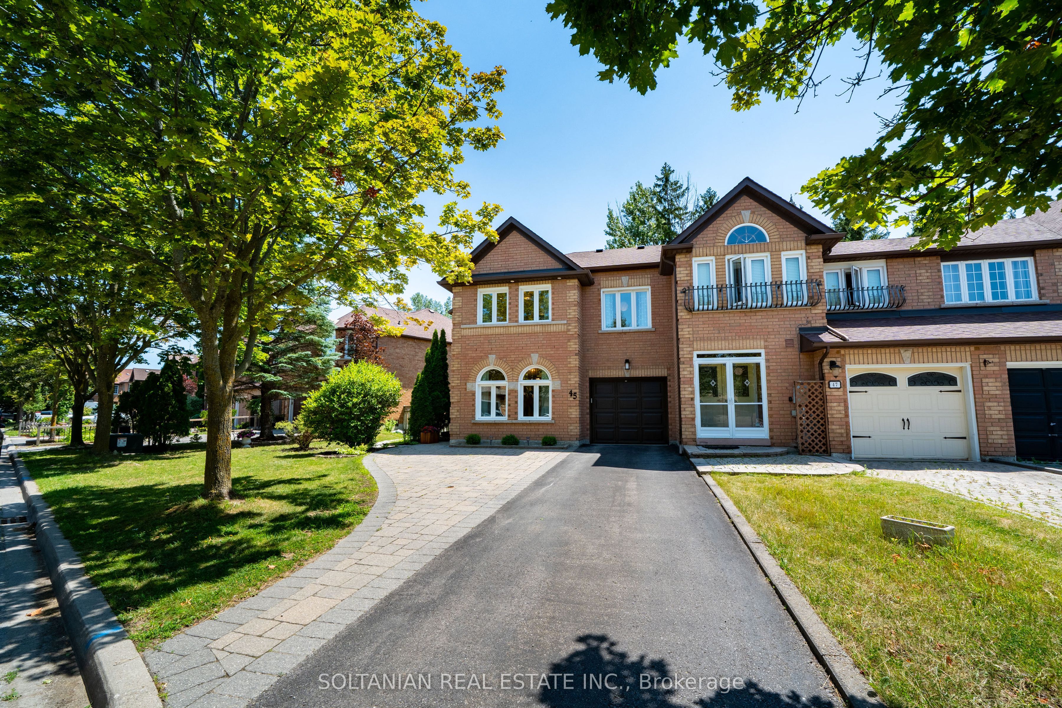
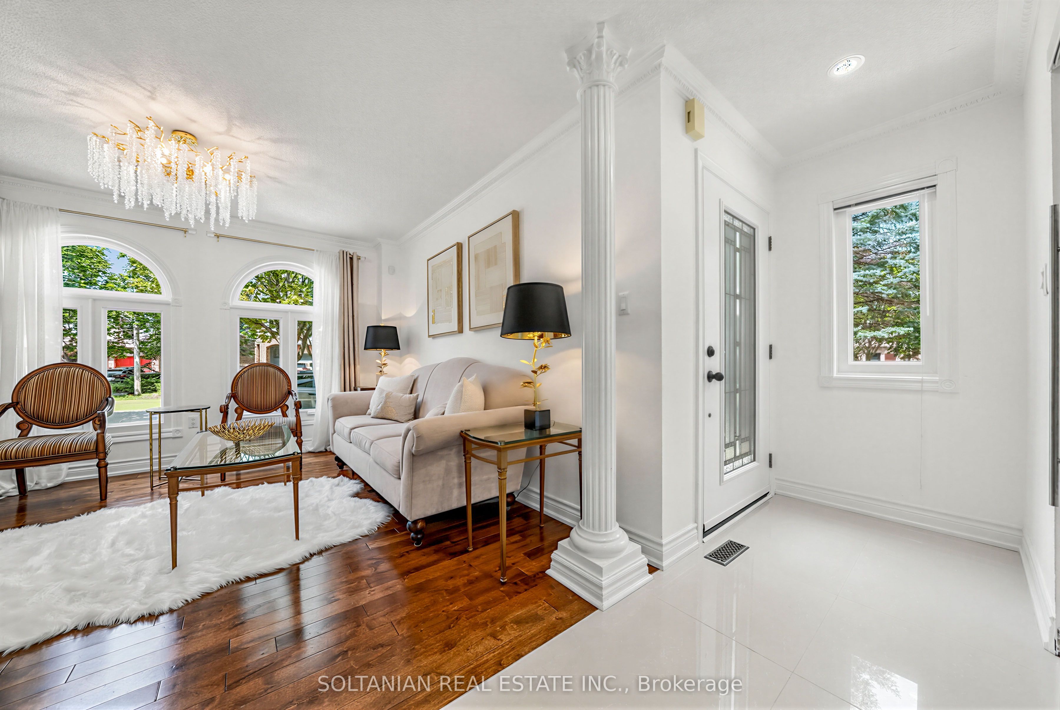
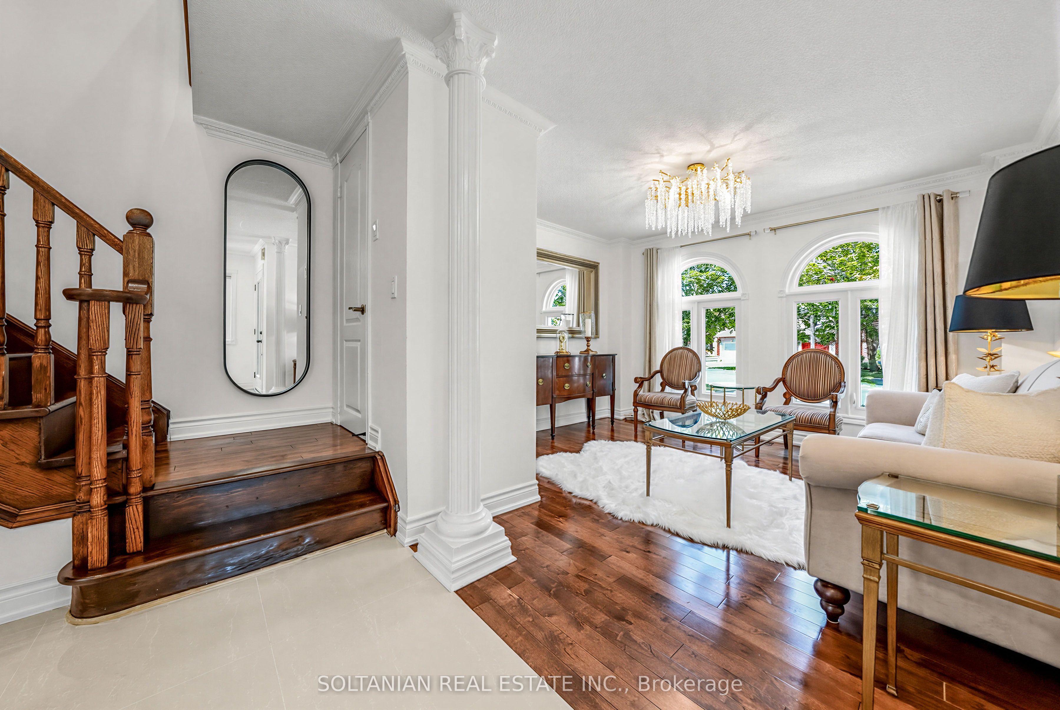
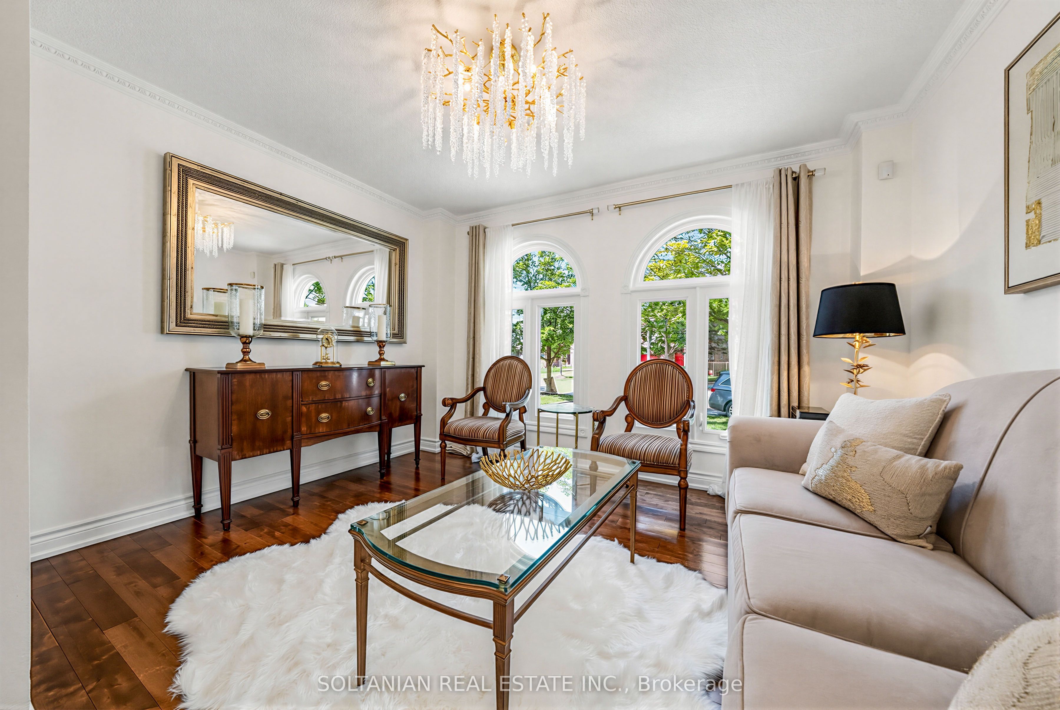
LUXURY END-UNIT TOWNHOUSE BACKING ONTO RAVINE ON A PREMIUM 62' FRONTAGE LOT WITH WALK-UP BASEMENT. Meticulously maintained and beautifully appointed, this exceptional luxury townhouse offers the perfect blend of elegance, comfort, and functionality. Situated on an oversized premium 62-foot frontage lot, this rare end-unit is filled with natural light and features 4 spacious bedrooms, 4 bathrooms, and a large den, providing ample space for growing families.The impressive main floor boasts PVC windows, and a thoughtfully designed open-concept layout. The gourmet kitchen is equipped with stainless steel appliances, quartz countertops, and seamlessly flows into the bright living area and separate dining room-ideal for everyday living and entertaining. Finish Wal Up Basement including bright bedroom, kitchen, Bathroom, laundry room, W/D, & Kitchen. Enjoy breathtaking ravine views from your private deck, the perfect setting for morning coffee, summer BBQs, and outdoor gatherings. The professionally finished walk-up basement offers outstanding versatility, featuring a second kitchen, spacious bedroom, entertainment area, and separate laundry, making it ideal for extended family, guests, or potential in-law accommodations. Conveniently located close to Yonge Street and Bathurst Street, with easy access to top-rated schools, parks, shopping, restaurants, transit, and every major amenity. A rare opportunity toown a premium end-unit townhouse backing onto a picturesque ravine, offering luxury finishes, exceptional space, privacy, and an unbeatable location.
Property Information
Building Details
Features & Amenities
Financials & Fees
Inclusions & Exclusions
2 WASHER DRYER, 2 FRIDGE, 2 STOVE, JACUZZI, GARAGE DOOR OPENER, LIGHT FIXTUERS, D/W, MACROWAVE
N/A
Location
Similar Properties
View More
Source: Toronto Regional Real Estate Board (TRREB), via PropTx Innovations Inc.
The data relating to real estate on this website comes in part from the MLS® data feed of PropTx Innovations Inc. The information is deemed reliable but is not guaranteed accurate by PropTx.
The information provided herein must only be used by consumers that have a bona fide interest in the purchase, sale or lease of real estate and may not be used for any commercial purpose or any other purpose.
© 2026 PropTx Innovations Inc. All rights reserved. MLS®, REALTOR® and the associated logos are owned or controlled by The Canadian Real Estate Association (CREA).