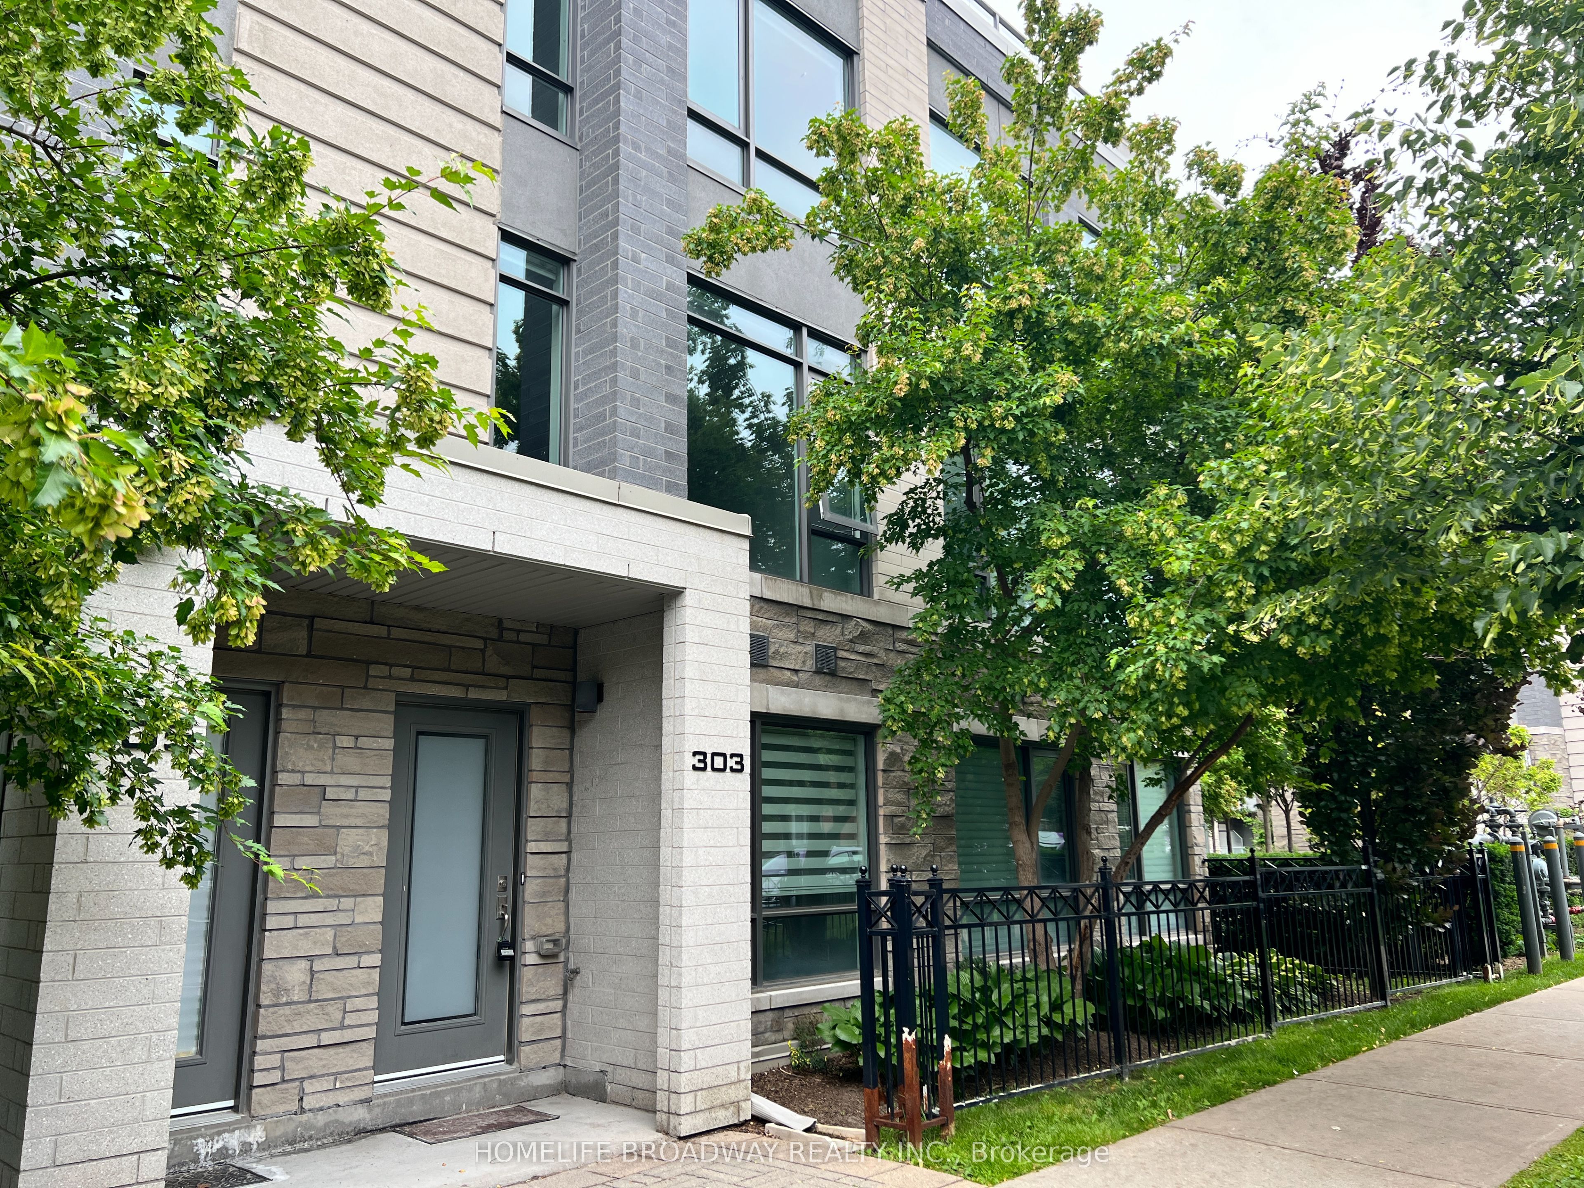
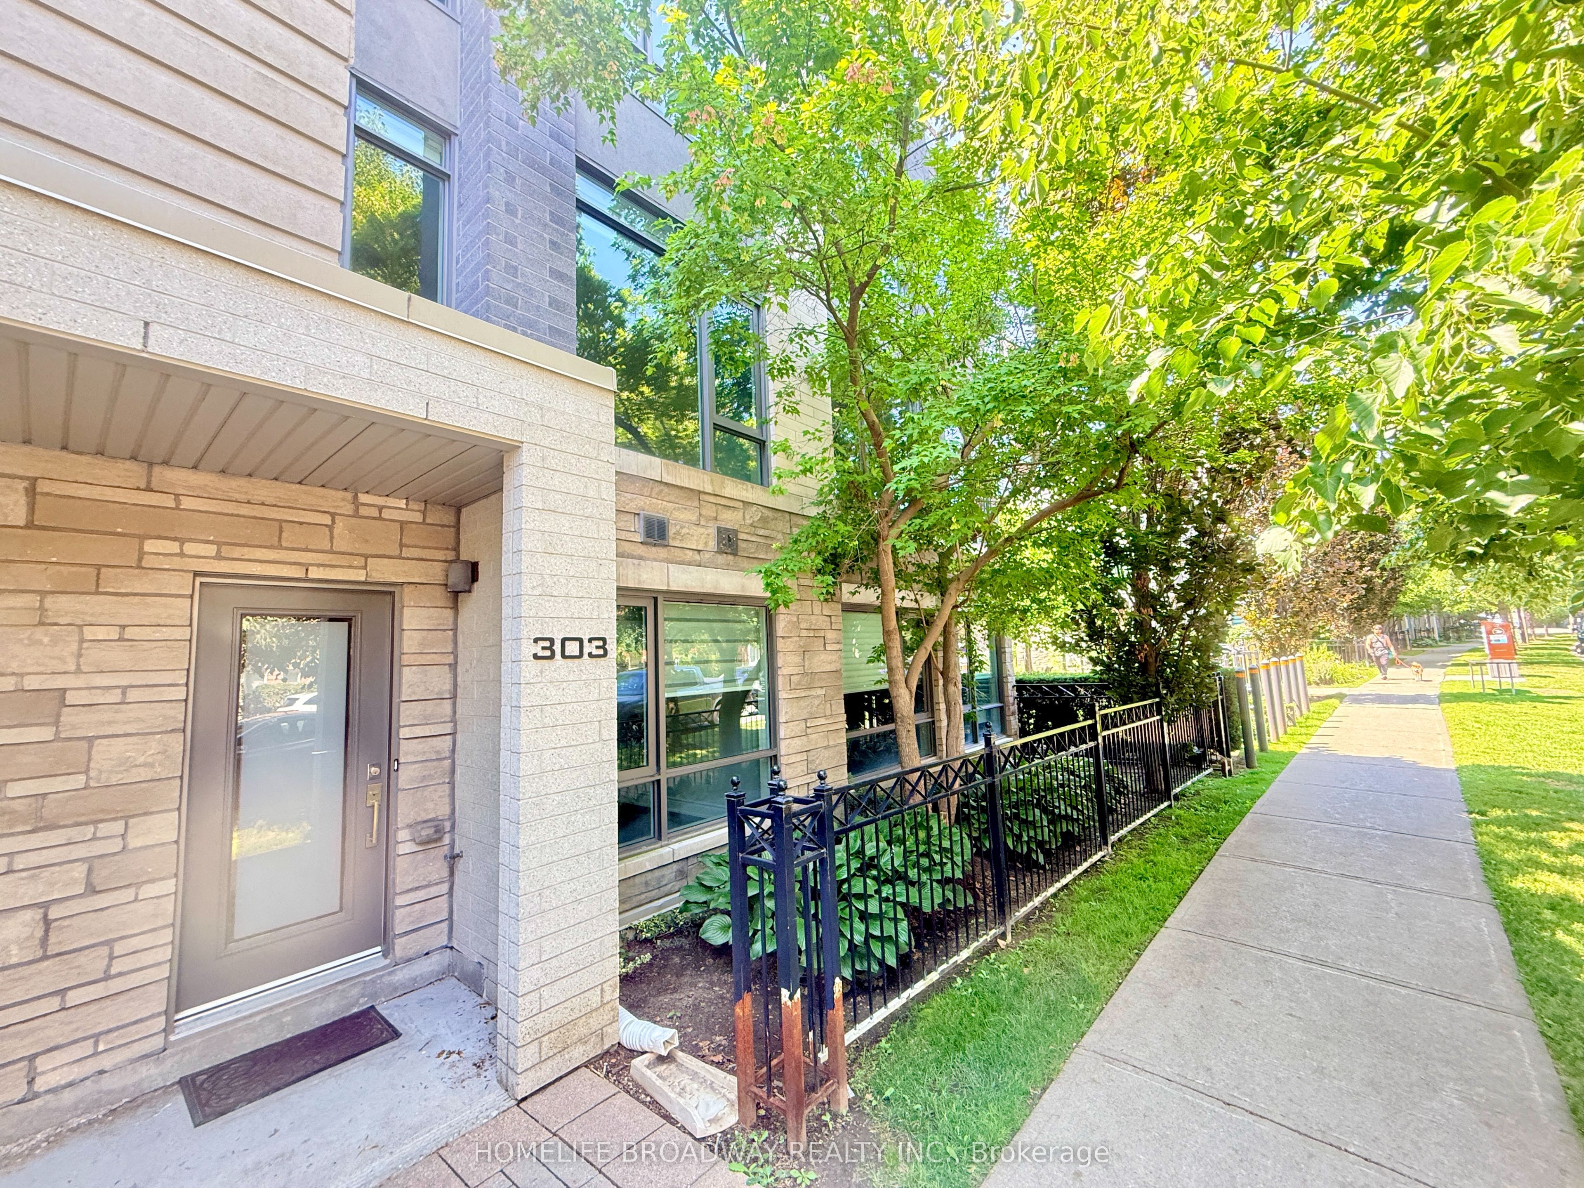
#12 - 303 South Park Road
About This Home
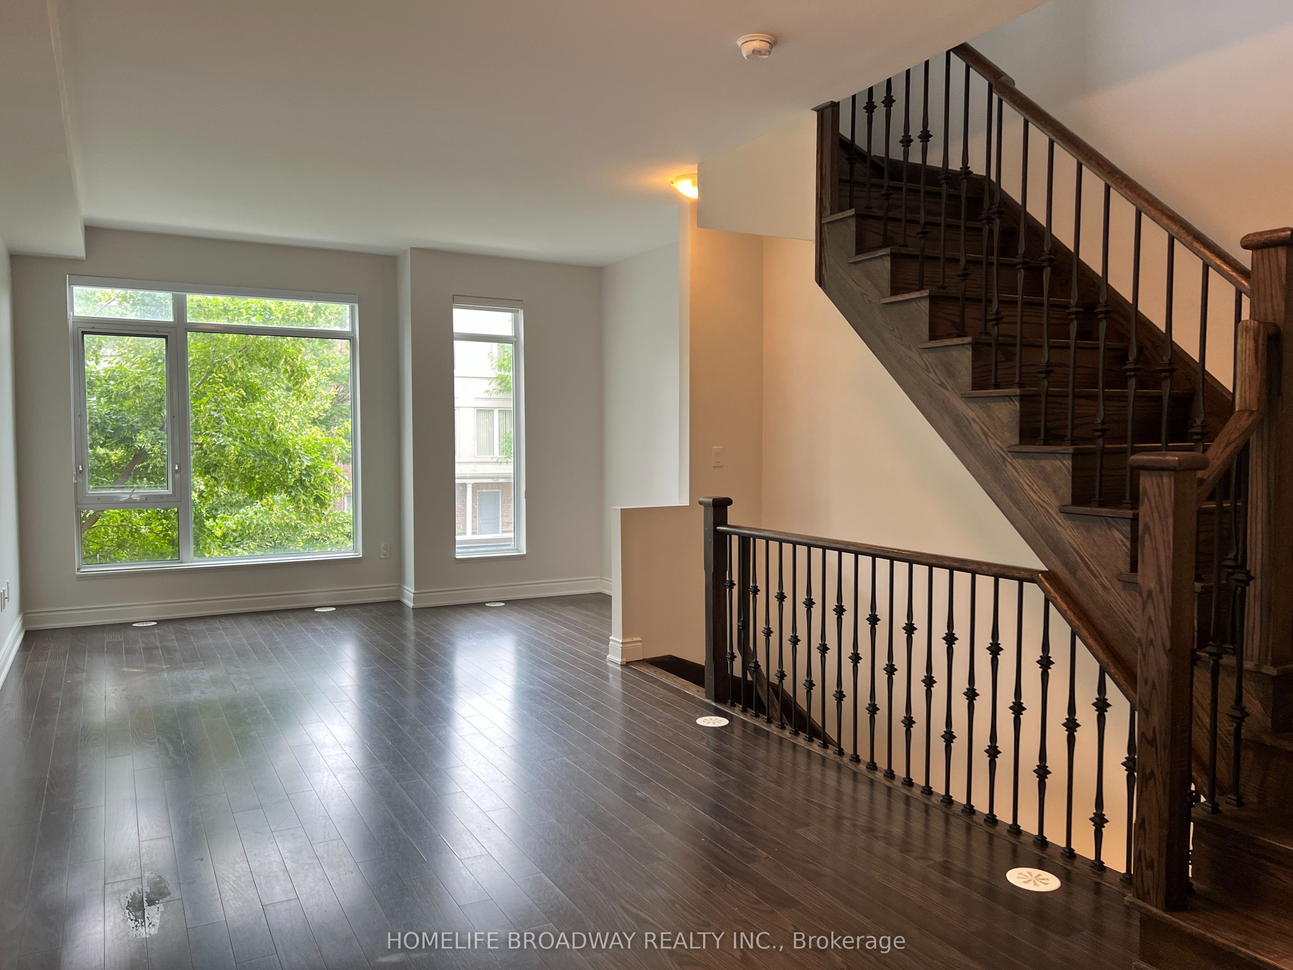
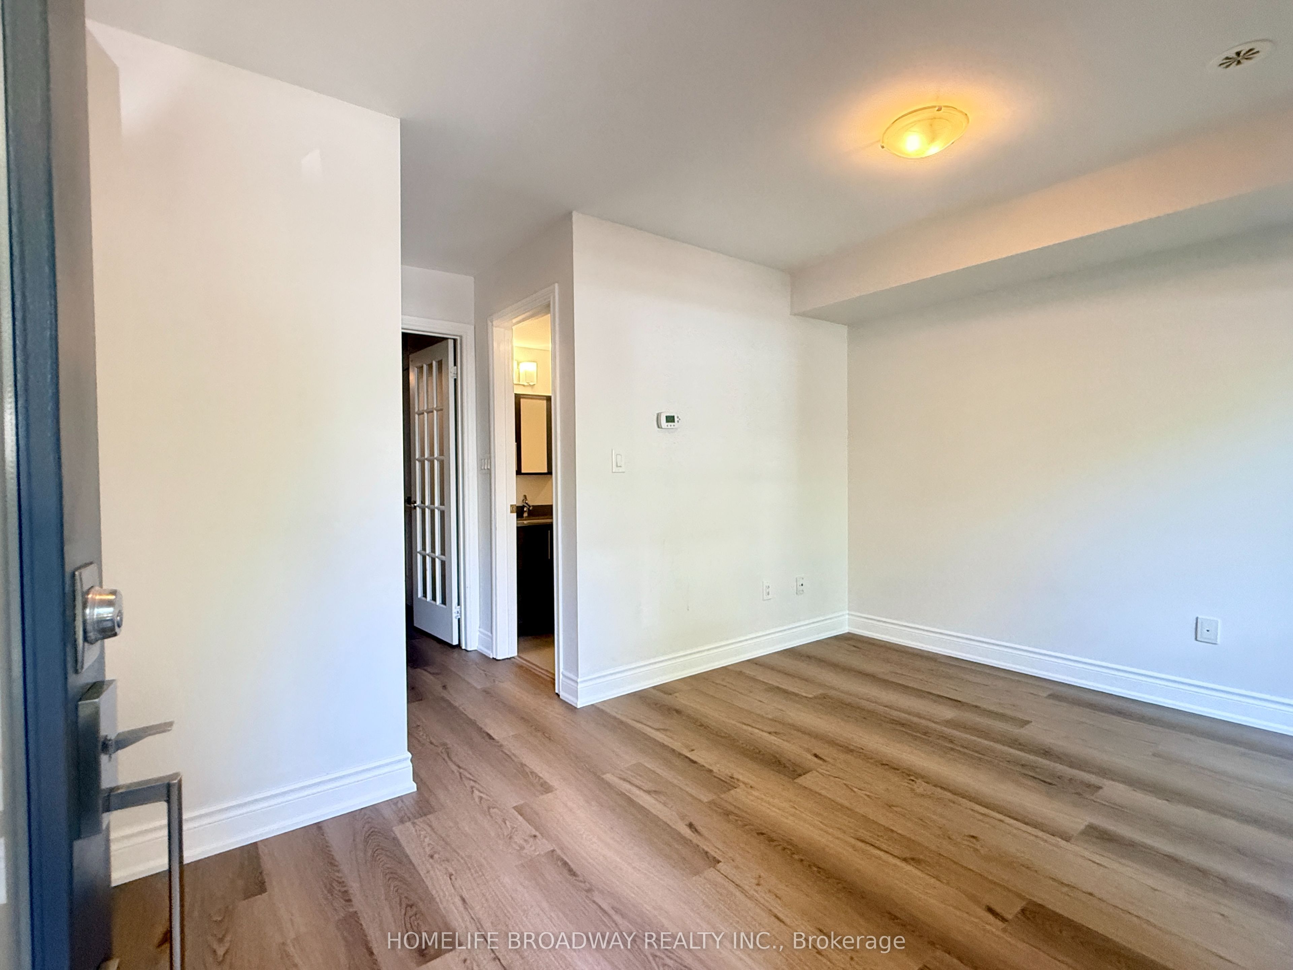
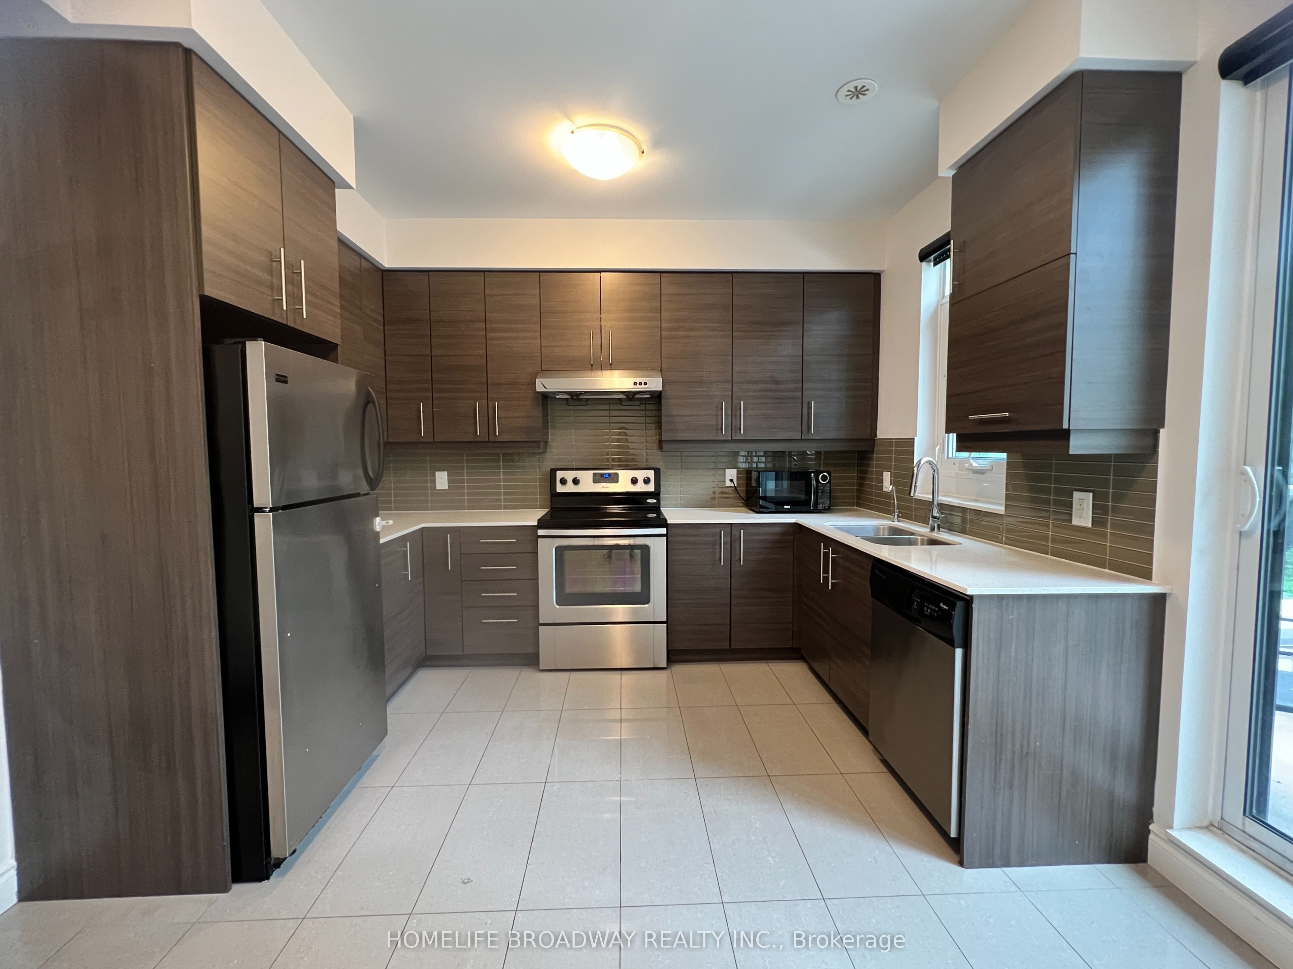
Beautiful luxury 3-storey townhouse in a prime Thornhill location. Functional layout and stylish modern finishes. Featuring 9-foot ceilings on the main floor, brand new vinyl flooring, and a spacious rooftop terrace. Contemporary kitchen with quartz countertop, stainless steel appliances and eat-in breakfast area. Bright, and inviting open-concept living and dining rooms. Includes direct access to a built-in garage plus 1 additional underground parking space. Enjoy the convenience of snow removal, landscaping, and exceptional condominium amenities. Located within the boundaries of top-ranked St. Robert Catholic High School and Thornlea Secondary School, and just steps to public transit, parks, restaurants, shopping, and everyday amenities. Minutes to Hwy 404 and 407.
Property Information
Building Details
Features & Amenities
Financials & Fees
Inclusions & Exclusions
SS appliances in kitchen (as-is condition). Washer, Dryer, AC, Furnace, Windows Covering, All Existing ELF.
Location
Similar Properties
View More
Source: Toronto Regional Real Estate Board (TRREB), via PropTx Innovations Inc.
The data relating to real estate on this website comes in part from the MLS® data feed of PropTx Innovations Inc. The information is deemed reliable but is not guaranteed accurate by PropTx.
The information provided herein must only be used by consumers that have a bona fide interest in the purchase, sale or lease of real estate and may not be used for any commercial purpose or any other purpose.
© 2026 PropTx Innovations Inc. All rights reserved. MLS®, REALTOR® and the associated logos are owned or controlled by The Canadian Real Estate Association (CREA).