164 Wesmina Avenue
About This Home
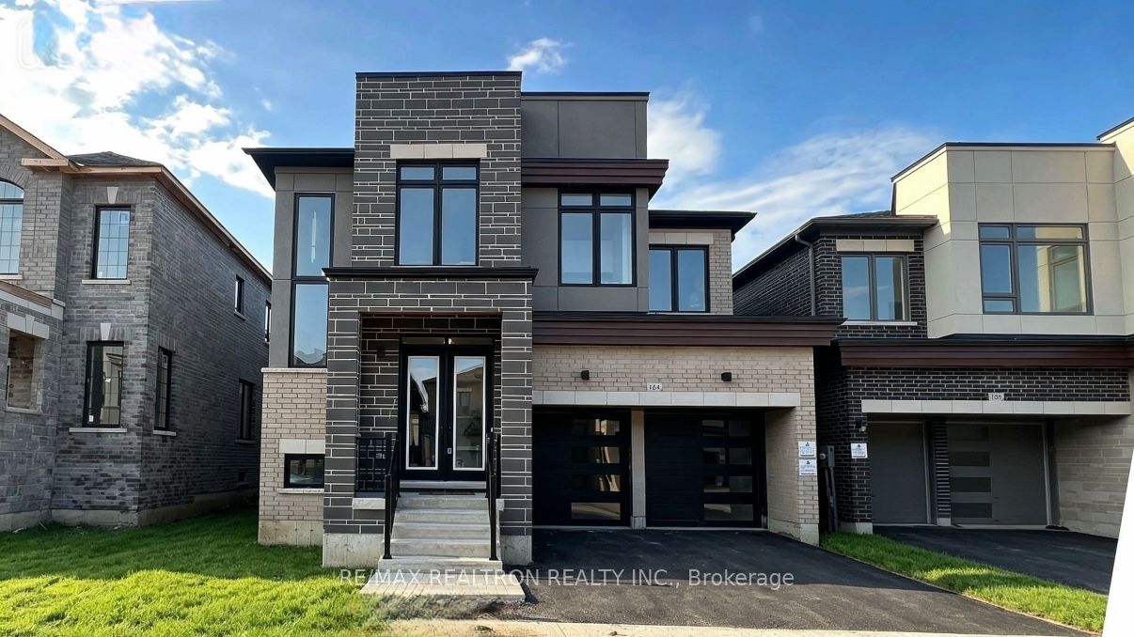
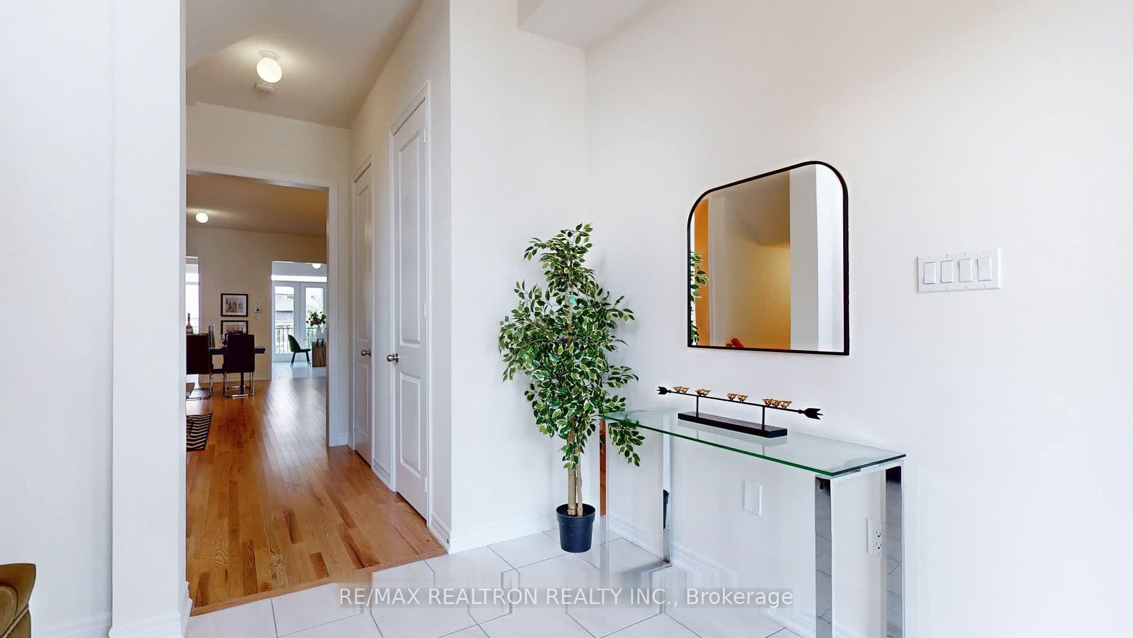
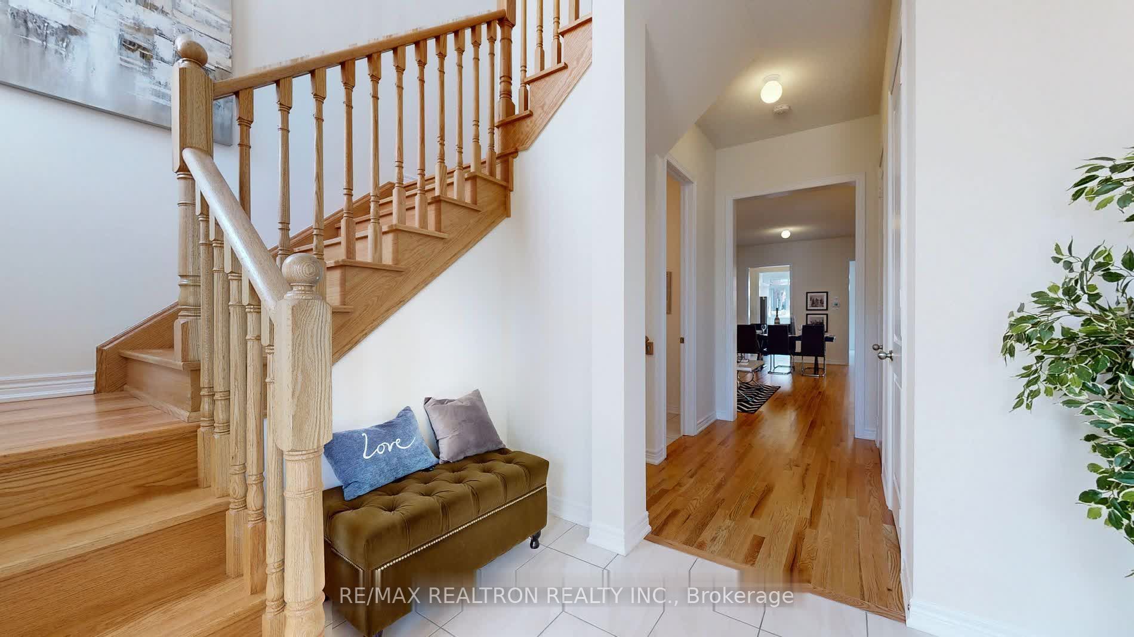
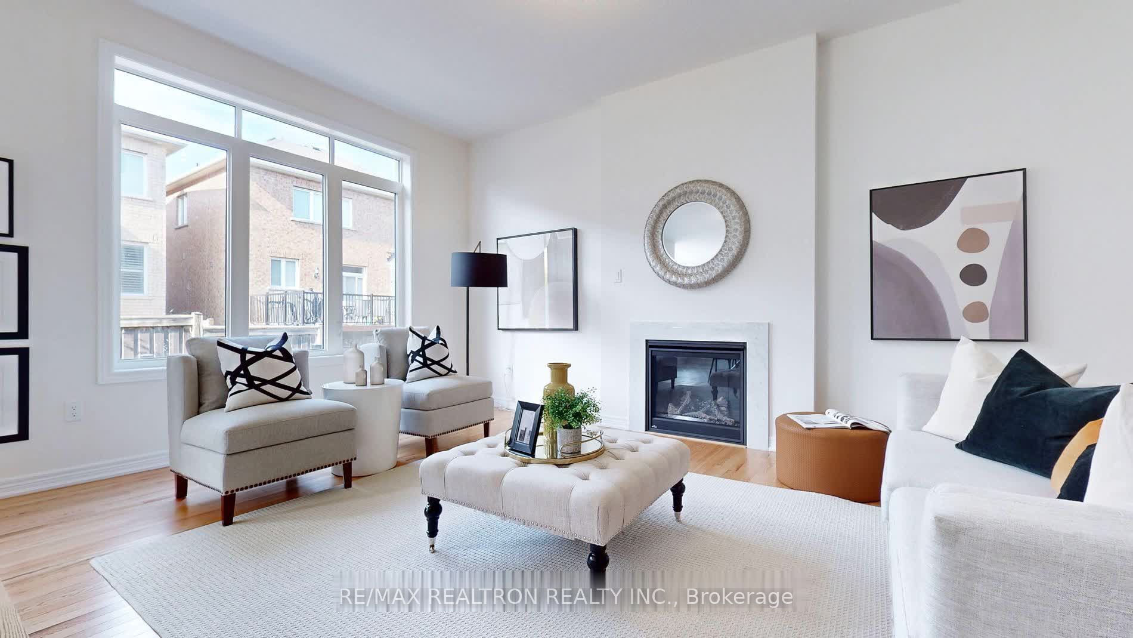
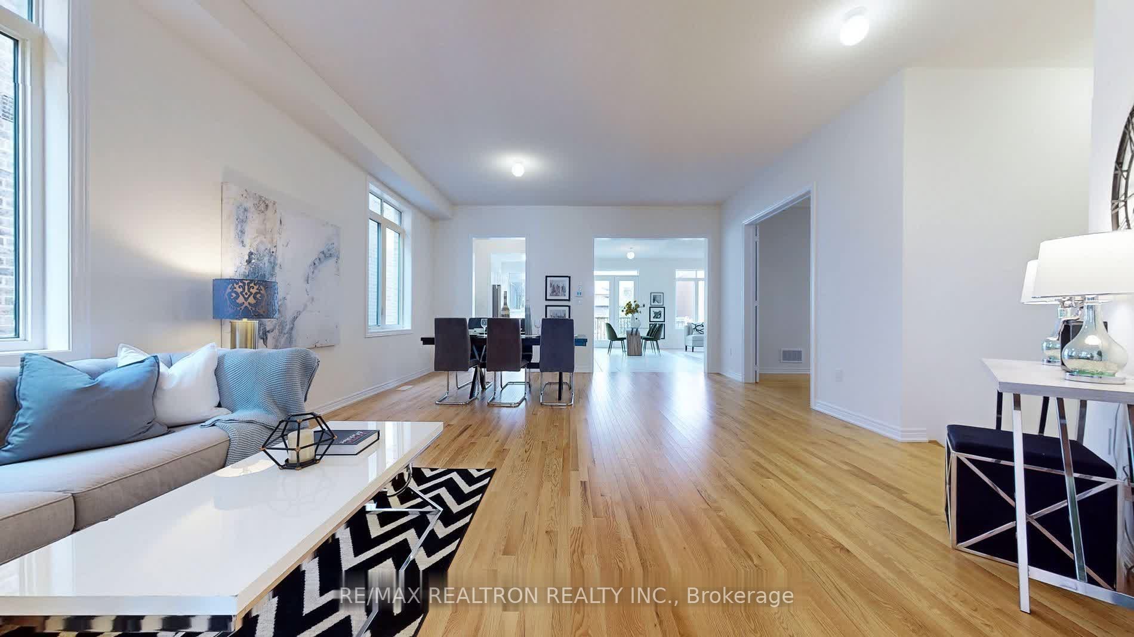
Welcome to this modern architecturally designed detached home with a double garage, perfectly situated on a rare 40' lot. Featuring a walk-up basement with separate entrance, offering excellent potential for a future income suite and easily convertible into a rental unit to generate cash flow or accommodate extended family use.This beautifully upgraded residence showcases enhanced ceiling heights and brand-new Samsung stainless steel appliances. Offering 5 spacious bedrooms and 4 bathrooms, the primary suite includes a walk-in closet and a 5-piece ensuite with a freestanding bathtub. Additional highlights include motorized garage doors and an abundance of large windows, bringing in natural light throughout the home.Conveniently located just minutes to schools, Rouge National Park, supermarkets, restaurants, Bushwood Golf Club, and all essential amenities. A rare opportunity to own a modern, well-designed home in the GTA!
Property Information
Building Details
Features & Amenities
Financials & Fees
Inclusions & Exclusions
s/s applicans:Samsung Fridge, Samsung Stove, Samsung built-in Dishwasher, Samsung Washer & Dryer; Range hood
Location
Similar Properties
View More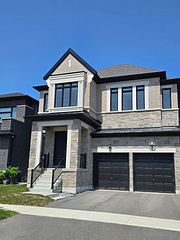
Source: Toronto Regional Real Estate Board (TRREB), via PropTx Innovations Inc.
The data relating to real estate on this website comes in part from the MLS® data feed of PropTx Innovations Inc. The information is deemed reliable but is not guaranteed accurate by PropTx.
The information provided herein must only be used by consumers that have a bona fide interest in the purchase, sale or lease of real estate and may not be used for any commercial purpose or any other purpose.
© 2026 PropTx Innovations Inc. All rights reserved. MLS®, REALTOR® and the associated logos are owned or controlled by The Canadian Real Estate Association (CREA).