#Bsmt - 26 Millcliff Circle
About This Home
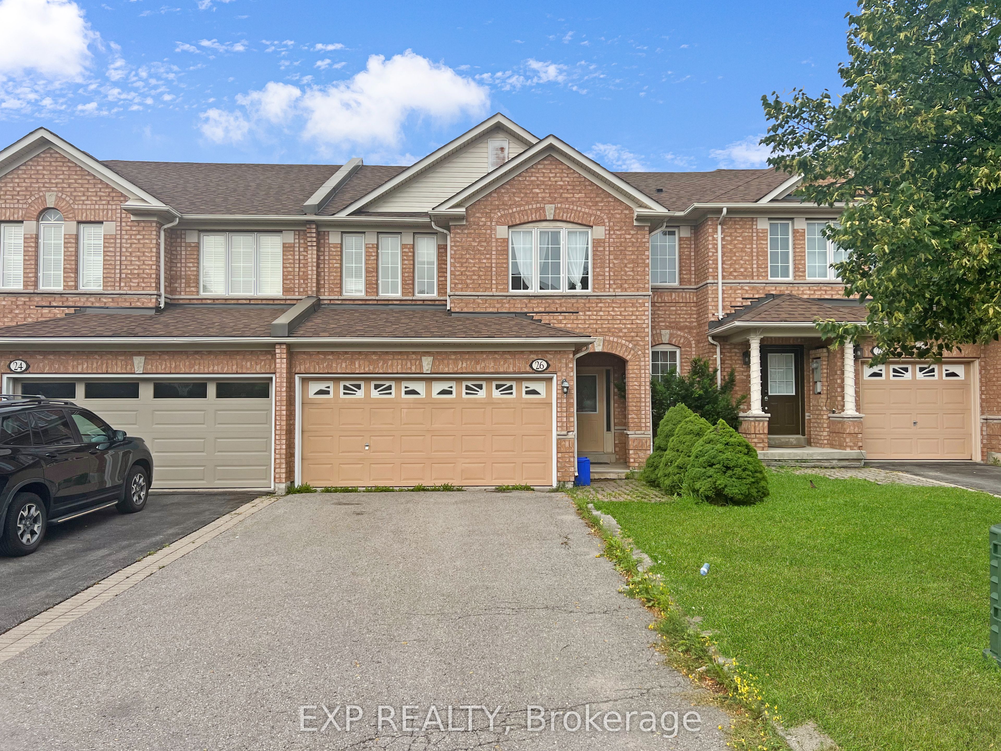
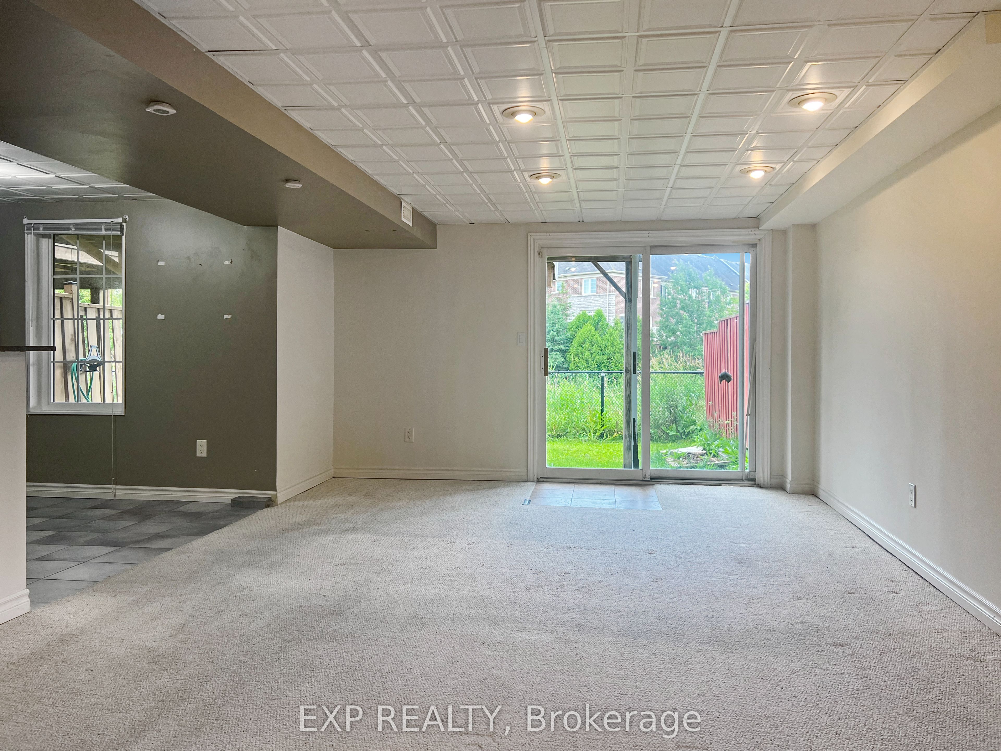
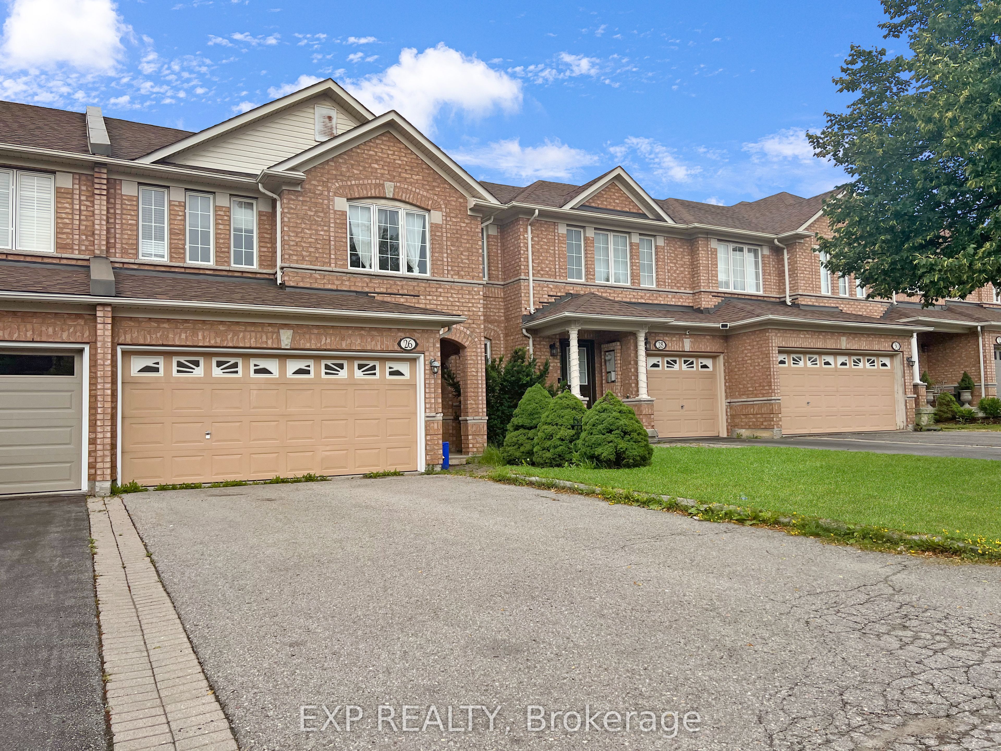
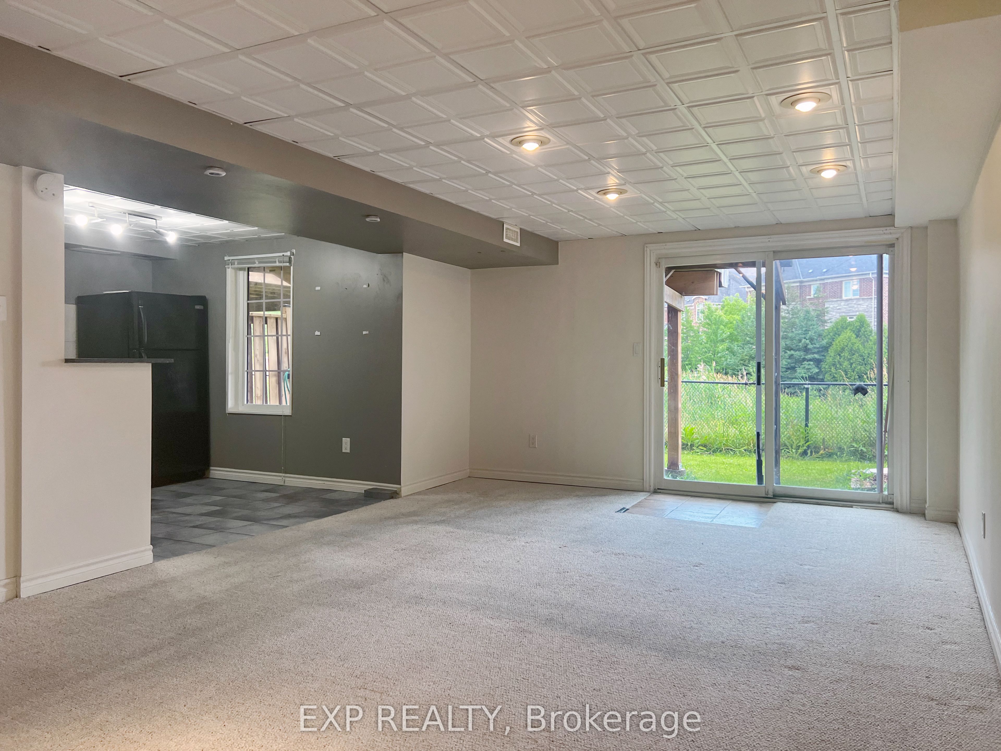
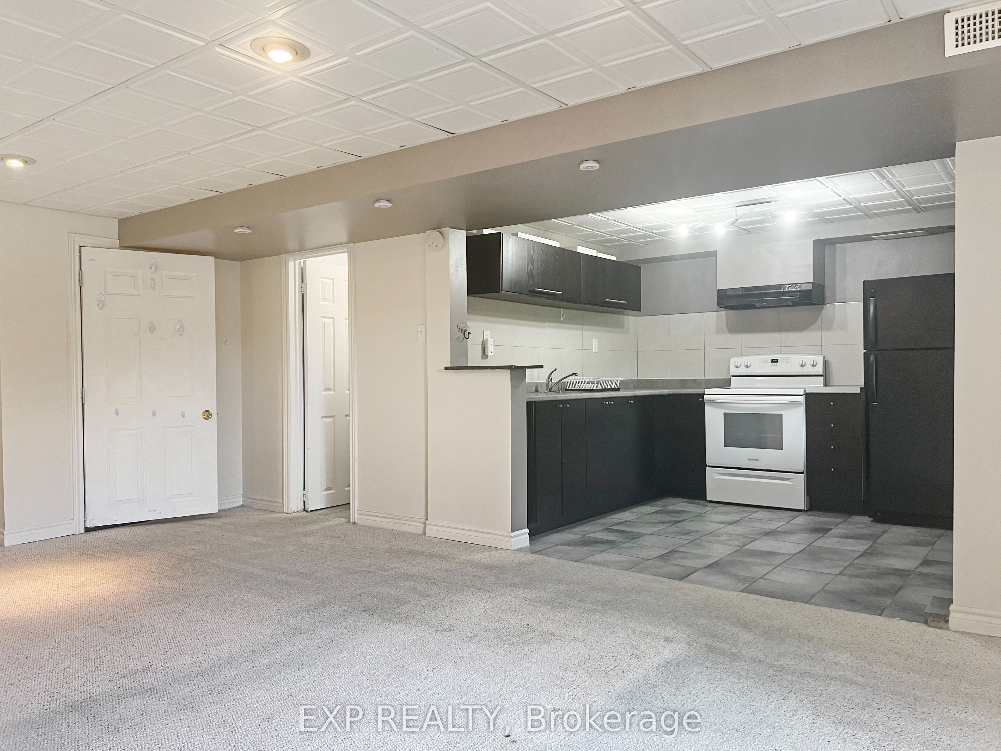
Walkout basement of a shared townhome with a private entrance set on a private ravine lot on a quiet street in a mature Aurora neighborhood close conveniently close to almost everything imaginable. gorgeous clear serene view of a private ravine at the rear of the home. exclusive and private use of backyard space backing onto raving perfect for BBQ's or outdoor enjoyment. open concept living space on main floor. kitchen w/ breakfast area. decent sized bedrooms and open den great for home office or play area. conveniently close to all amenities such as schools, parks, recreational centre, shopping, restaurants, public transit and just off hwy 404 for your travels. don't miss this fantastic opportunity. Exclusive use of backyard and storage room & closet in basement. No Garage access. $100 monthly utilities included in rent (overage/shortfall calculated at year end). Shared laundry. Private front entrance. 2 parking (front/back) on drive.
Property Information
Building Details
Features & Amenities
Inclusions & Exclusions
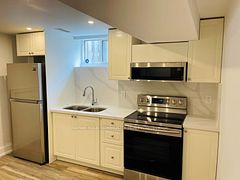
Use Of All Existing: Fridge, Stove, Rangehood, Shared (Washer & Dryer), Window Coverings, ELF's
Location
Similar Properties
View More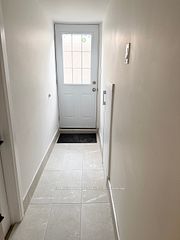
Source: Toronto Regional Real Estate Board (TRREB), via PropTx Innovations Inc.
The data relating to real estate on this website comes in part from the MLS® data feed of PropTx Innovations Inc. The information is deemed reliable but is not guaranteed accurate by PropTx.
The information provided herein must only be used by consumers that have a bona fide interest in the purchase, sale or lease of real estate and may not be used for any commercial purpose or any other purpose.
© 2026 PropTx Innovations Inc. All rights reserved. MLS®, REALTOR® and the associated logos are owned or controlled by The Canadian Real Estate Association (CREA).