#429 - 2 David Eyer Drive
About This Home
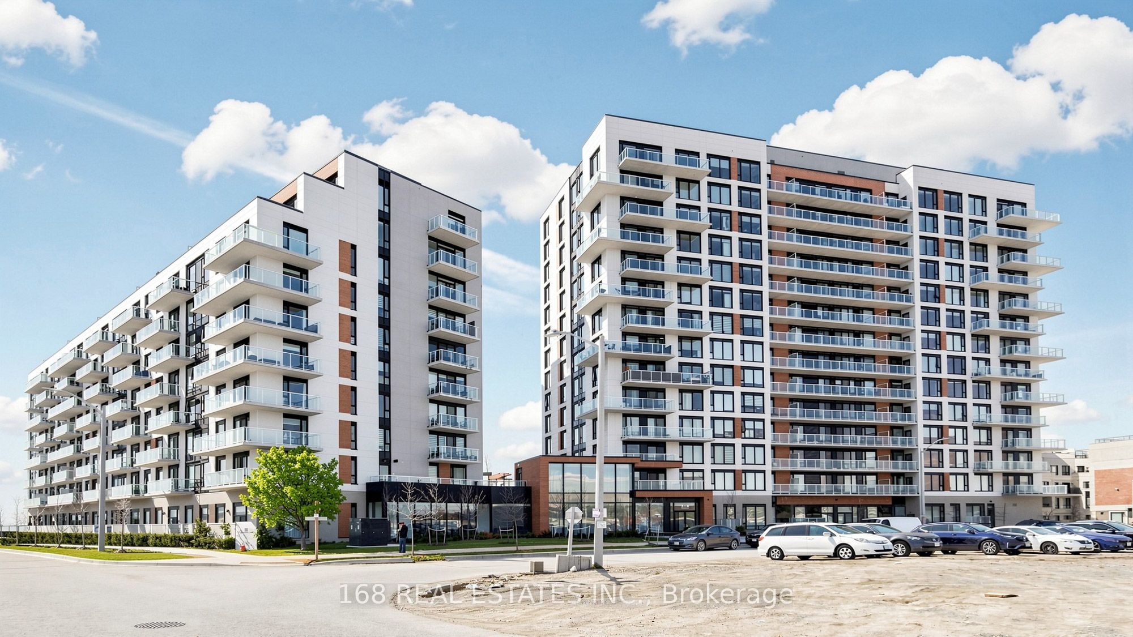
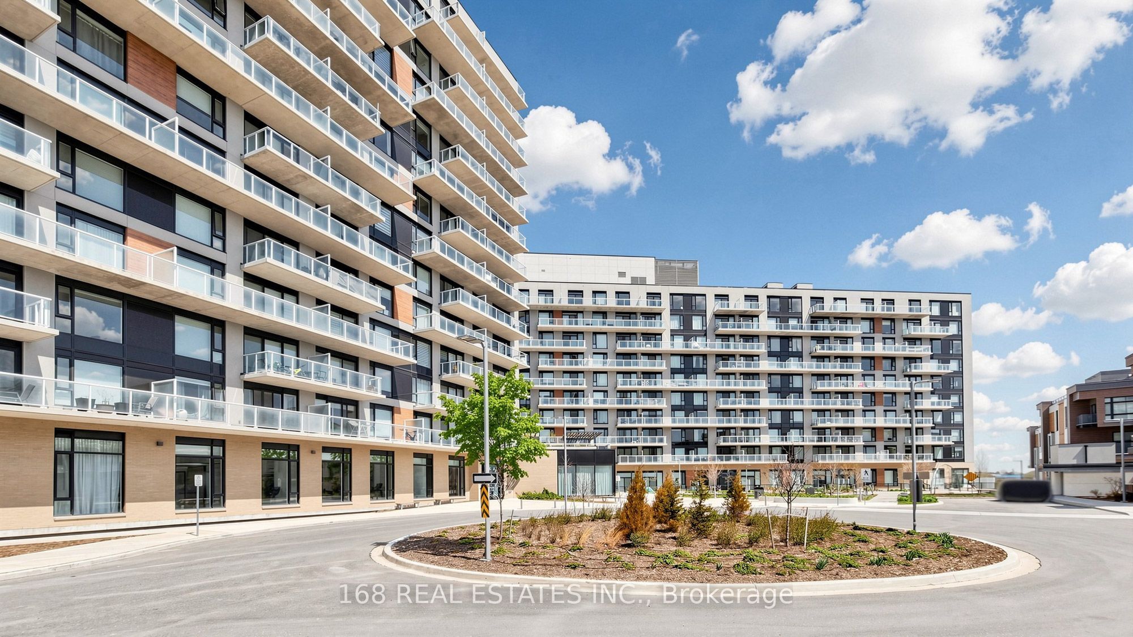
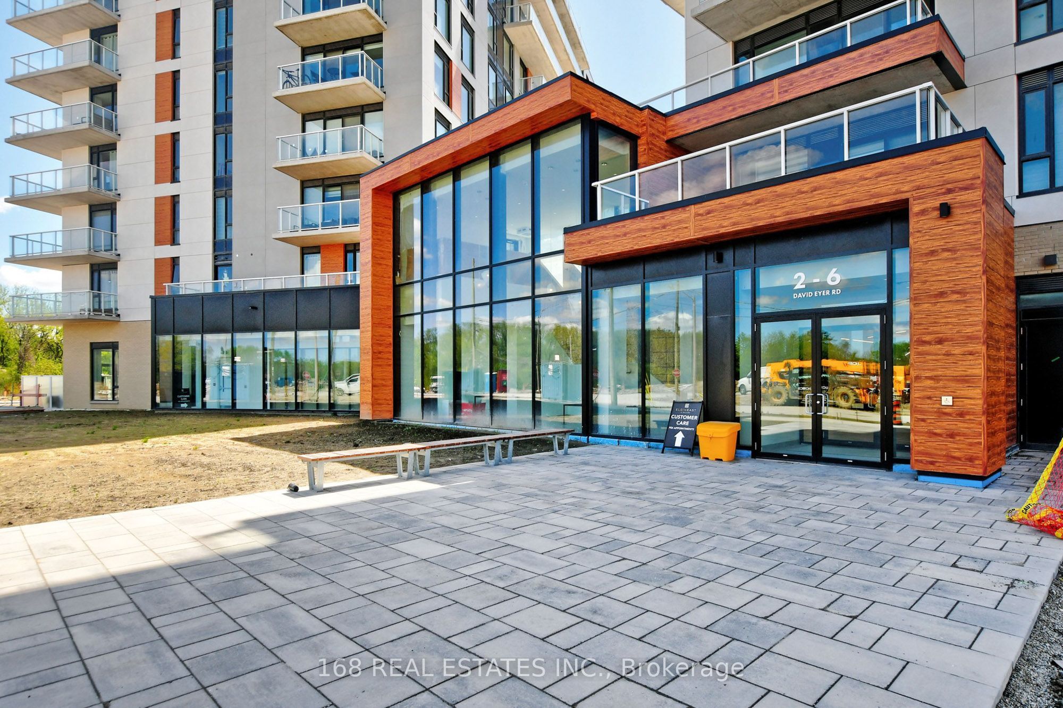
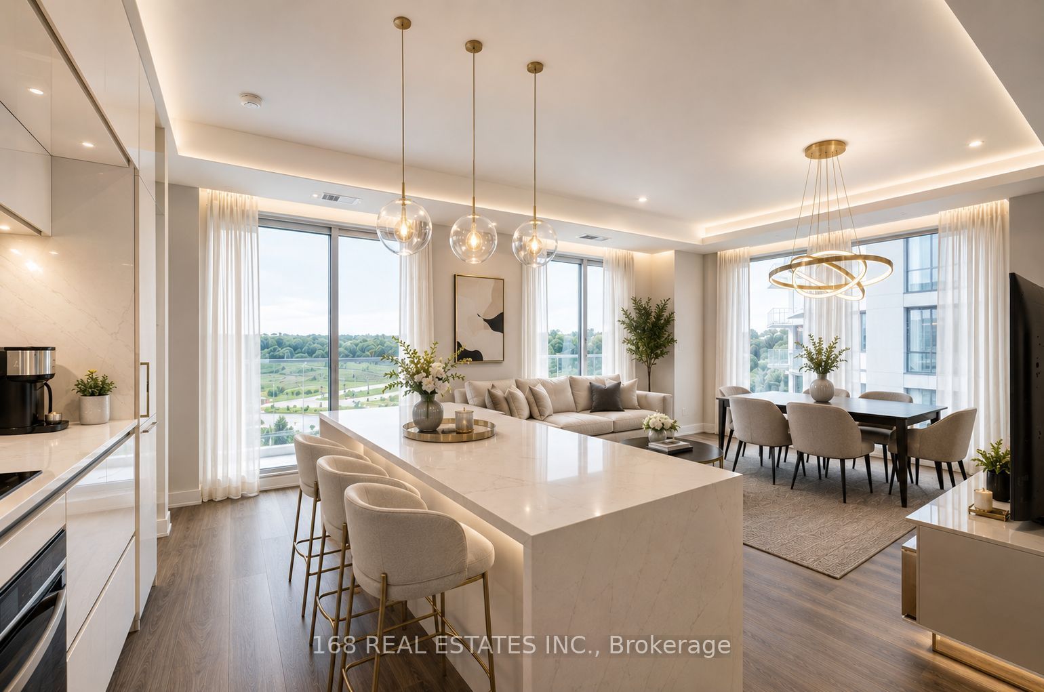
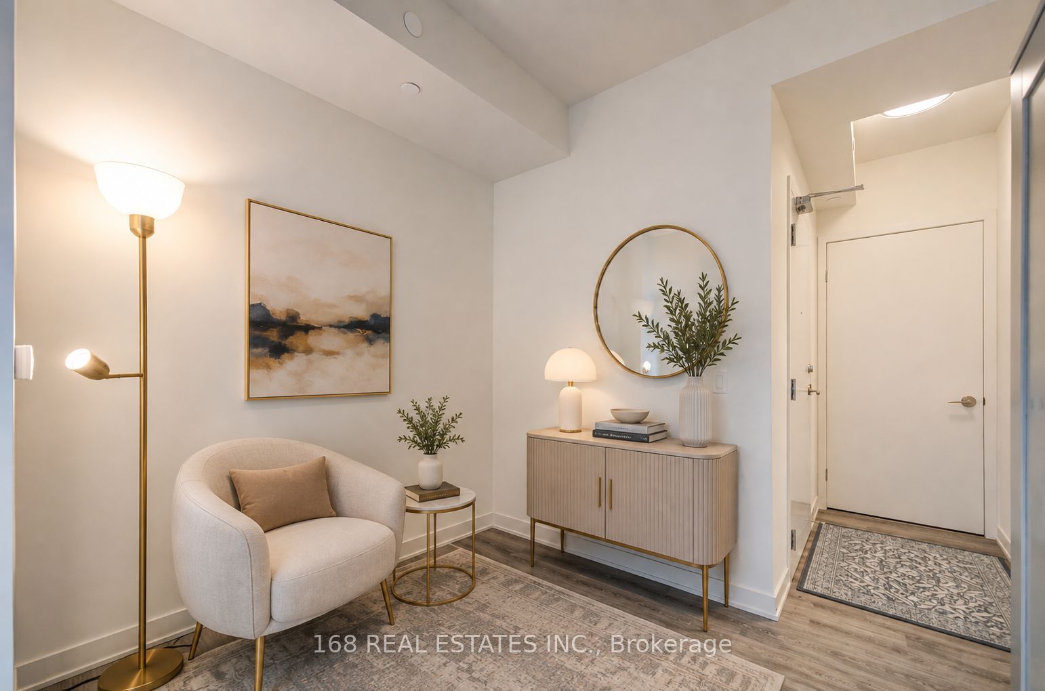
Welcome to NEXT2, where luxury meets contemporary living in the heart of Richmond Hill. This brand-new 2-bedroom + den, 2-bathroom residence offers 928 sq. ft. of beautifully designed interior space plus a 155 sq. ft. private balcony, featuring a bright open-concept layout with floor-to-ceiling windows, a versatile den ideal for a home office, designer kitchen with built-in appliances, quartz countertops, premium finishes, and a spacious primary suite with ensuite bath. Enjoy an exceptional collection of resort-inspired amenities including a grand lobby, outdoor terrace, party room, private dining room, theatre, fitness centre, yoga studio, business lounge, music room, children's playroom, and pet wash station. Ideally located just minutes to Costco, Home Depot, top-rated restaurants, shopping, parks, transit, and major highways. Includes 1 parking space and 1 locker. A rare opportunity to own a luxurious brand-new home in one of Richmond Hill's most sought-after communities. ***Photos are virtually staged***
Property Information
Building Details
Features & Amenities
Financials & Fees
Inclusions & Exclusions
All Electrical Light Fixtures, Integrated Appliances Including Fridge, Stove, Dishwasher, Oven, Hood Fan, Washer & Dryer. 1 Parking & 1 Locker Included.
Location
Similar Properties
View More
Source: Toronto Regional Real Estate Board (TRREB), via PropTx Innovations Inc.
The data relating to real estate on this website comes in part from the MLS® data feed of PropTx Innovations Inc. The information is deemed reliable but is not guaranteed accurate by PropTx.
The information provided herein must only be used by consumers that have a bona fide interest in the purchase, sale or lease of real estate and may not be used for any commercial purpose or any other purpose.
© 2026 PropTx Innovations Inc. All rights reserved. MLS®, REALTOR® and the associated logos are owned or controlled by The Canadian Real Estate Association (CREA).