#901 - 18 UPTOWN Drive
About This Home
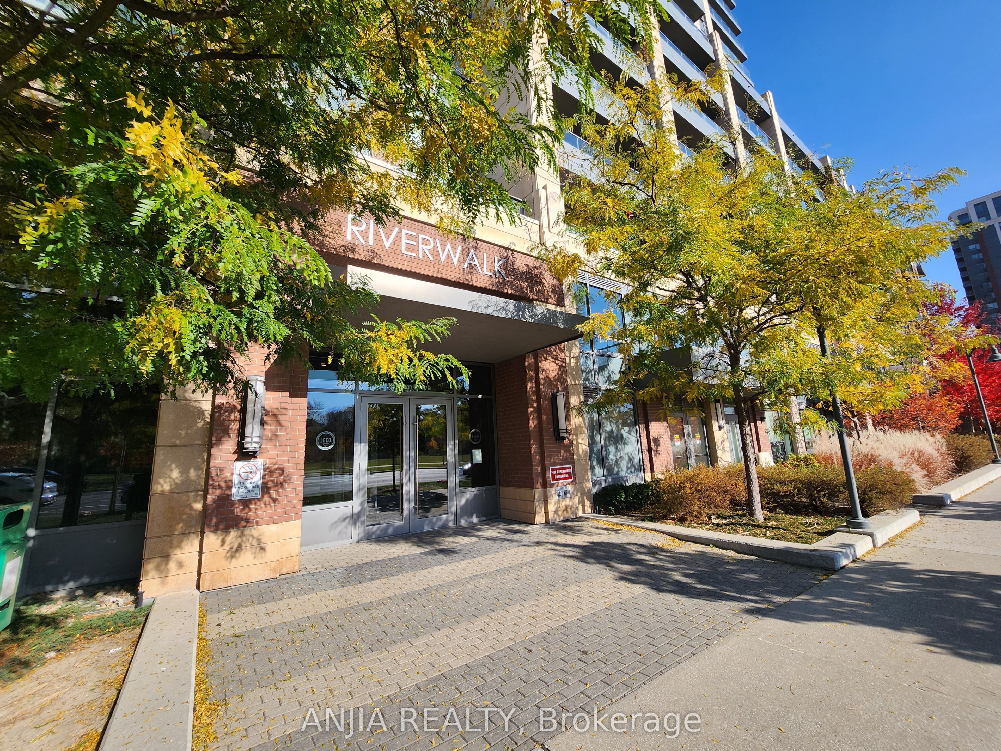
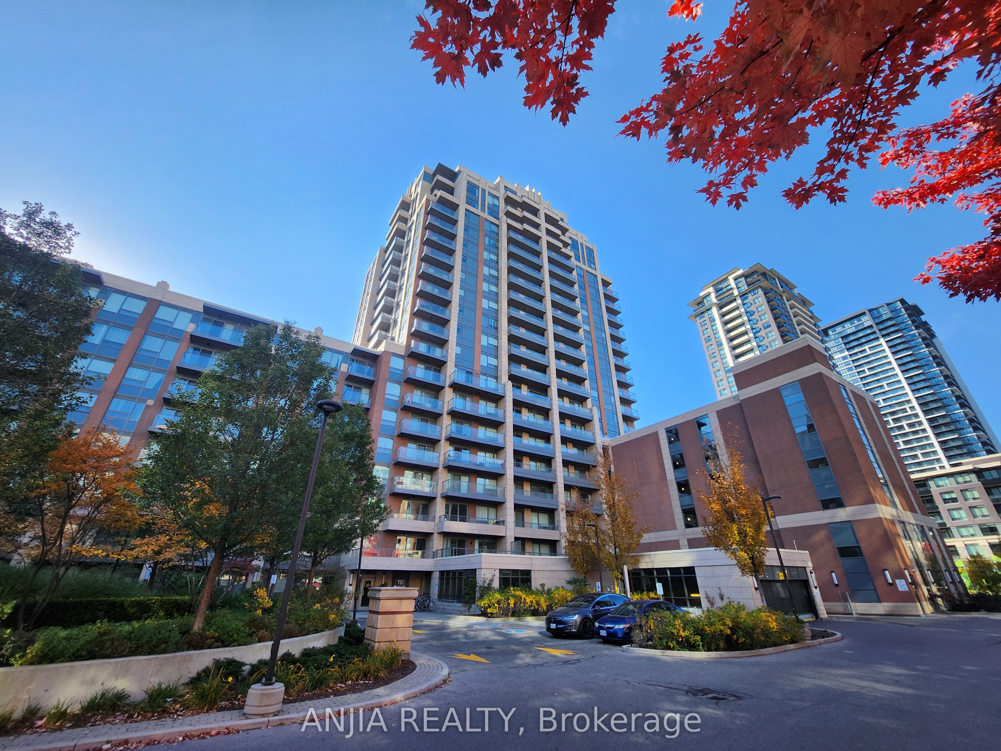
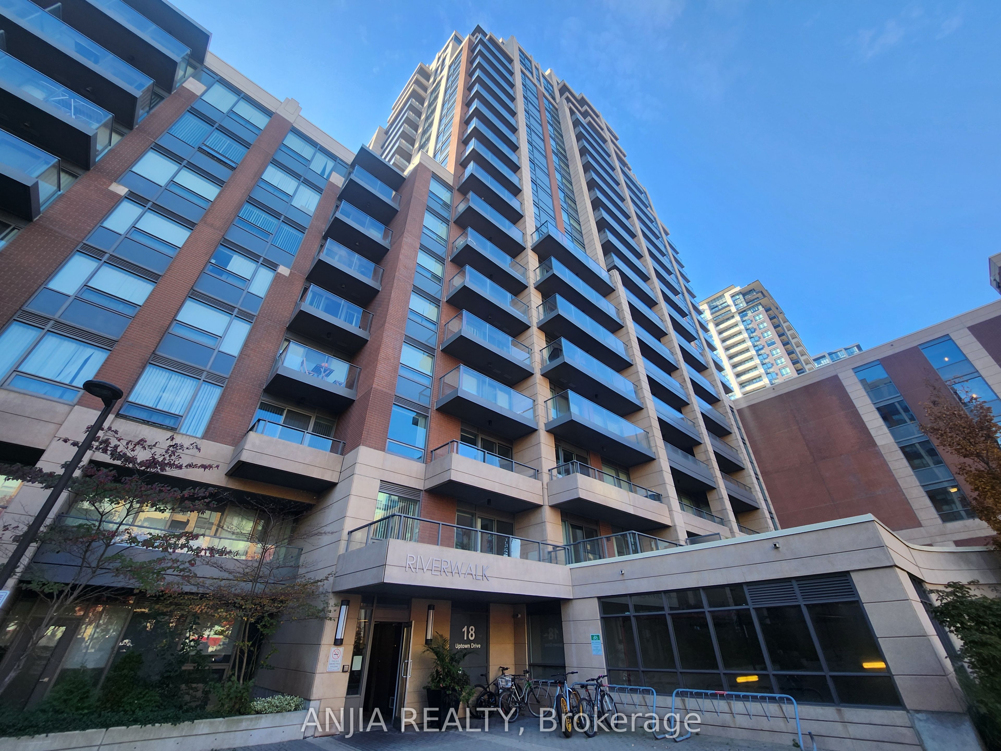
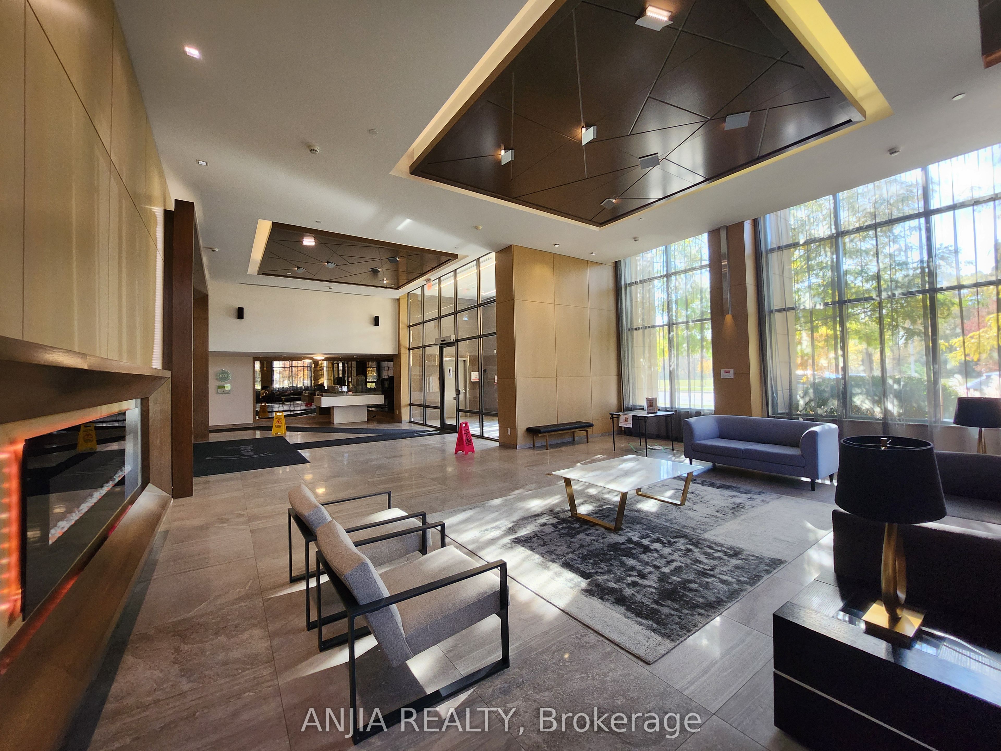
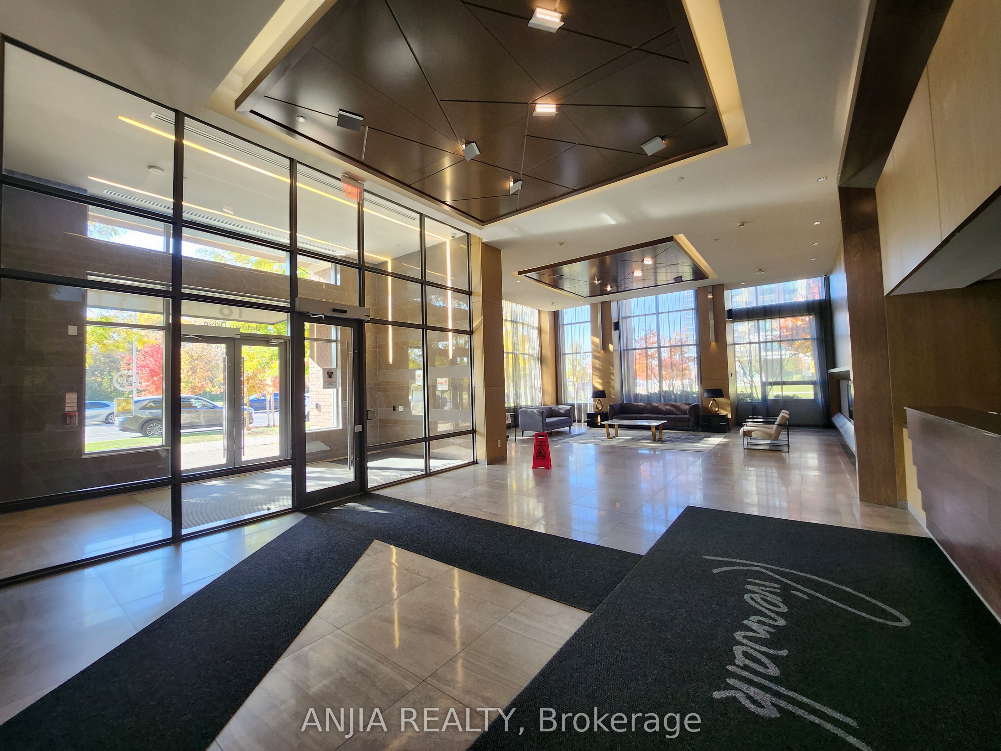
Experience luxury living in Uptown Markham at this beautiful condo. Spacious 1 Bedroom features a highly functional layout. Professional Clean. Bright Modern & Beautiful Luxurious Spotless 1 Bedroom + Large Balcony/ Quiet and Inner Courtyard View, High Floor Level With Great Floor Layout Plan. Includes 1 Parking & 1 Locker **Upgraded Kitchen, Backsplash, Faucet And Bathroom Wall Tiles** Excellent Facilities With 24 Hours Security! Perfectly located with quick access to Highways 407 and 404, and just steps to Whole Foods, banks, restaurants, shops, and the Cineplex Cinemas Markham and VIP with IMAX. Nature and recreation are nearby with a beautiful 5-acre park and the Rouge River within walking distance. Transit is incredibly convenient with Viva, YRT, and GO Transit right at your doorstep. Includes parking and locker. A fantastic opportunity to live in one of Markham's most vibrant and convenient communities.
Property Information
Building Details
Features & Amenities
Financials & Fees
Inclusions & Exclusions
Cook Top, Fridge, Built-in Oven, Built-in Dishwasher, Washer and Dryer. Window blinds * 1 Underground Paring space, 1 Locker is included *
Location
Similar Properties
View More
Source: Toronto Regional Real Estate Board (TRREB), via PropTx Innovations Inc.
The data relating to real estate on this website comes in part from the MLS® data feed of PropTx Innovations Inc. The information is deemed reliable but is not guaranteed accurate by PropTx.
The information provided herein must only be used by consumers that have a bona fide interest in the purchase, sale or lease of real estate and may not be used for any commercial purpose or any other purpose.
© 2026 PropTx Innovations Inc. All rights reserved. MLS®, REALTOR® and the associated logos are owned or controlled by The Canadian Real Estate Association (CREA).