#311 - 2500 Rutherford Road
About This Home
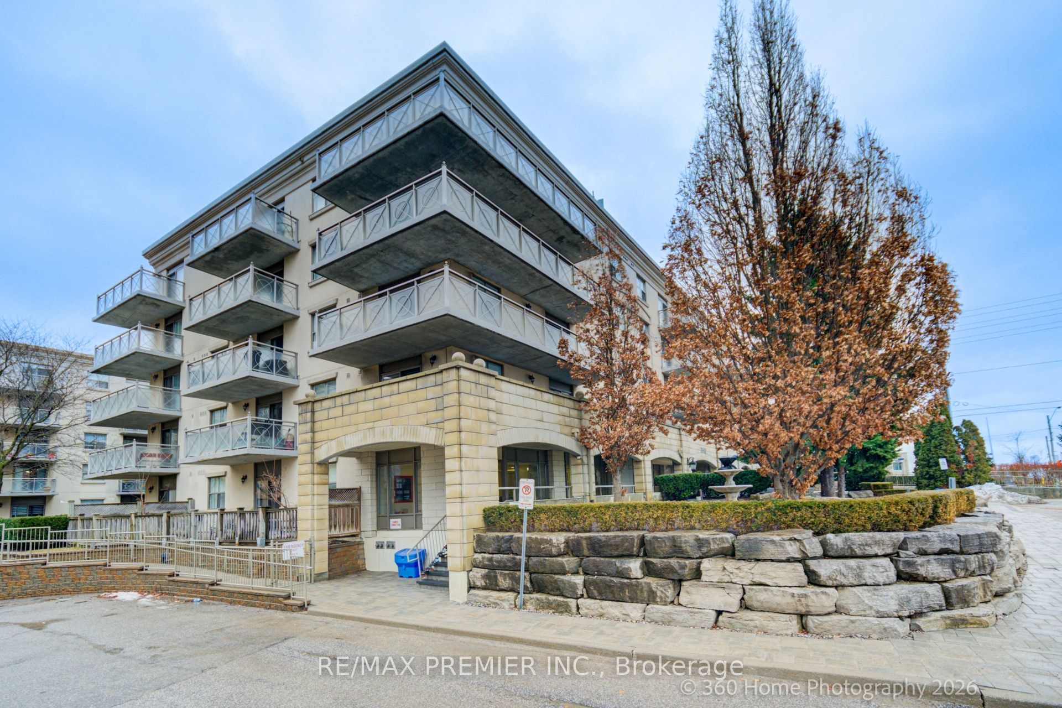
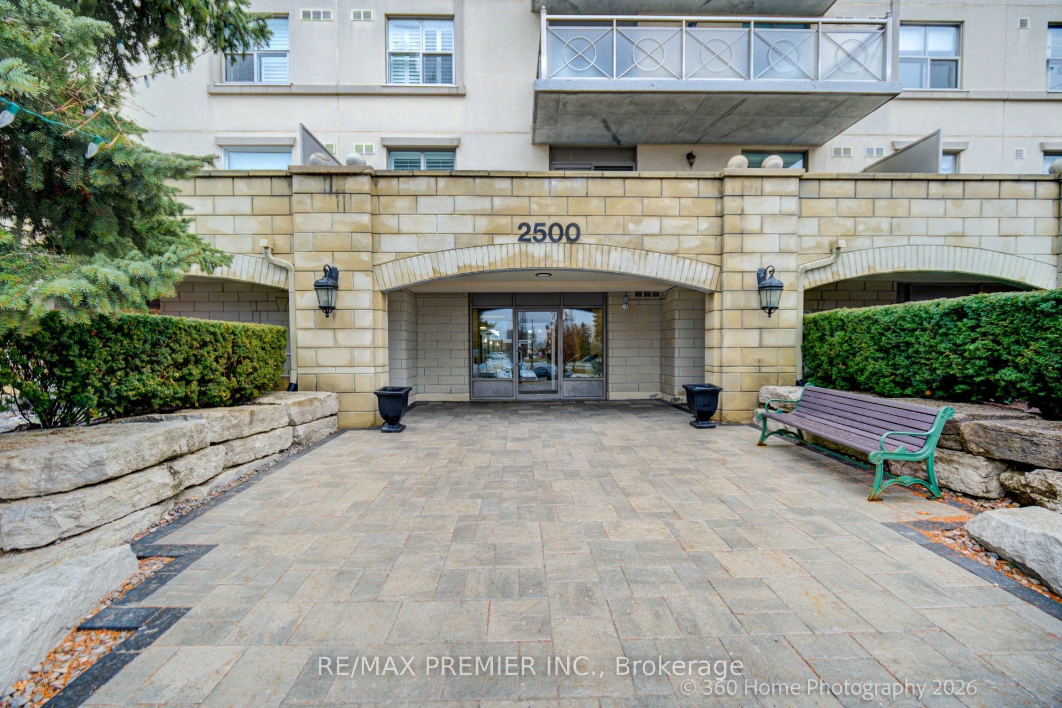
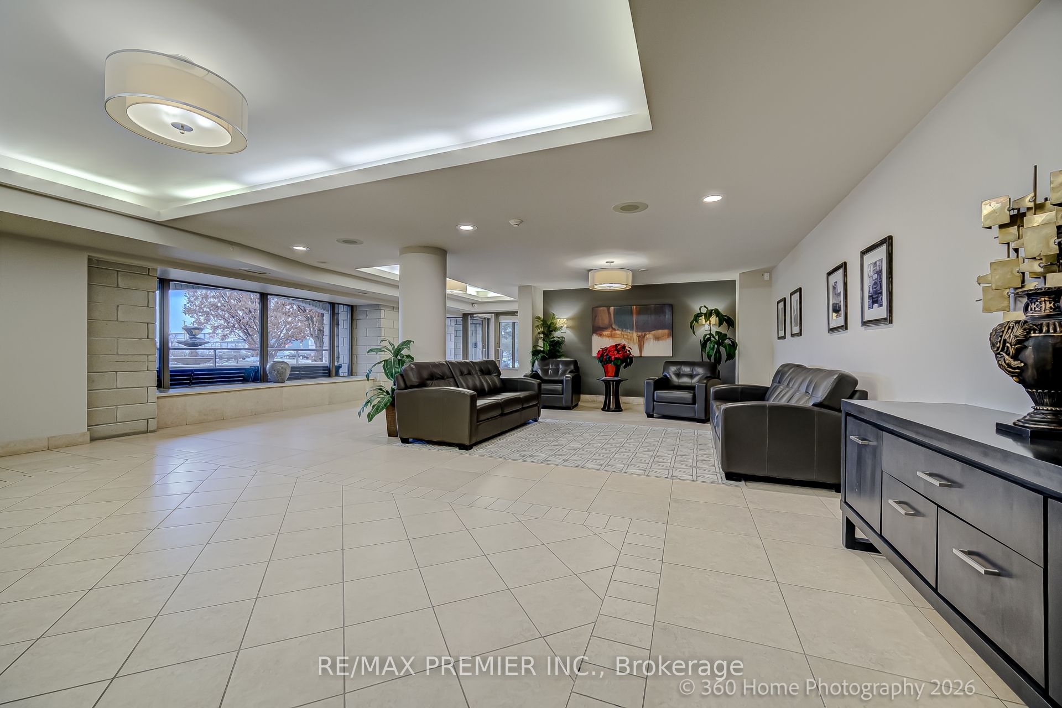
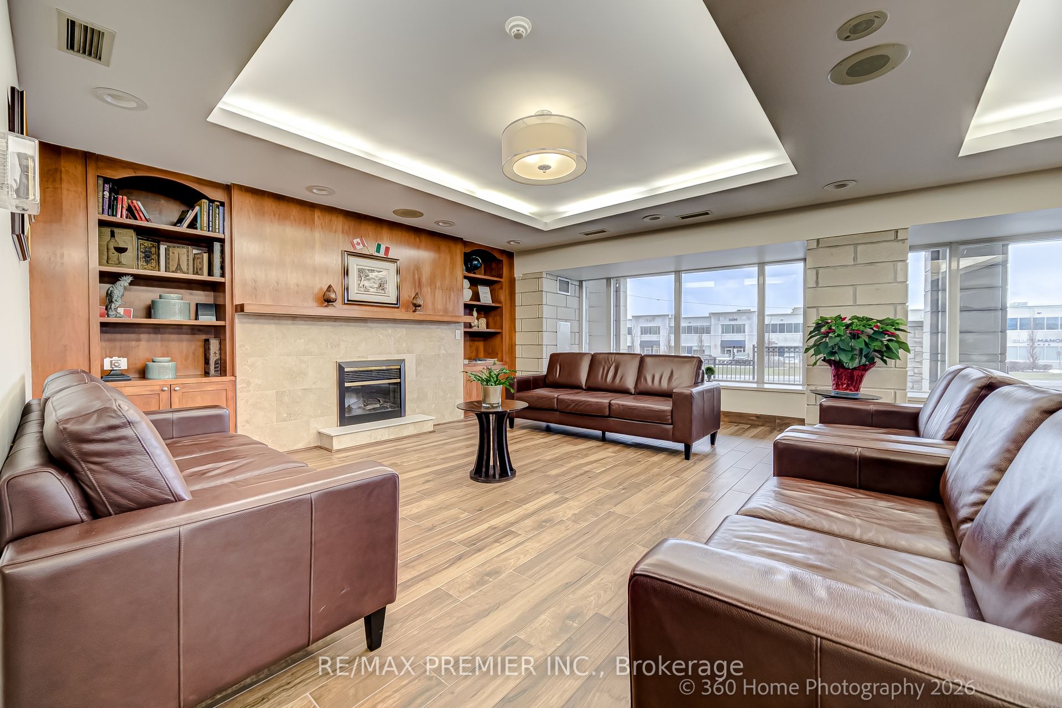
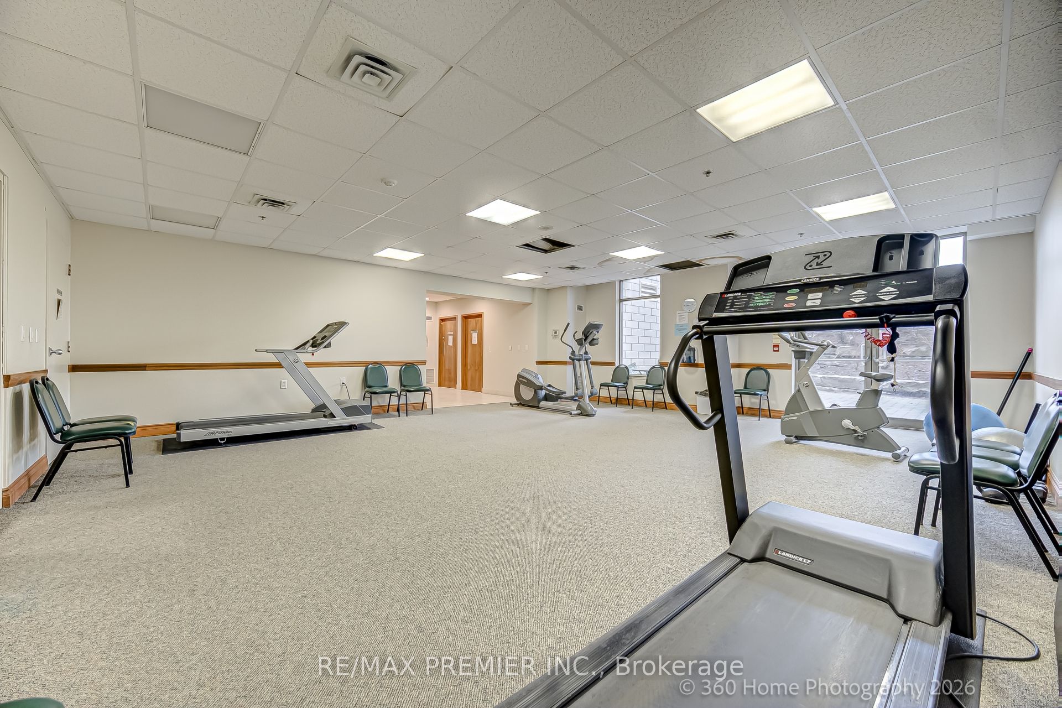
EUROPEAN INSPIRED MATURE LIFESTYLE COMMUNITY; UPDATED & SOUTH FACING 815 SQFT BRIGHT AND COZY UNIT W/ BALCONY, UPGRADES INCLUDE: NEWLY STAINED HARDWOOD FLOORS, GRANITE COUNTERTOPS IN KITCHEN AND WASHROOM, ALL NEW S/S APPLIANCES WITH INDUCTION STOVE + S/S HOOD FAN , NEW WALK IN SHOWER, CUSTOM SHELVING IN WALK IN CLOSET, NEW SHUTTERS, PARKING AVAILABLE... RESIDENTS ENJOY ACCESS TO CONVENIENT SHUTTLE SERVICES TO SHOPPING, CHURCH AND OTHER OUTINGS. THIS UPDATED UNIT SHOWS BEAUTIFULLY AND PRICED TO SELL!
Property Information
Building Details
Features & Amenities
Financials & Fees
Inclusions & Exclusions
S/S FRIDGE, S/S INDUCTION STOVE, S/S HOOD FAN, S/S DISHWASHER, WASHER & DRYER, SINK IN LAUNDRY ROOM, ALL ELF'S, WINDOW SHUTTERS, WALK IN CLOSET ORGANIZER, EXISTING FURNITURE IS NEGOTIABLE, ALL UTILITIES INCLUDED IN MAINTENANCE PLUS CABLE TV + TELEPHONE.
Location
Similar Properties
View More
Source: Toronto Regional Real Estate Board (TRREB), via PropTx Innovations Inc.
The data relating to real estate on this website comes in part from the MLS® data feed of PropTx Innovations Inc. The information is deemed reliable but is not guaranteed accurate by PropTx.
The information provided herein must only be used by consumers that have a bona fide interest in the purchase, sale or lease of real estate and may not be used for any commercial purpose or any other purpose.
© 2026 PropTx Innovations Inc. All rights reserved. MLS®, REALTOR® and the associated logos are owned or controlled by The Canadian Real Estate Association (CREA).