#Lower - 32 Escapade Drive
About This Home
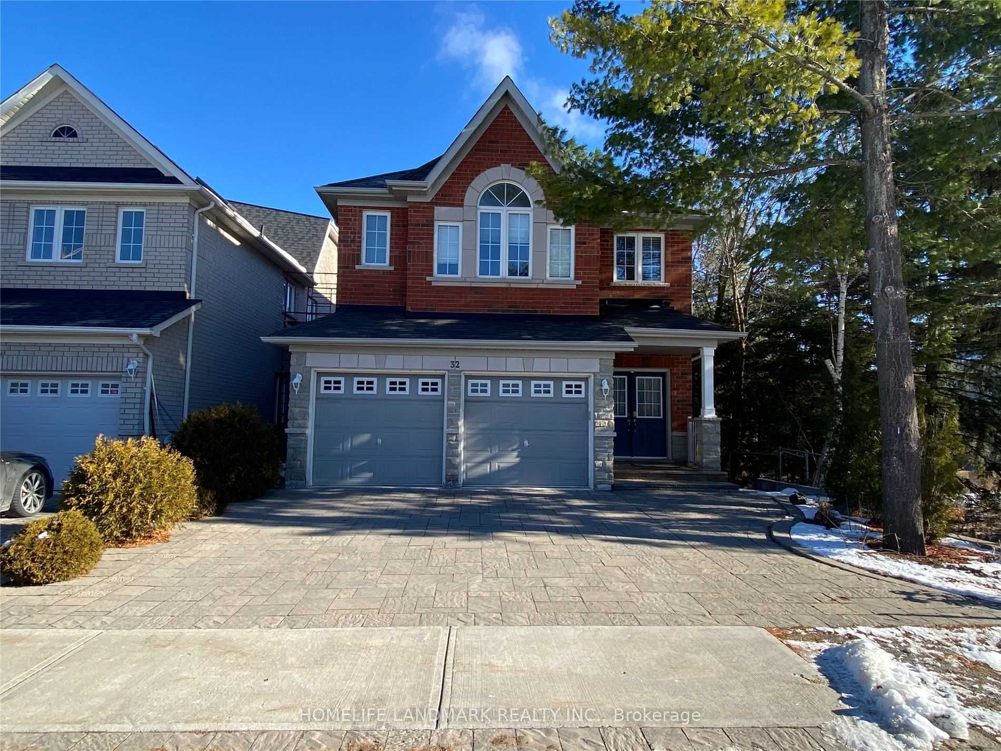
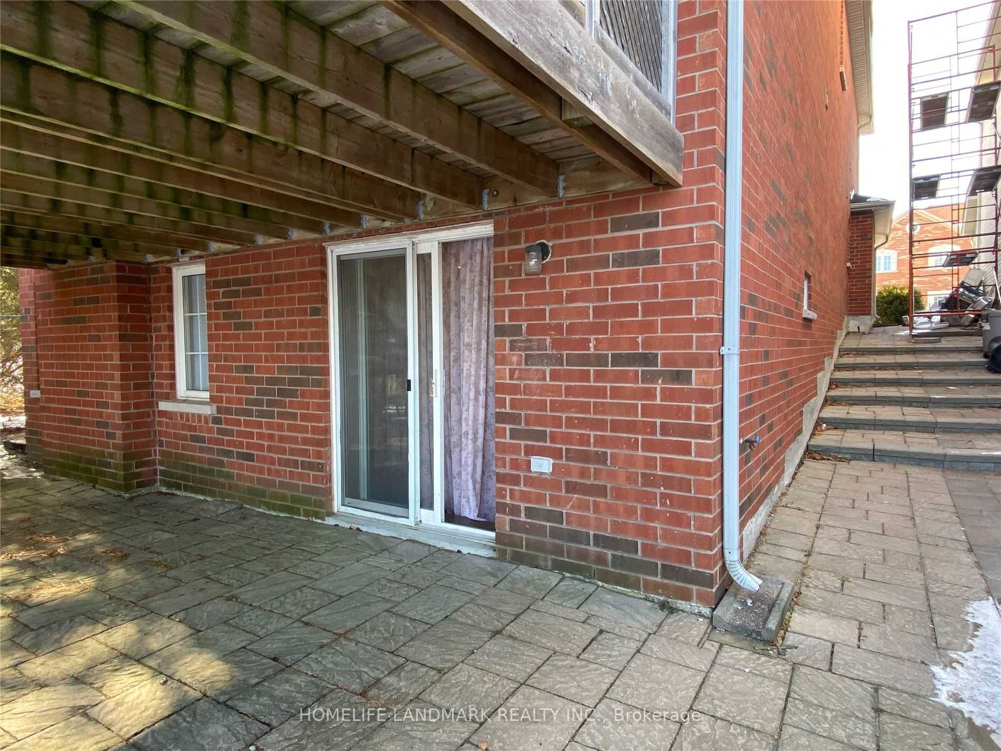
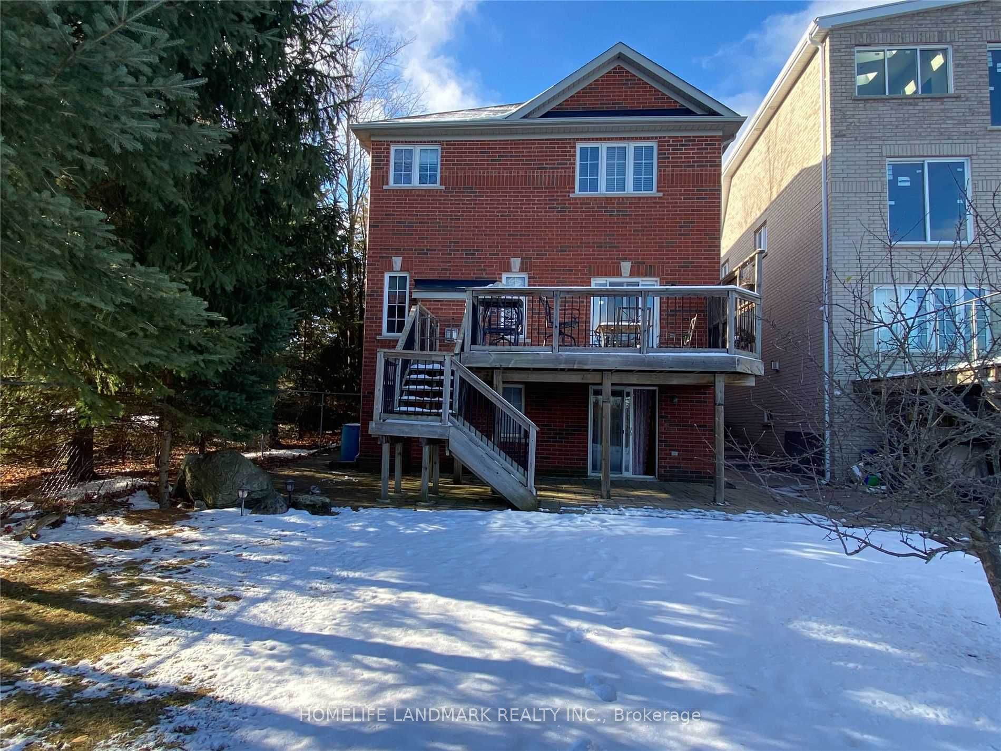
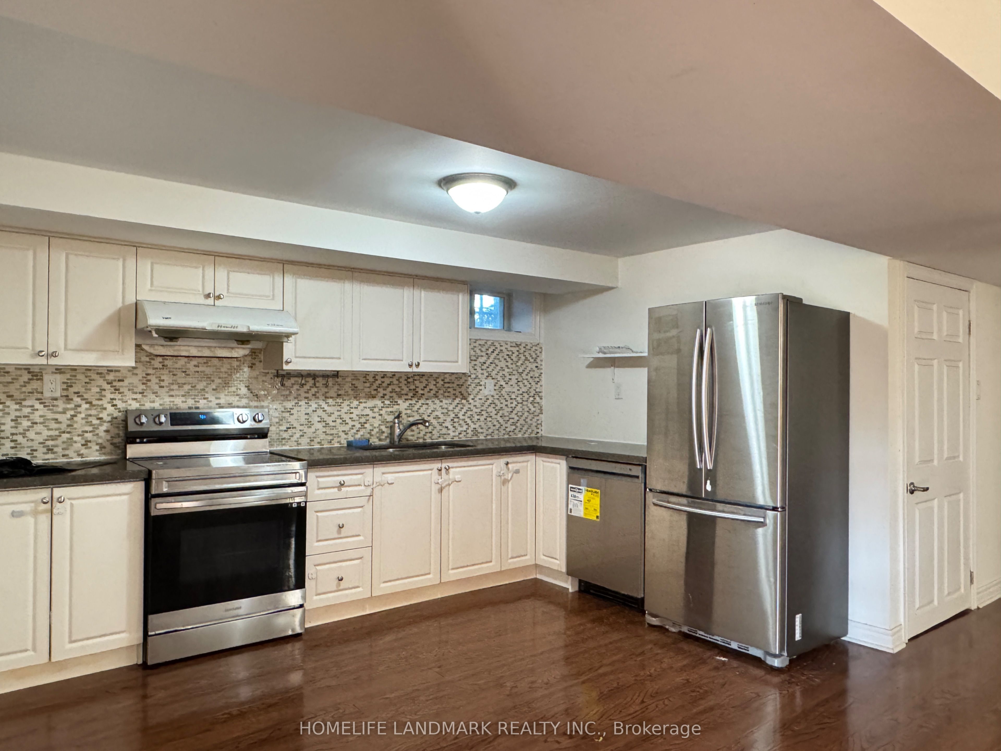
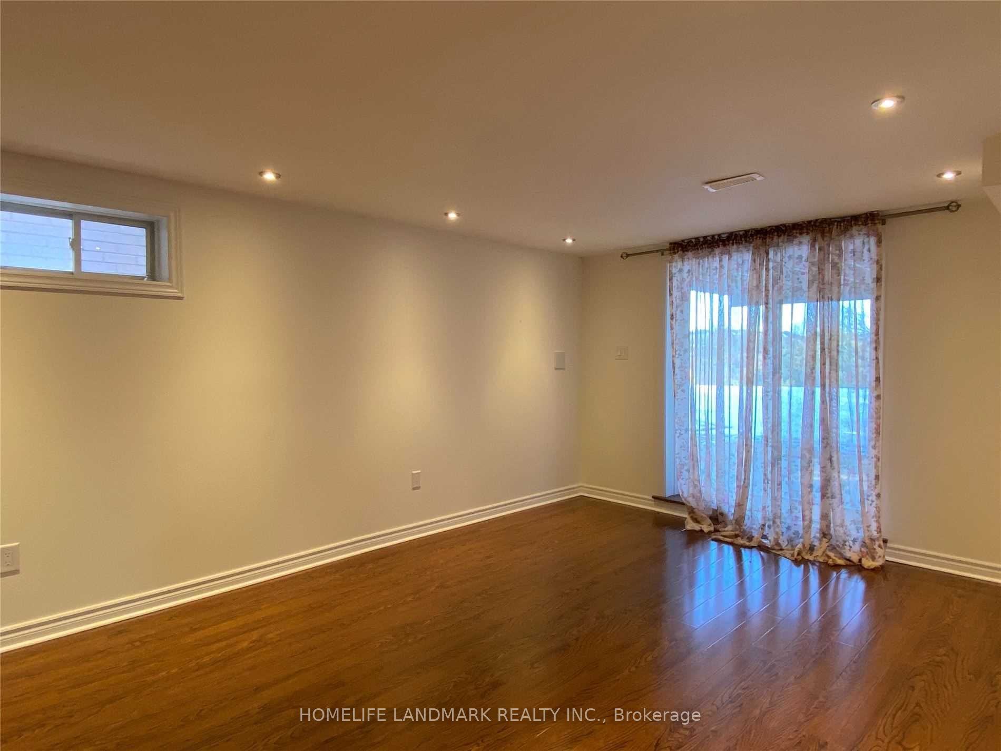
New installed dishwasher. Bright and Spacious Walk-Out Basement Apartment Located In A Quiet Enclave Of Executive Homes In A High-Demand Area. Separate Entrance With Access To A Private Backyard. Situated Within The Top-Ranking Richmond Hill High School District. Features One Bedroom Plus An Oversized Living Room, Private Laundry, And A Separate Storage Room. One Driveway Parking Spot Included. Tenant Pays 30% Of Utilities . Close To Parks, Transit, Shopping, And Amenities. Rental Application, Credit Check, Employment Letter, Proof Of Income, First & Last Month Rent Required
Property Information
Building Details
Features & Amenities
Location
Similar Properties
View More
Source: Toronto Regional Real Estate Board (TRREB), via PropTx Innovations Inc.
The data relating to real estate on this website comes in part from the MLS® data feed of PropTx Innovations Inc. The information is deemed reliable but is not guaranteed accurate by PropTx.
The information provided herein must only be used by consumers that have a bona fide interest in the purchase, sale or lease of real estate and may not be used for any commercial purpose or any other purpose.
© 2026 PropTx Innovations Inc. All rights reserved. MLS®, REALTOR® and the associated logos are owned or controlled by The Canadian Real Estate Association (CREA).