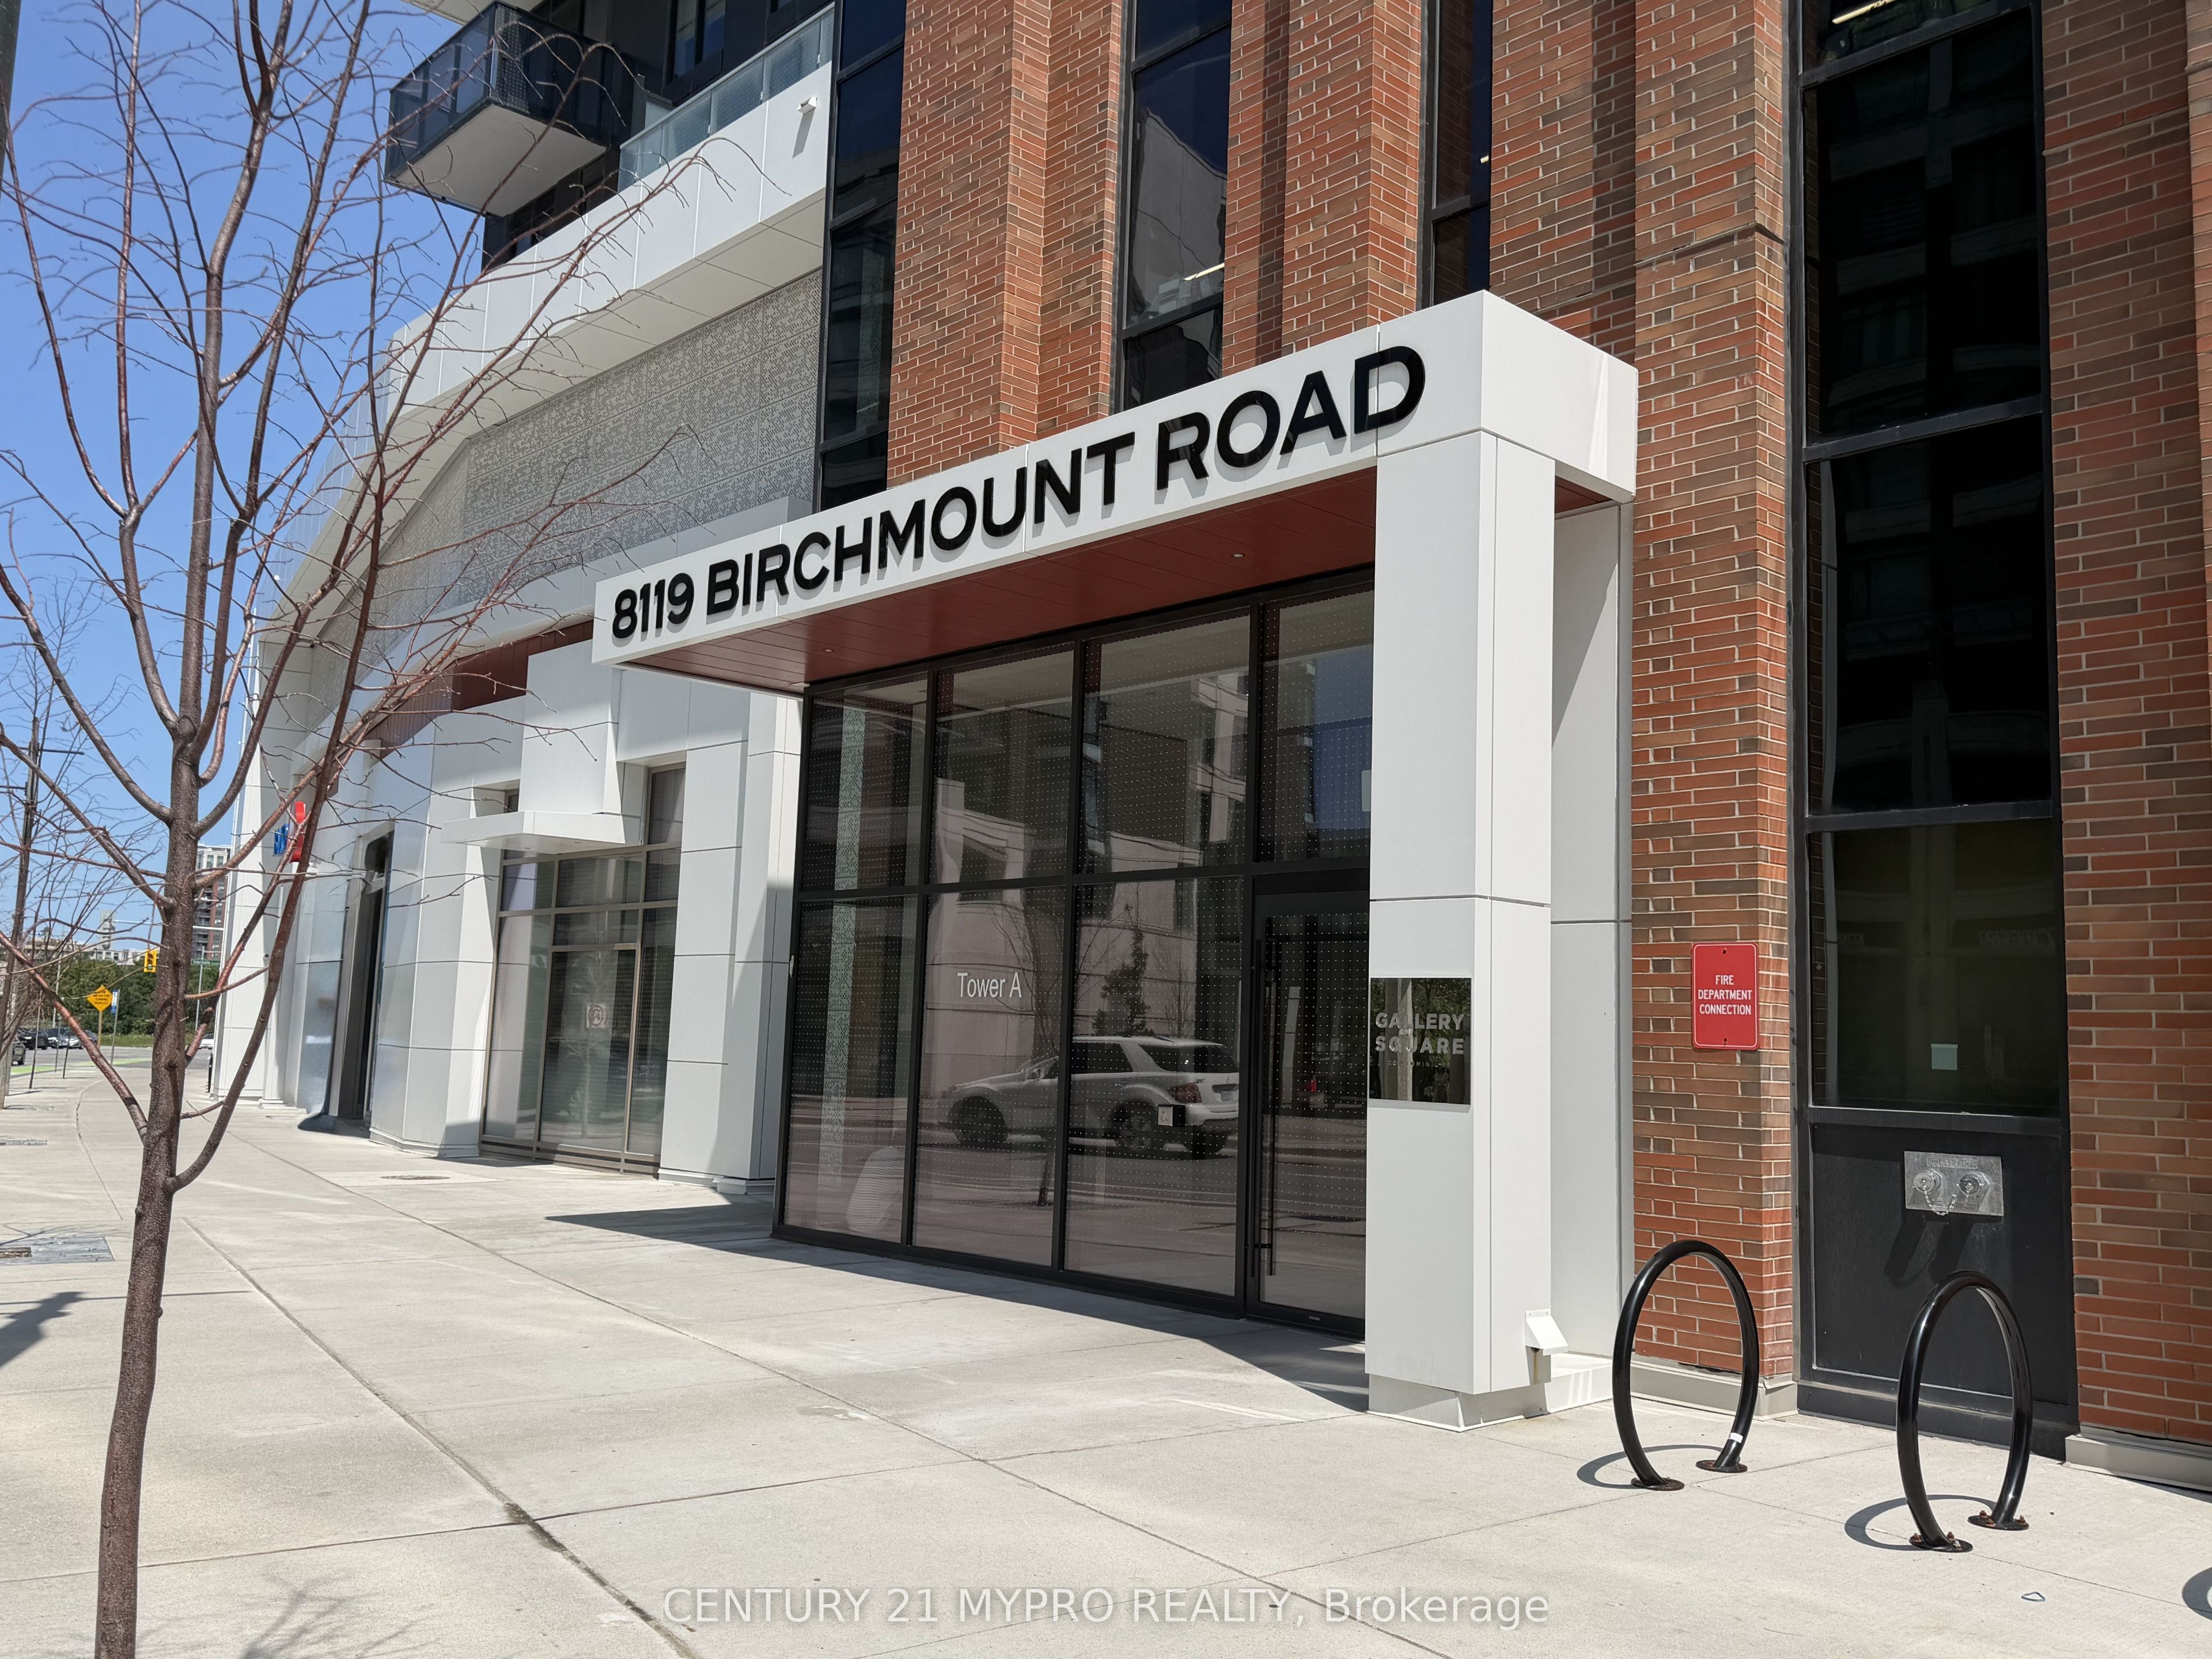
#1228 - 8119 Birchmount Road
About This Home
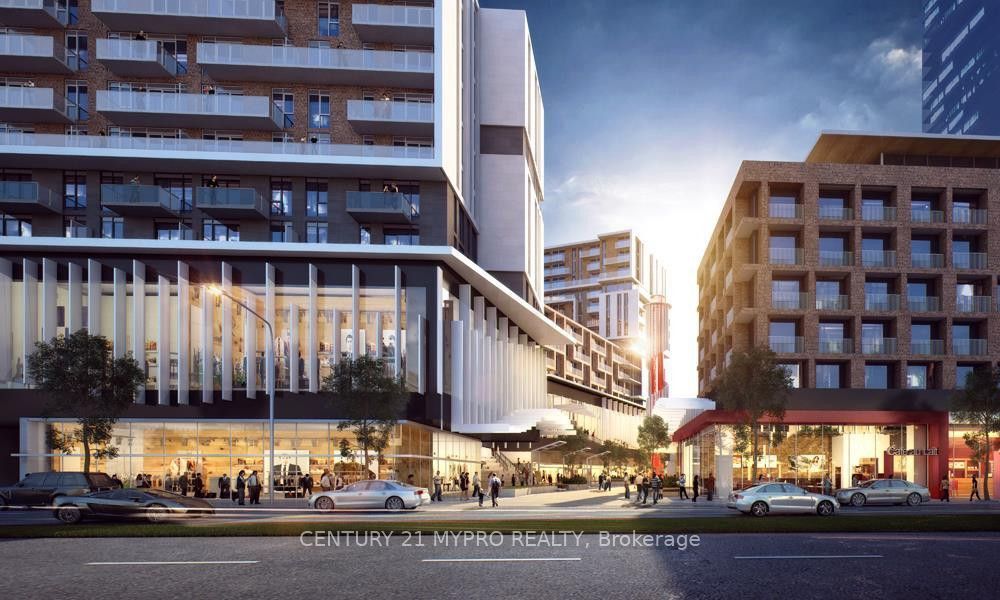
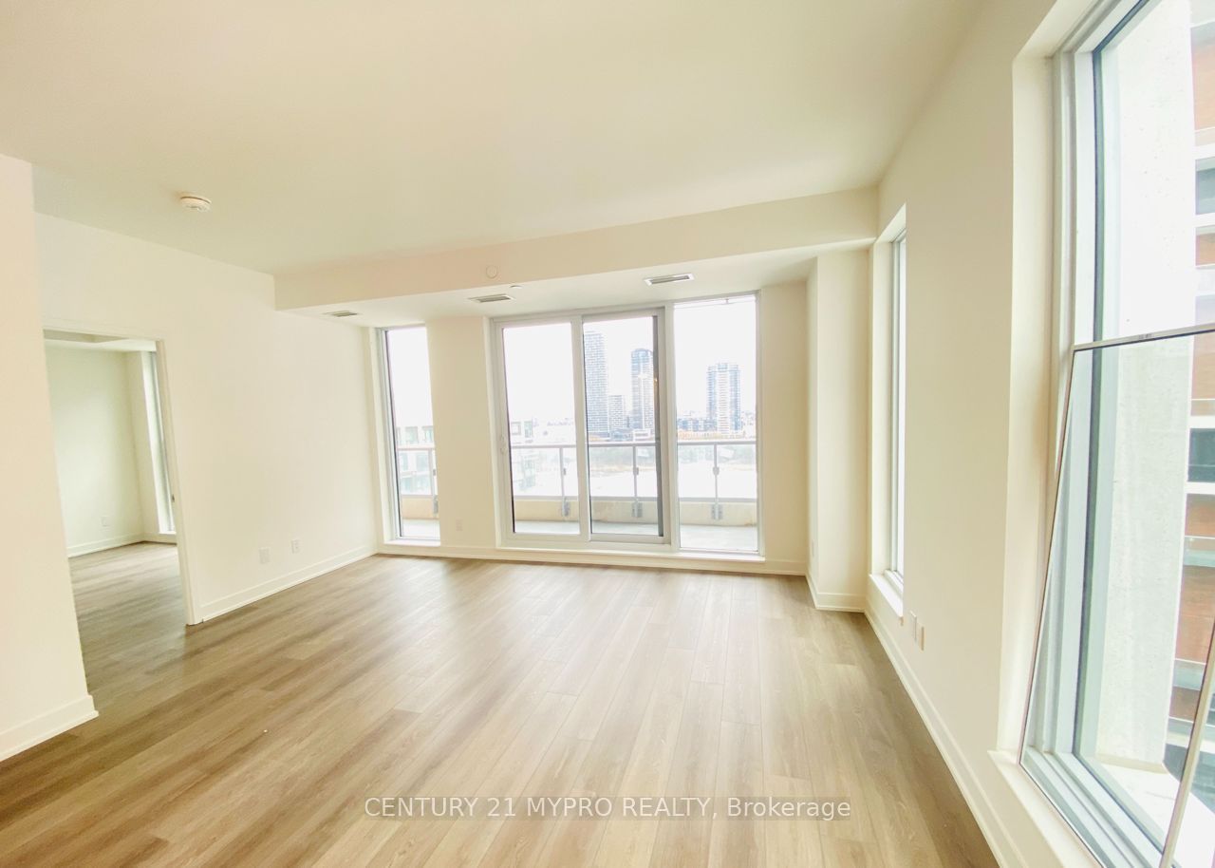
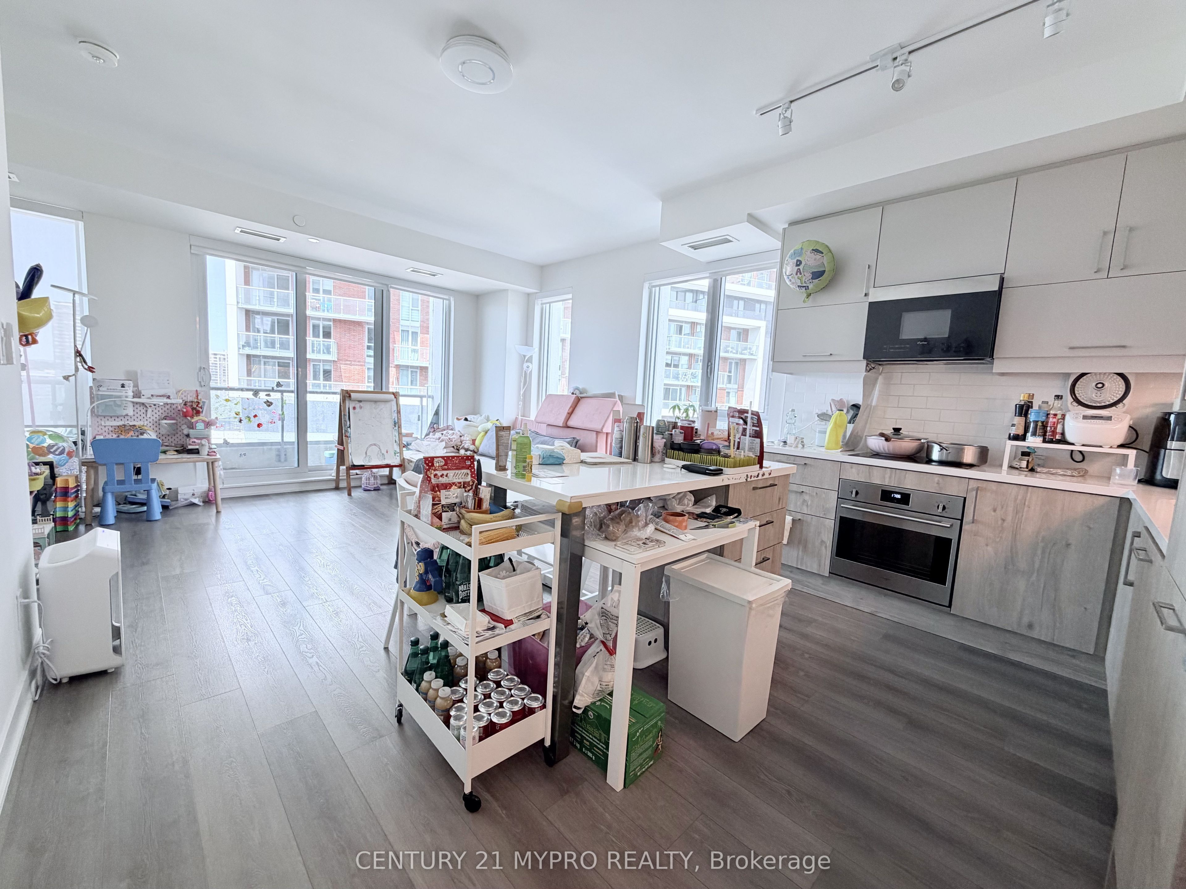
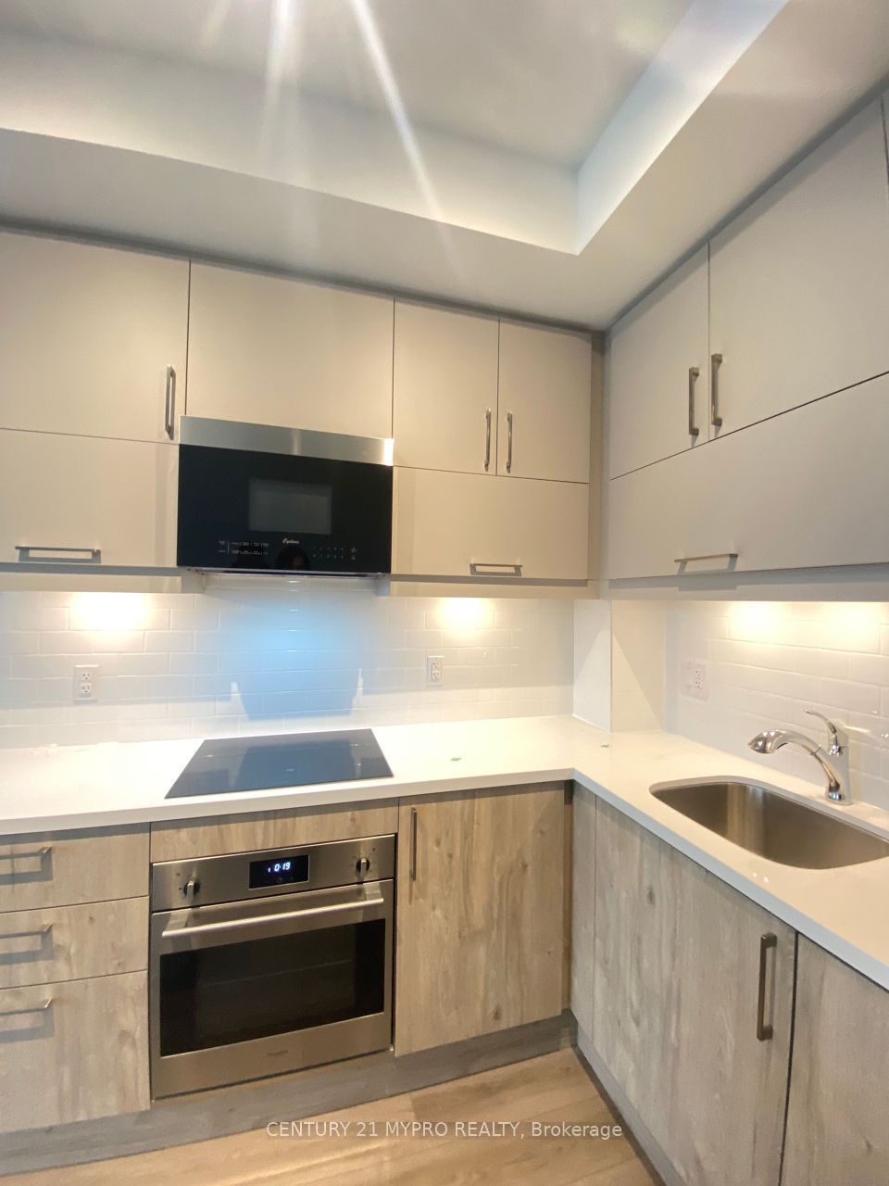
Stunning 2 Years New Corner unit at the Prestigious Gallery Square Condos in the Heart of Downtown Markham! This bright and beautifully appointed 2-bedroom, 2-full-bathroom suite offers approximately 892 sq. ft. of elegant living space, complemented by an oversized private balcony and breathtaking northwest views. The refined interior features 9-ft ceilings, dramatic floor-to-ceiling windows, remote-controlled blinds, premium laminate flooring throughout, and a thoughtfully designed open-concept layout. The Gourmet kitchen showcases granite countertops and backsplash, a centre island, and generous workspace, flowing seamlessly into the spacious living and dining area with walkout to the balcony. The serene primary bedroom offers a walk-in closet, private 3-piece ensuite, and impressive city views. Enjoy exceptional building amenities, including 24-hour concierge, a fully equipped fitness centre, games room, media lounge, stylish indoor and outdoor lounges, visitor parking, and more. Close to highly ranked schools and steps to VIVA Transit, GO Station, York University, VIP Cineplex, fine dining, banks, shops, and everyday conveniences. Minutes to Highways 407 and 404. Luxury, Space, Views, and Unmatched Convenience-An Exceptional Downtown Markham Lifestyle Awaits!
Property Information
Building Details
Features & Amenities
Financials & Fees
Inclusions & Exclusions
1 Parking And 1 Locker Included. B/I Fridge, Dishwasher, Oven, Cook-Top,Stacked Front Loading Washer And Dryer. All Window Blinds(remote-controlled), All Electrical Light Fixtures.
Location
Similar Properties
View More
Source: Toronto Regional Real Estate Board (TRREB), via PropTx Innovations Inc.
The data relating to real estate on this website comes in part from the MLS® data feed of PropTx Innovations Inc. The information is deemed reliable but is not guaranteed accurate by PropTx.
The information provided herein must only be used by consumers that have a bona fide interest in the purchase, sale or lease of real estate and may not be used for any commercial purpose or any other purpose.
© 2026 PropTx Innovations Inc. All rights reserved. MLS®, REALTOR® and the associated logos are owned or controlled by The Canadian Real Estate Association (CREA).