41 Sprucewood Drive
About This Home
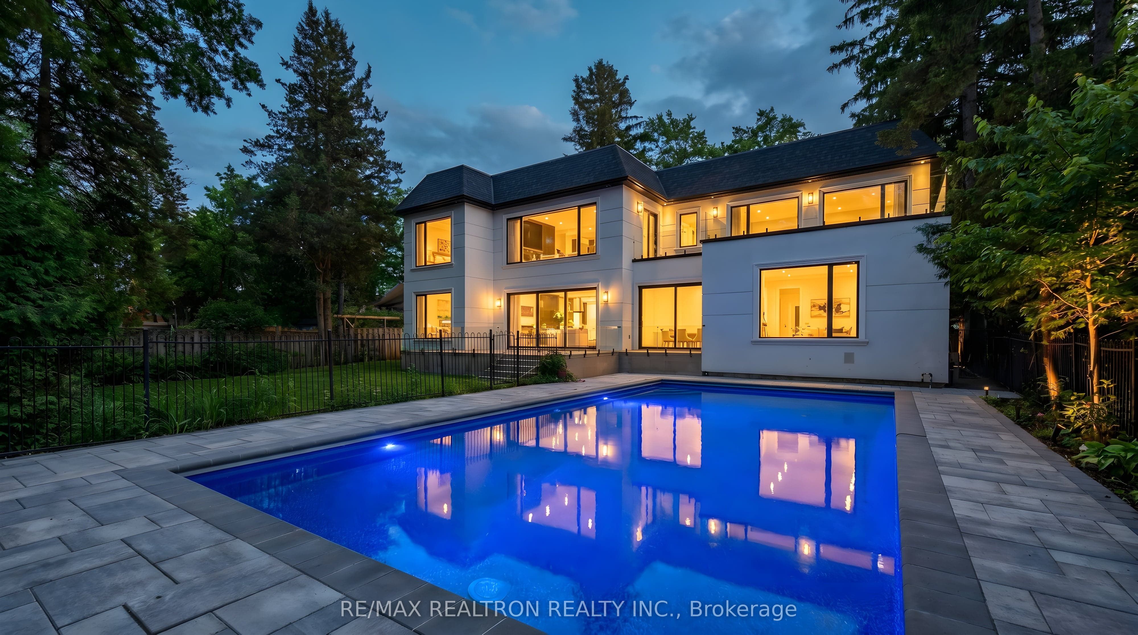
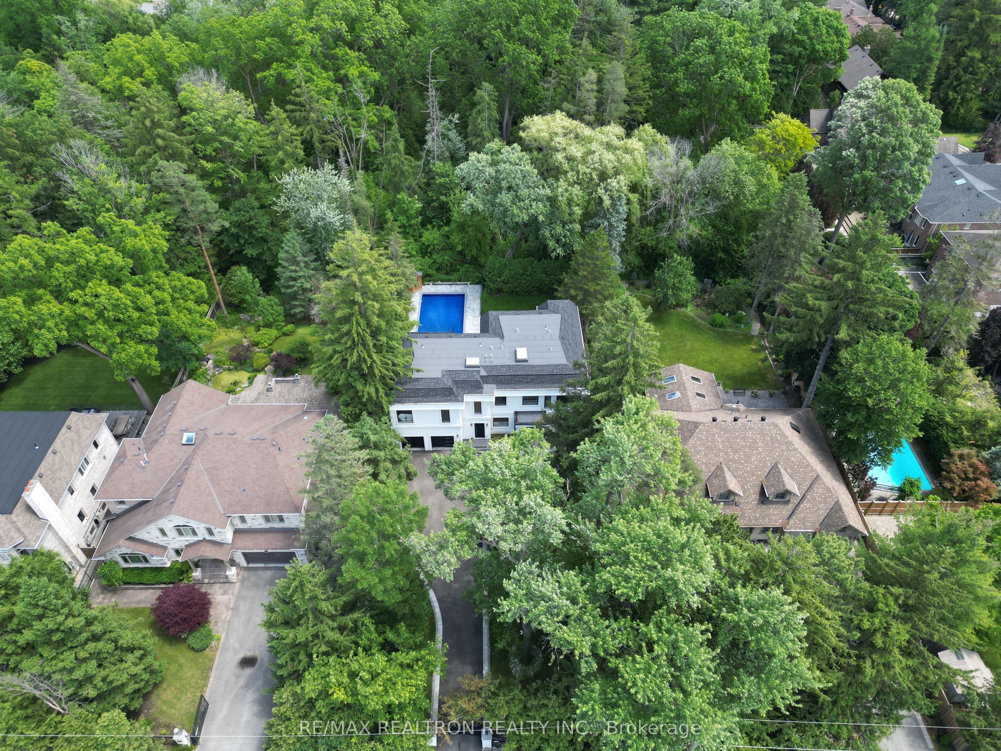
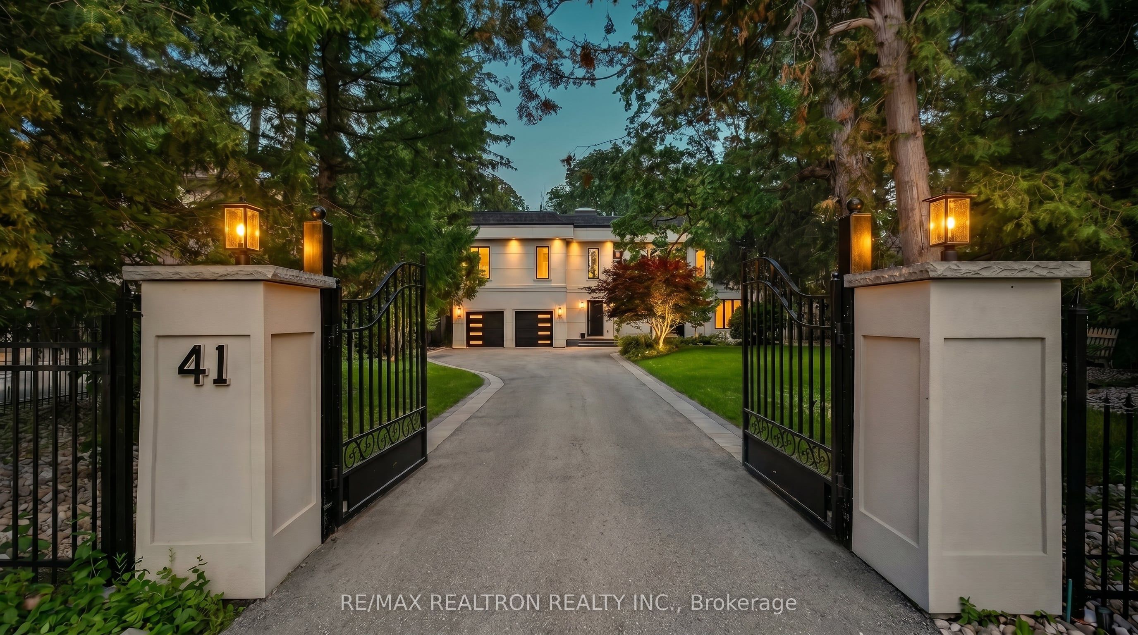
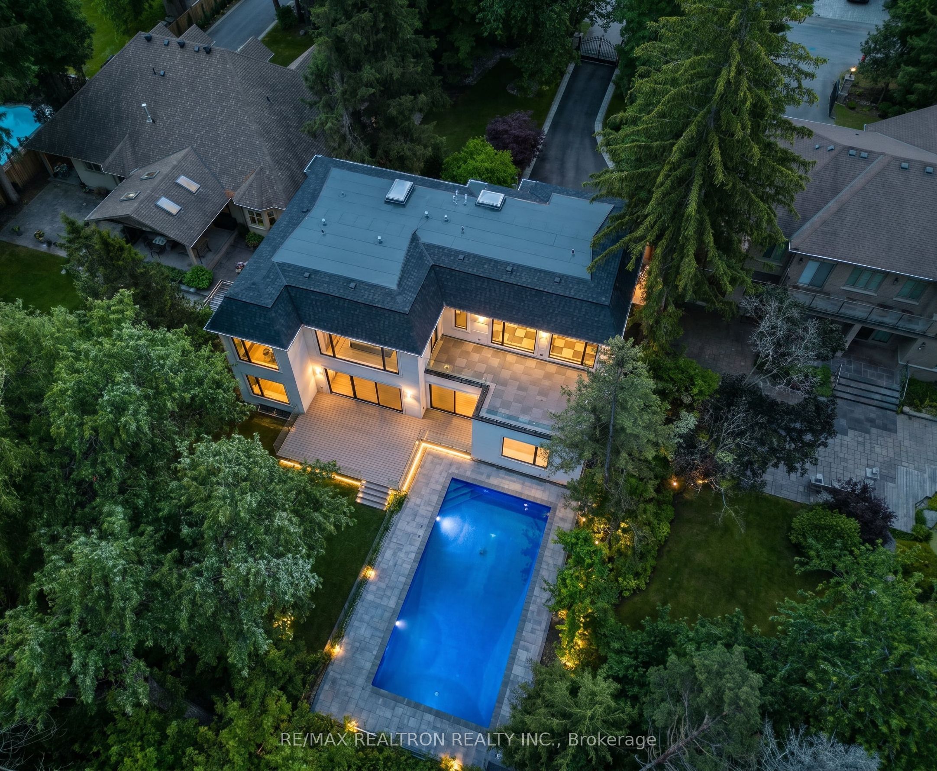
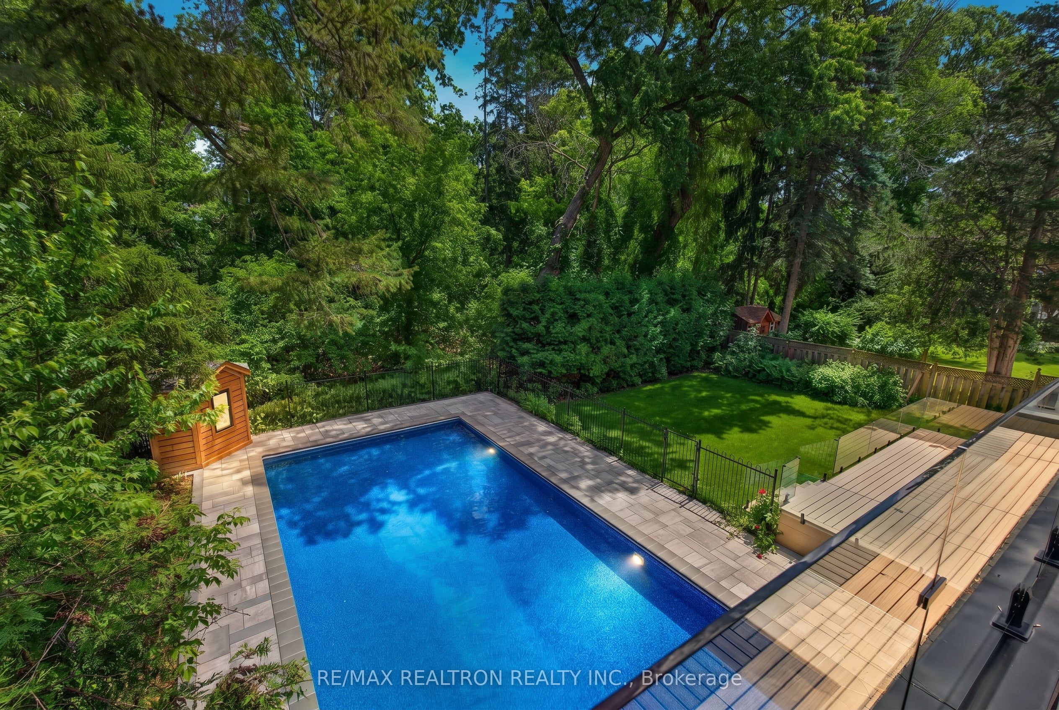
Introducing Markham's premier gated dual-residence estate, set on a spectacular 80 x 200 ft ravine lot. This architectural masterpiece offers over 7,000 sq.ft. of luxurious living space, parking for 10 vehicles, and a rare blend of privacy, flexibility, and sophistication. The resort-inspired backyard features a sparkling pool overlooking the tranquil ravine, creating an exceptional setting for relaxation and entertaining. Designed for seamless multigenerational living, the home offers two fully integrated yet private residences with separate entrances. The main level showcases an open-concept layout with a finished lower level complete with kitchenette, full bath, storage, and separate entry. The upper residence features a grand chef's kitchen, elegant living spaces, 3 spacious bedrooms, 2.5 baths, skylights, and a large private balcony with ravine views. Throughout, enjoy 10-ft ceilings, floor-to-ceiling windows, designer lighting, premium integrated appliances, bespoke cabinetry, and elevator rough-in. A truly exceptional offering..
Property Information
Building Details
Features & Amenities
Financials & Fees
Location
Similar Properties
View More
Source: Toronto Regional Real Estate Board (TRREB), via PropTx Innovations Inc.
The data relating to real estate on this website comes in part from the MLS® data feed of PropTx Innovations Inc. The information is deemed reliable but is not guaranteed accurate by PropTx.
The information provided herein must only be used by consumers that have a bona fide interest in the purchase, sale or lease of real estate and may not be used for any commercial purpose or any other purpose.
© 2026 PropTx Innovations Inc. All rights reserved. MLS®, REALTOR® and the associated logos are owned or controlled by The Canadian Real Estate Association (CREA).