117 Mugford Road
About This Home
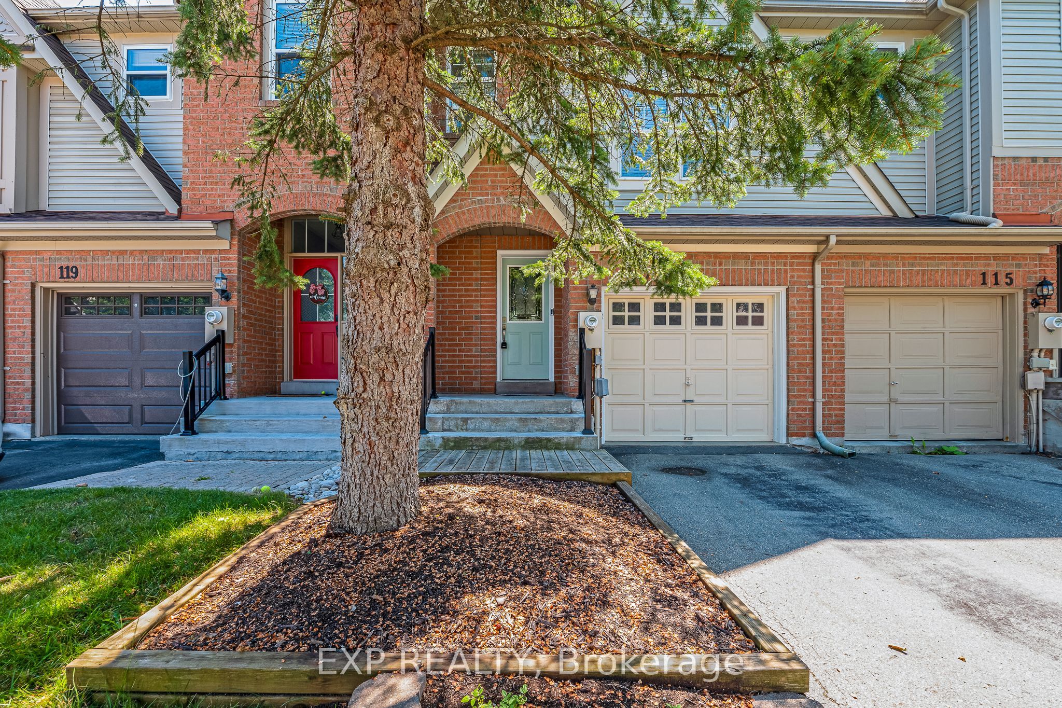
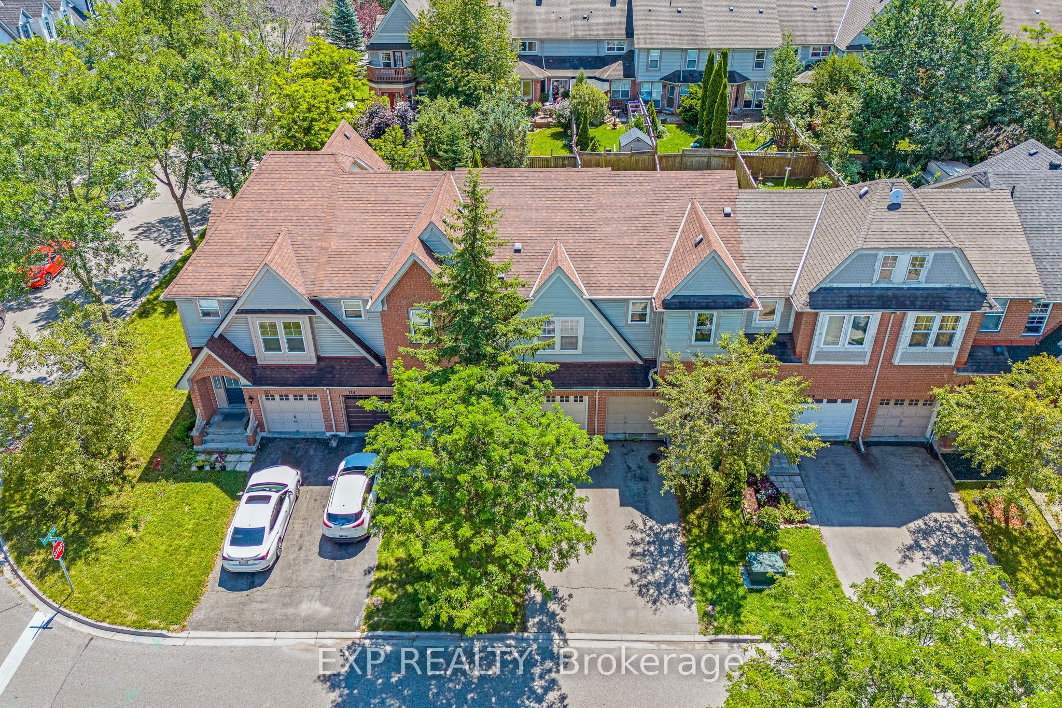
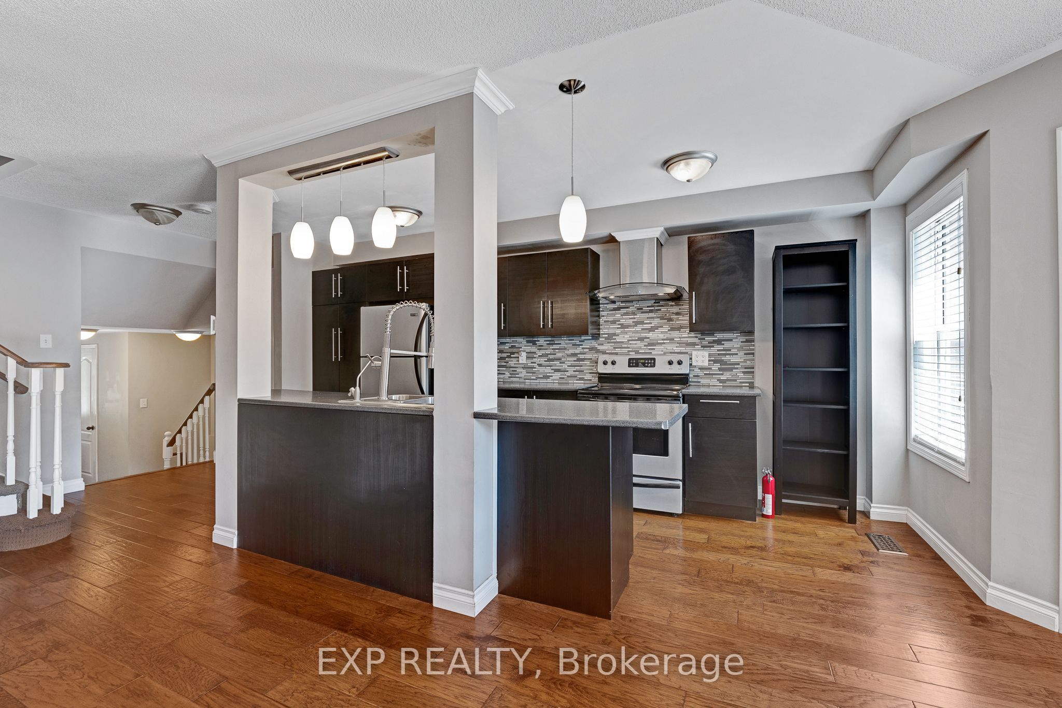
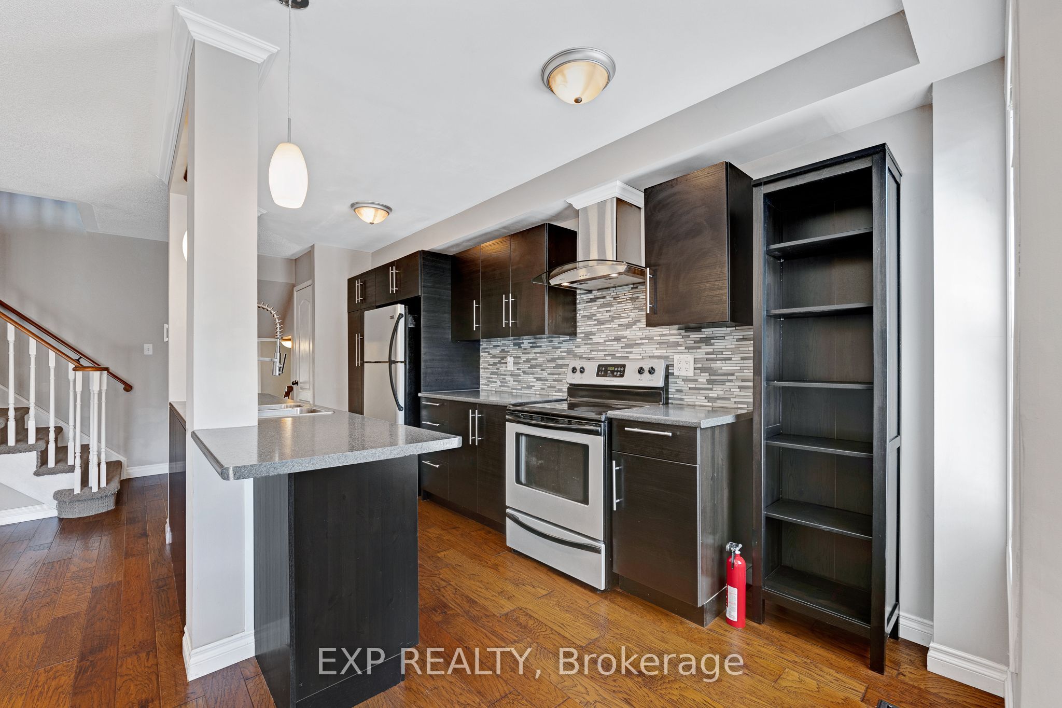
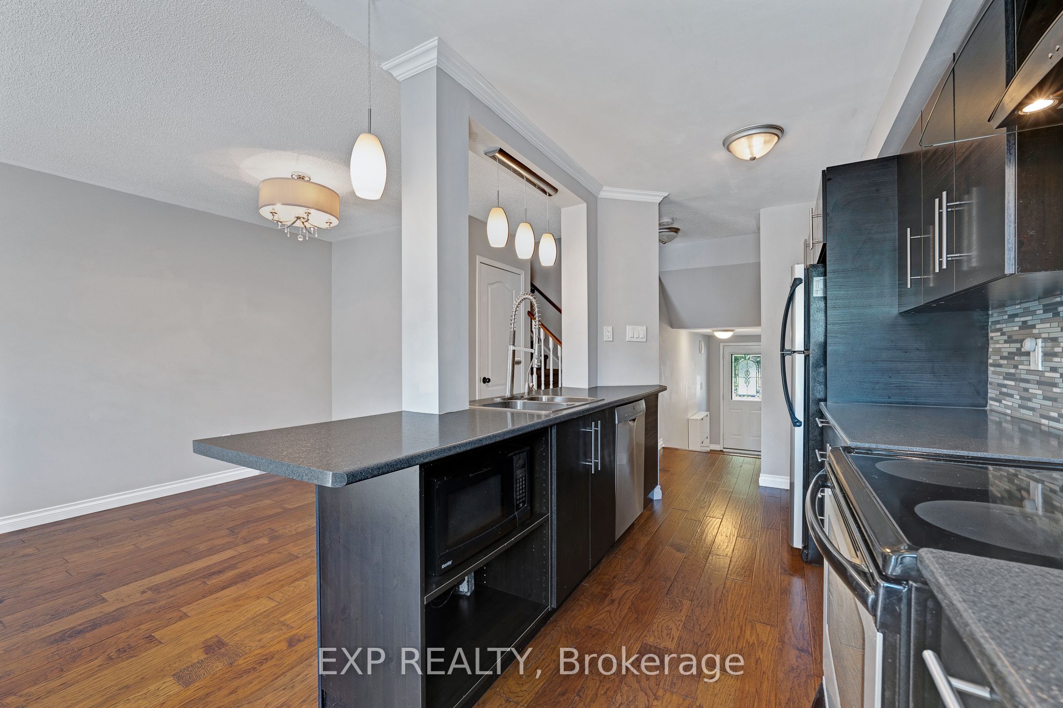
Welcome to this lovely townhome in the highly sought-after Wellington Lanes community. Featuring an open-concept main floor, this home offers a stylishly renovated kitchen with a walkout to a private, fully fenced backyard-perfect for relaxing or entertaining.The spacious primary bedroom boasts soaring vaulted ceilings, a renovated 4-piece ensuite, and a generous walk-in closet. The professionally finished basement, completed by the builder, provides valuable additional living space for a family room, home office, or recreation area.Situated on a deep, south-facing fenced lot, this home enjoys abundant natural light throughout the day. Nestled in a welcoming, family-friendly neighbourhood, you're just steps from parks, top-rated schools, and the Aurora Arboretum, with miles of scenic walking trails to explore. Conveniently located with easy access to shopping, public transit, the GO Train, and Highway 404, this is an exceptional opportunity to enjoy comfort, convenience, and community in one of Aurora's most desirable locations. No Smoking anywhere on the interior or exterior of the property. Tenant responsible for all utility costs, lawn maintenance and snow removal. Wood deck to be replaced with a stone patio. Landscaping to be refreshed.
Property Information
Building Details
Features & Amenities
Inclusions & Exclusions
Light Fixtures, Window Coverings, Fridge, Stove, Dishwasher, Microwave, Washer & Dryer Included For The Tenant's Use.
Location
Similar Properties
View More
Source: Toronto Regional Real Estate Board (TRREB), via PropTx Innovations Inc.
The data relating to real estate on this website comes in part from the MLS® data feed of PropTx Innovations Inc. The information is deemed reliable but is not guaranteed accurate by PropTx.
The information provided herein must only be used by consumers that have a bona fide interest in the purchase, sale or lease of real estate and may not be used for any commercial purpose or any other purpose.
© 2026 PropTx Innovations Inc. All rights reserved. MLS®, REALTOR® and the associated logos are owned or controlled by The Canadian Real Estate Association (CREA).