#1129 - 498 Caldari Road
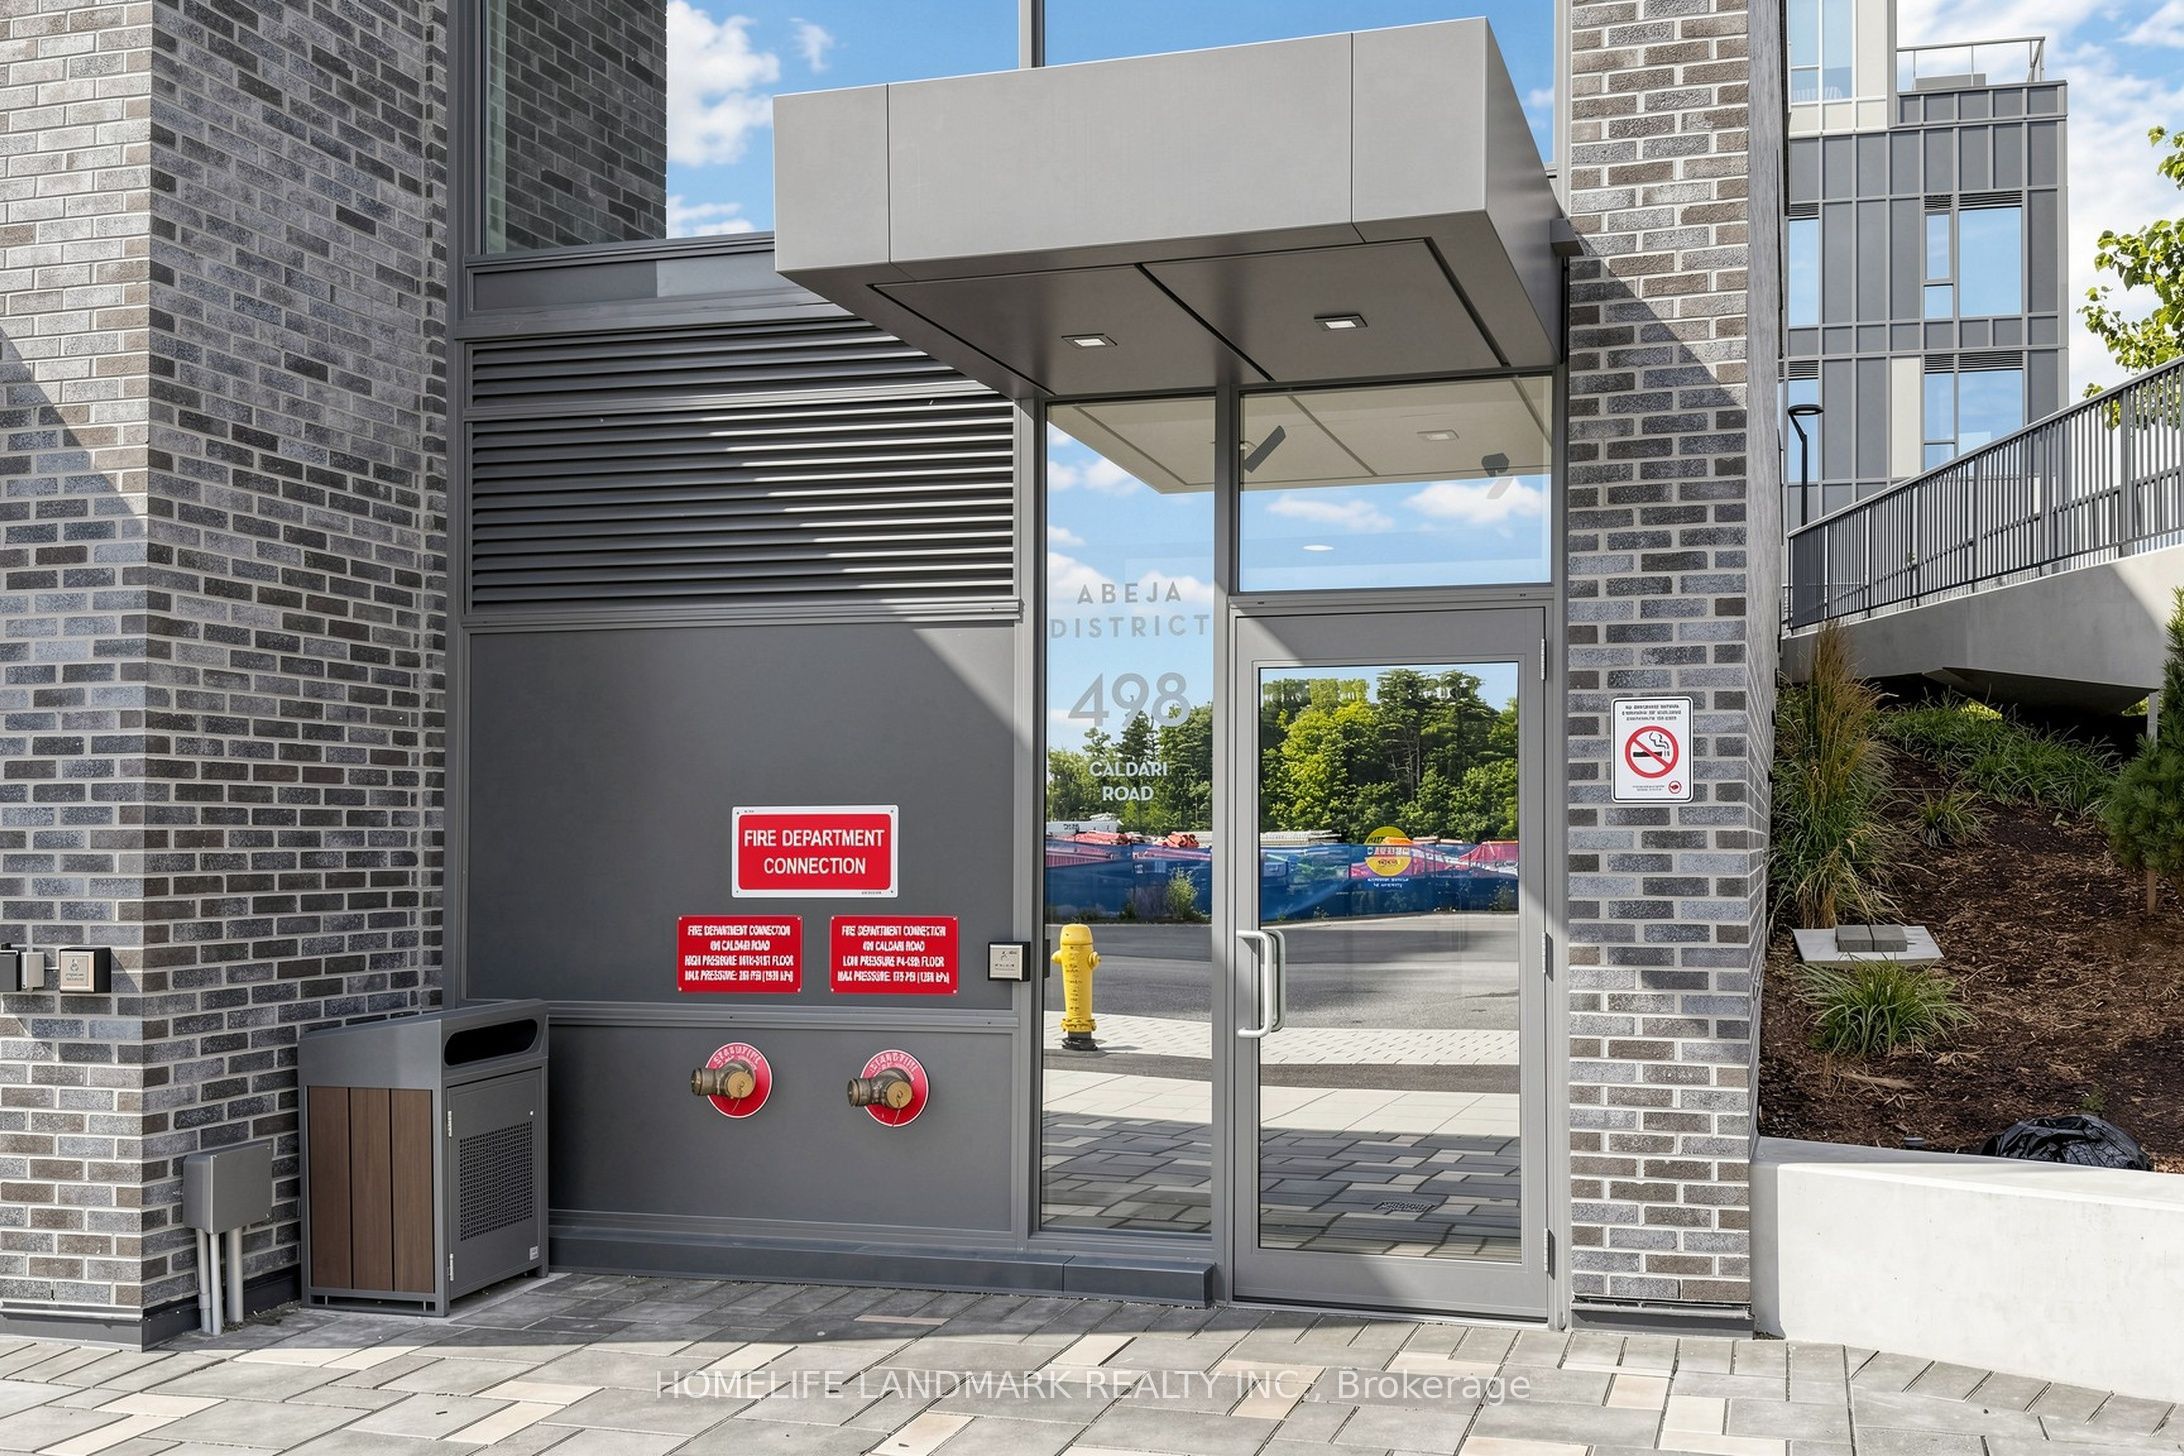
About This Home
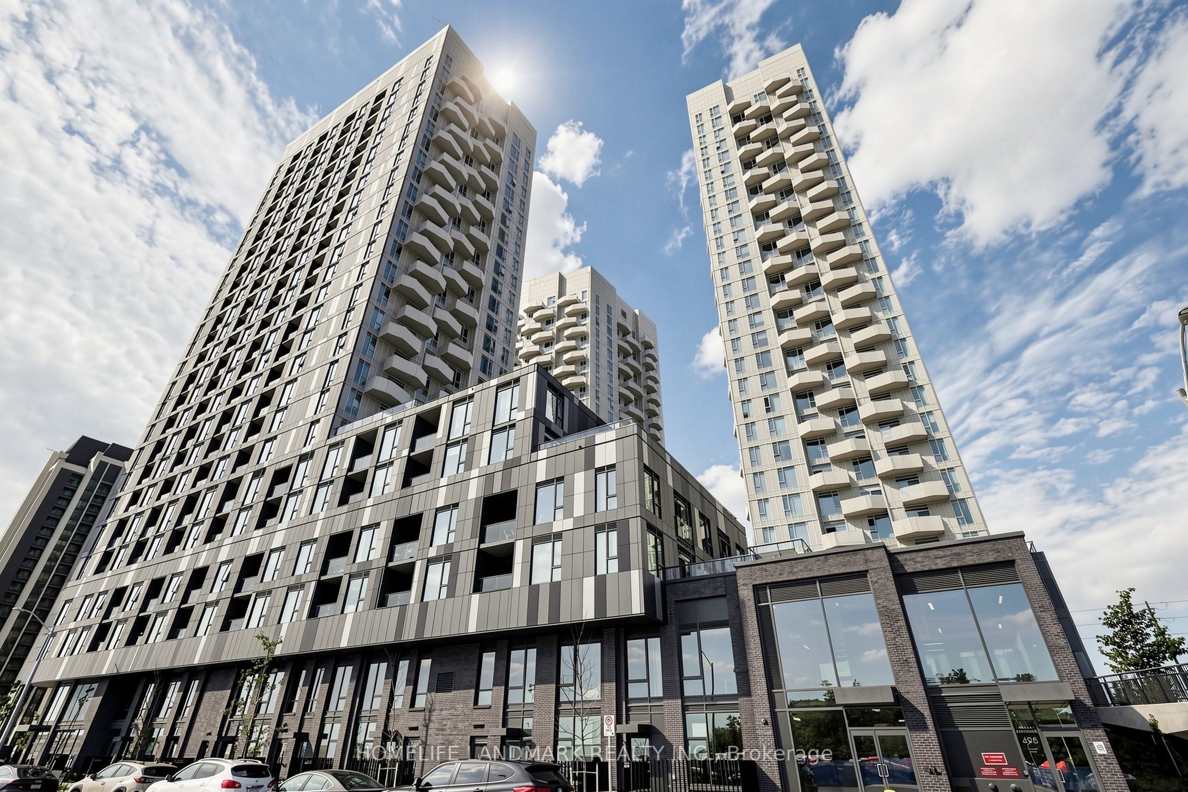
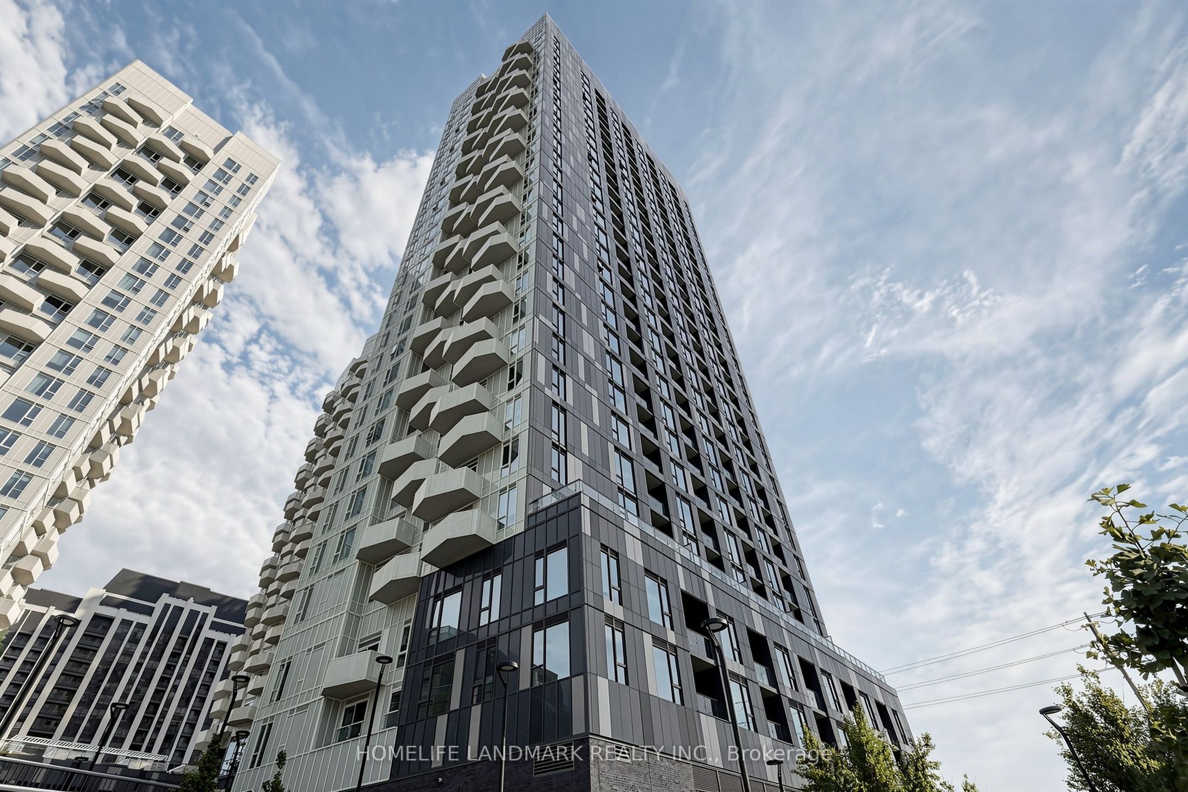
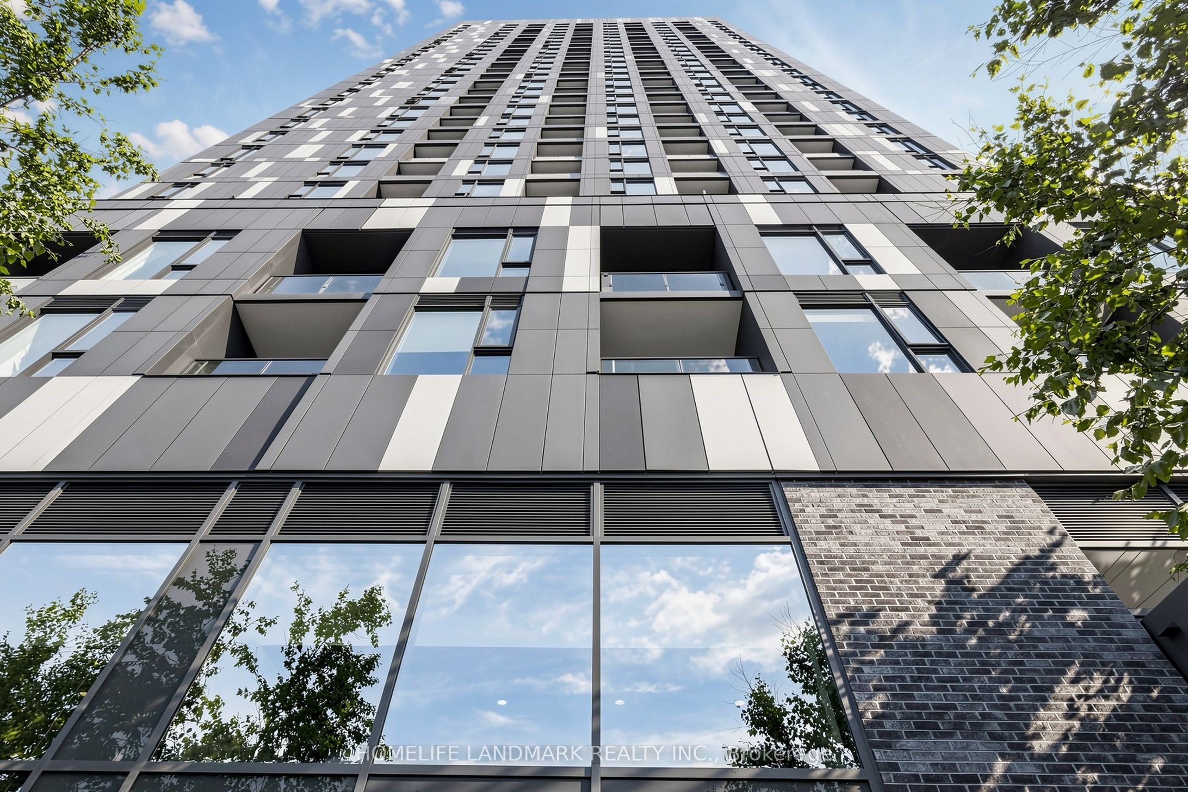
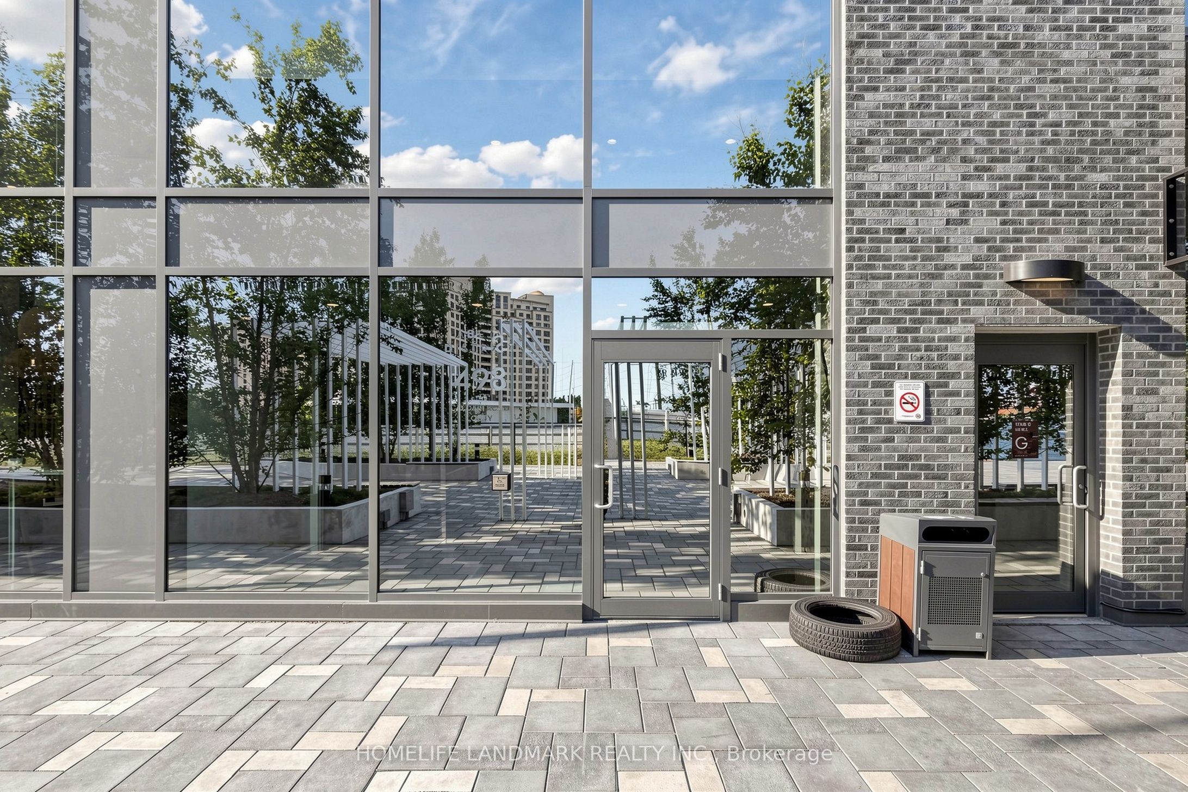
Experience Modern Condo Living In This Beautifully Finished Studio Featuring An Efficient Open-Concept Design And An Abundance Of Natural Light. The Living Space Is Enhanced By A Stylish Coffered Ceiling And A Large Window With Clear, Unobstructed Views. The Contemporary Kitchen Offers Quartz Counters, Built-In Stainless Steel Appliances And A Sleek Backsplash, With Direct Access To A Spacious 55 Sq. Ft. Balcony Through Sliding Glass Doors. Enjoy An Impressive Selection Of Building Amenities, Including Concierge Service, A Fully Equipped Gym, Yoga Studio, Co-Working Areas, Party Room, Outdoor Terraces And Landscaped Common Spaces. Conveniently Situated Near Vaughan Mills, Cortellucci Vaughan Hospital, Canada's Wonderland, Parks, Restaurants, Grocery Stores And The Vaughan Metropolitan Centre. Easy Connections To Public Transit, The Subway And Highway 400 Make This An Excellent Choice For First-Time Buyers, Investors Or Anyone Seeking A Stylish And Convenient Urban Lifestyle.
Property Information
Building Details
Features & Amenities
Financials & Fees
Inclusions & Exclusions
New Appliances - S/S Fridge, Dishwasher, Stove. Washer & Dryer. Existing Light Fixtures.
Location
Similar Properties
View More
Source: Toronto Regional Real Estate Board (TRREB), via PropTx Innovations Inc.
The data relating to real estate on this website comes in part from the MLS® data feed of PropTx Innovations Inc. The information is deemed reliable but is not guaranteed accurate by PropTx.
The information provided herein must only be used by consumers that have a bona fide interest in the purchase, sale or lease of real estate and may not be used for any commercial purpose or any other purpose.
© 2026 PropTx Innovations Inc. All rights reserved. MLS®, REALTOR® and the associated logos are owned or controlled by The Canadian Real Estate Association (CREA).