#08 - 7890 JANE Street
About This Home
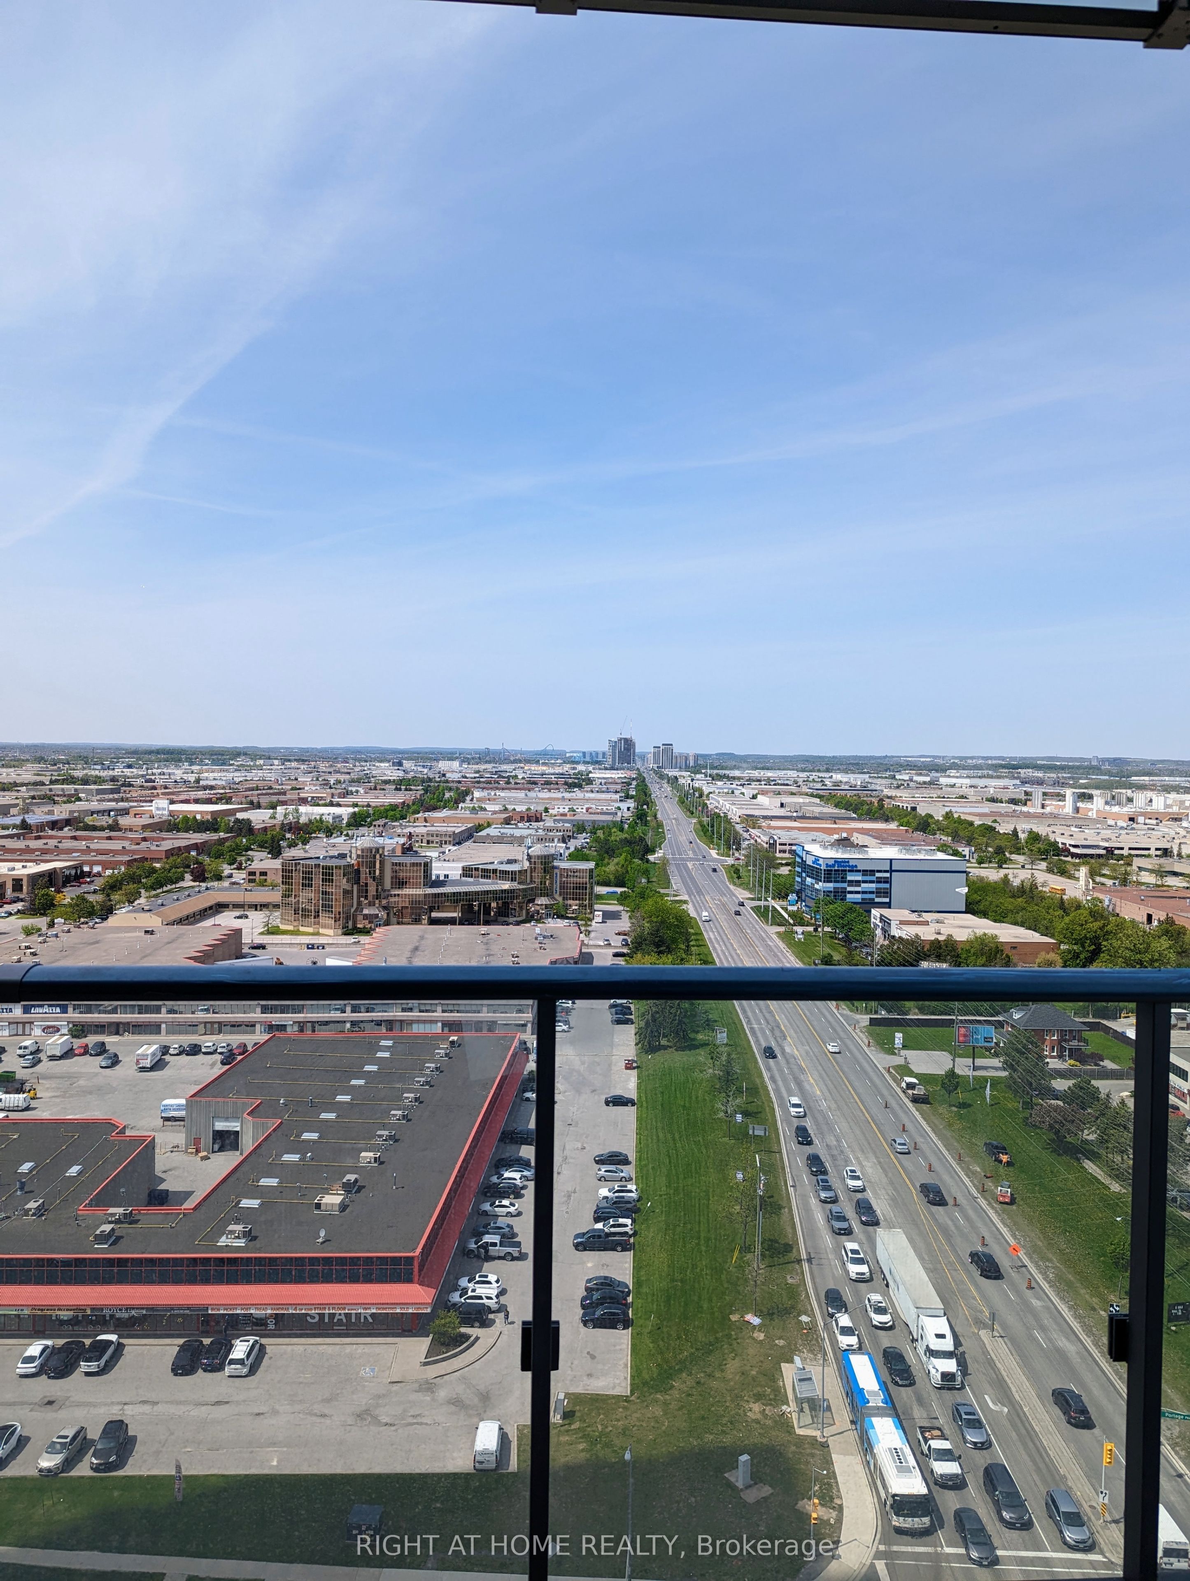
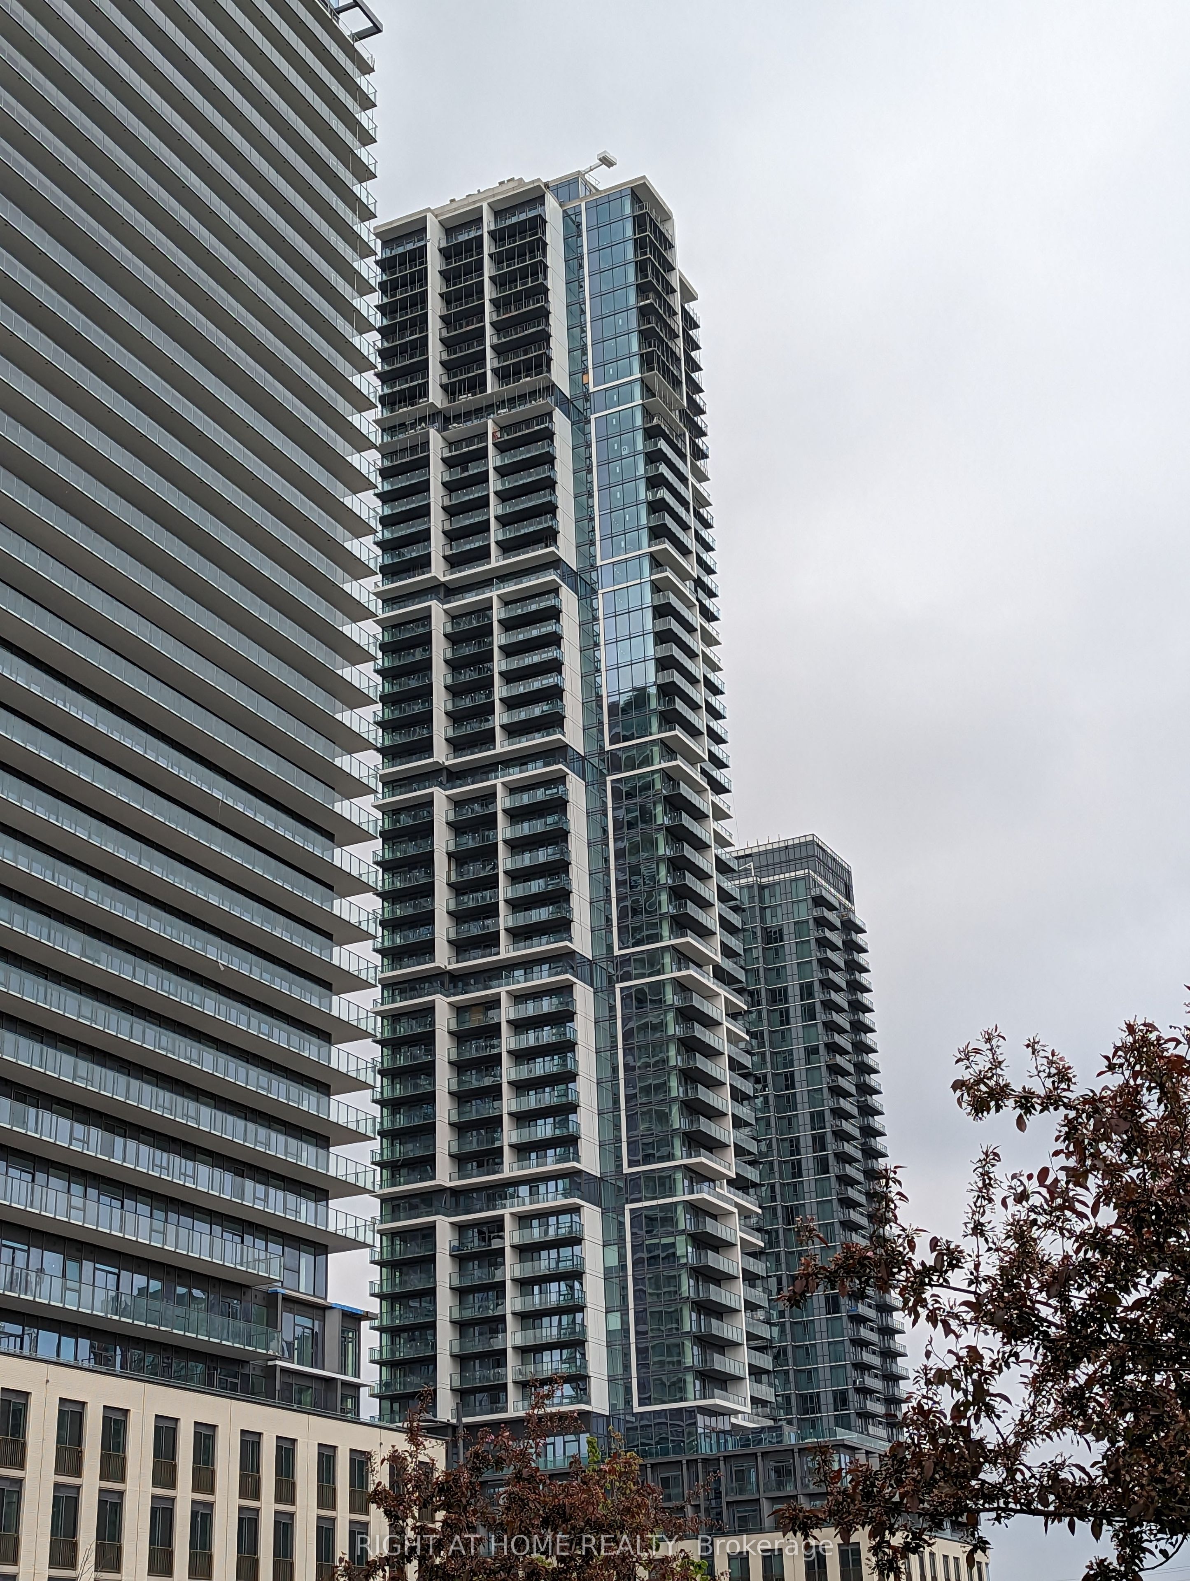
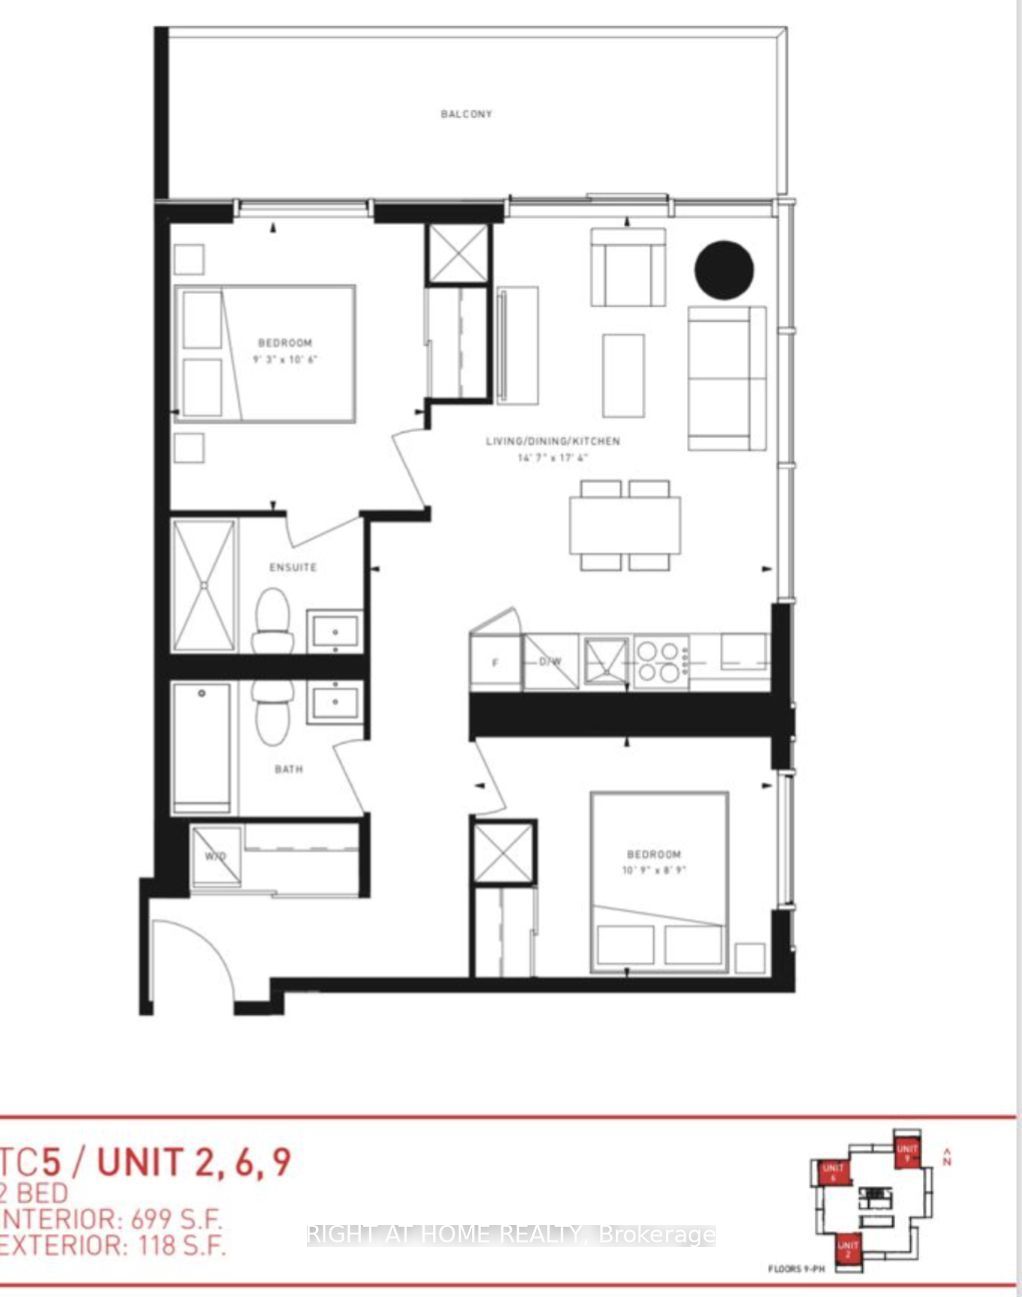
Luxurious Newer 2 Bedroom + 2 Full Bathroom Condo in the Heart of Vaughan Metropolitan Centre! Bright and spacious Corner suite featuring 9-ft ceilings, floor-to-ceiling windows, and an open-concept layout filled with natural light. Laminate flooring throughout, quartz countertops, stainless steel appliances, and a large private balcony with spectacular unobstructed northeast views. Both bedrooms feature large windows and blackout curtains for added comfort and privacy. Enjoy premium building amenities such as Gym, Pool and an unbeatable location just steps to Vaughan Metropolitan Centre Subway Station, public transit, restaurants, cafés, shopping, and major supermarkets. Easy access to Highways 400 & 407, York University, Vaughan Mills, Canada's Wonderland, and an array of entertainment and dining options. Perfect for professionals, couples, or small families seeking modern urban living.
Property Information
Building Details
Features & Amenities
Financials & Fees
Inclusions & Exclusions
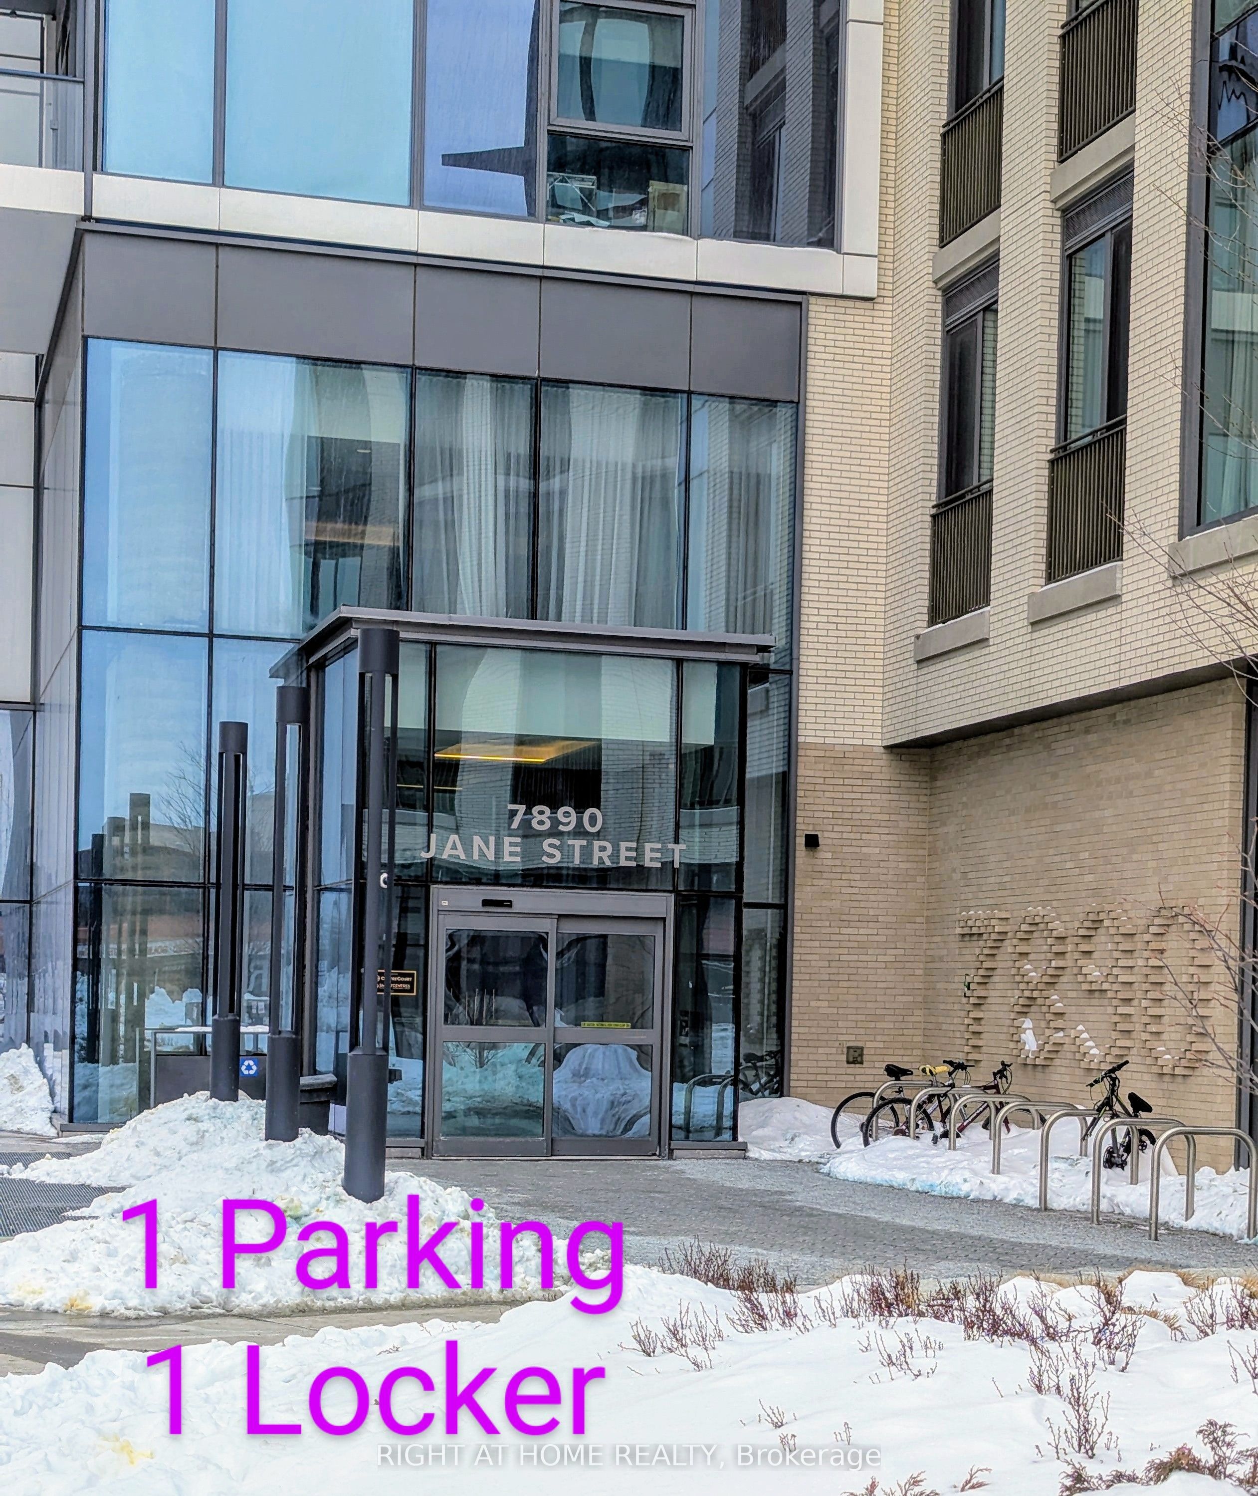
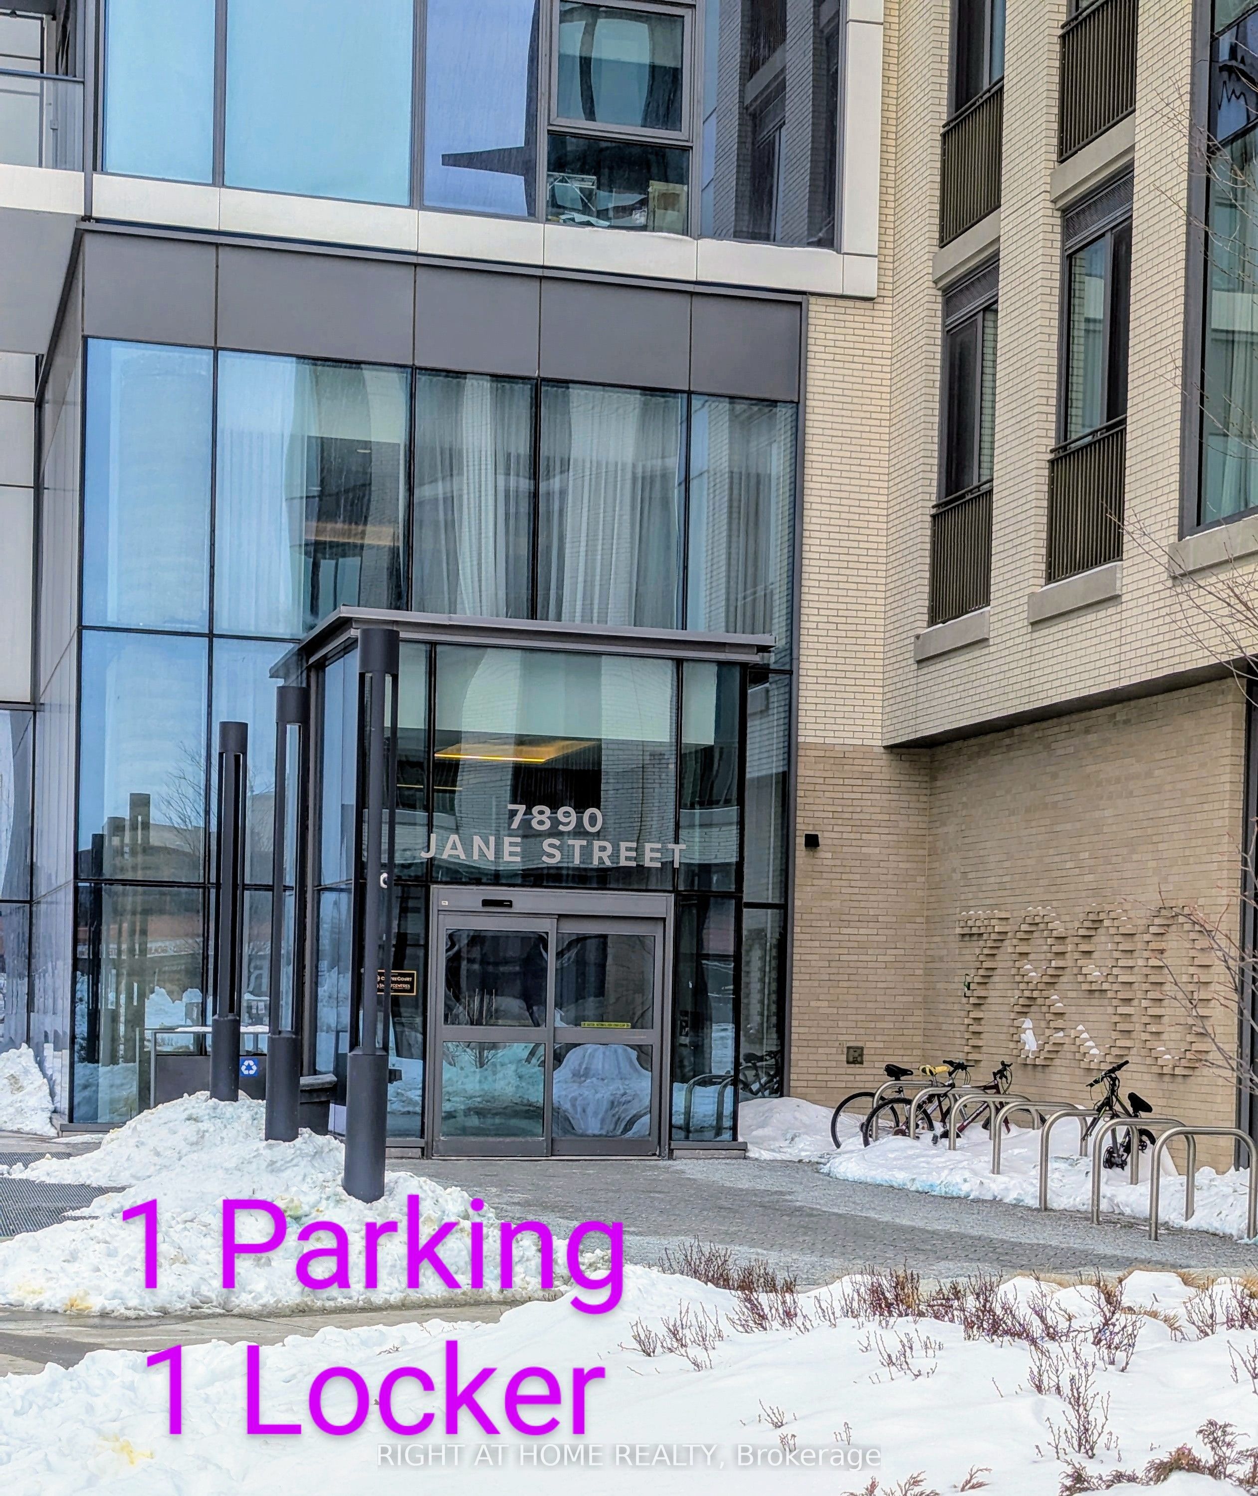
All Electric Light Fixture, Integrated Fridge, Dishwasher, CookTop, Microwave, Washer And Dryer. RollerShade Window Covering. Blackout Roller shade covering in bedrooms.Inclusions: internet included. One Locker in Level 3 And One Underground Parking Spot in P2.
Location
Similar Properties
View More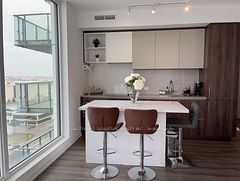
Source: Toronto Regional Real Estate Board (TRREB), via PropTx Innovations Inc.
The data relating to real estate on this website comes in part from the MLS® data feed of PropTx Innovations Inc. The information is deemed reliable but is not guaranteed accurate by PropTx.
The information provided herein must only be used by consumers that have a bona fide interest in the purchase, sale or lease of real estate and may not be used for any commercial purpose or any other purpose.
© 2026 PropTx Innovations Inc. All rights reserved. MLS®, REALTOR® and the associated logos are owned or controlled by The Canadian Real Estate Association (CREA).