229 Britannia Avenue
About This Home
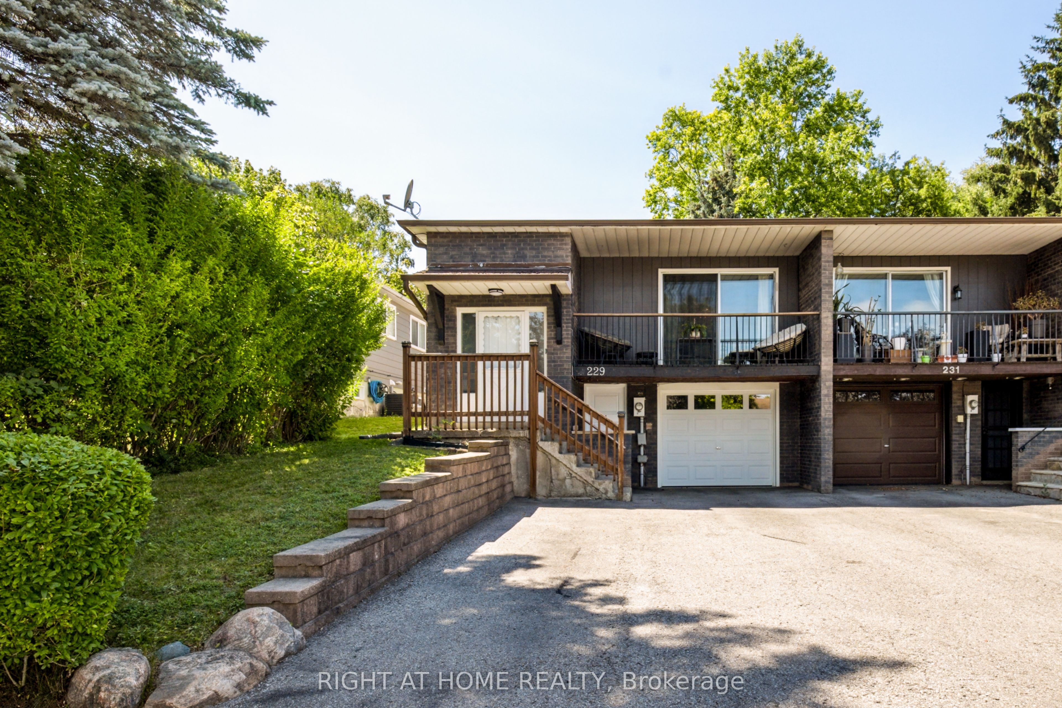
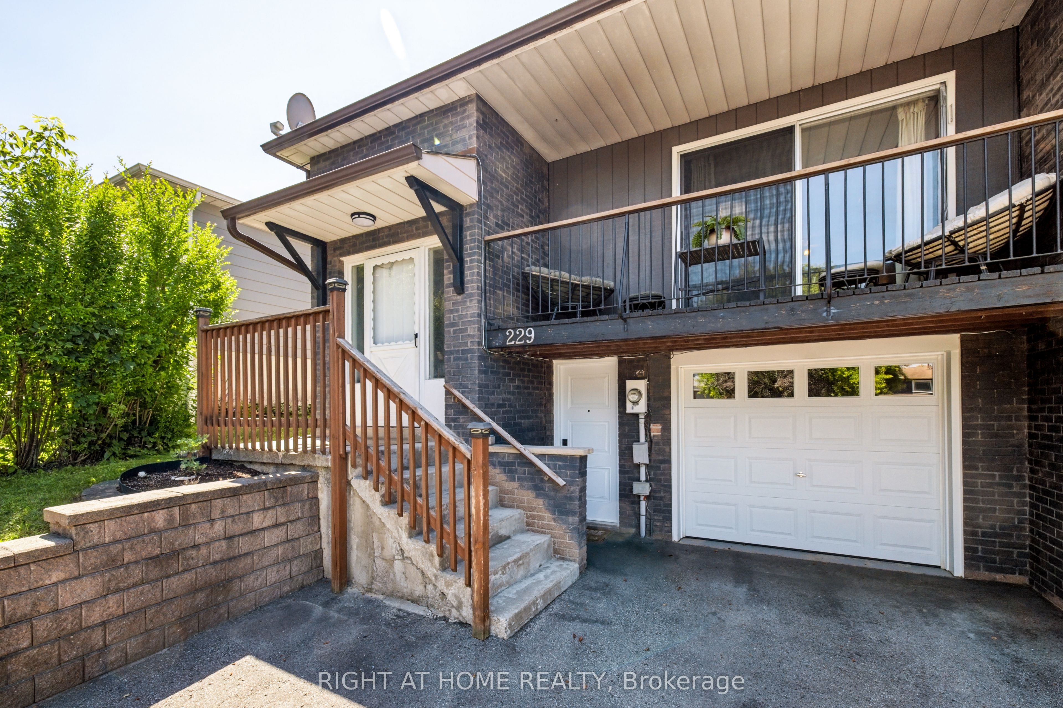
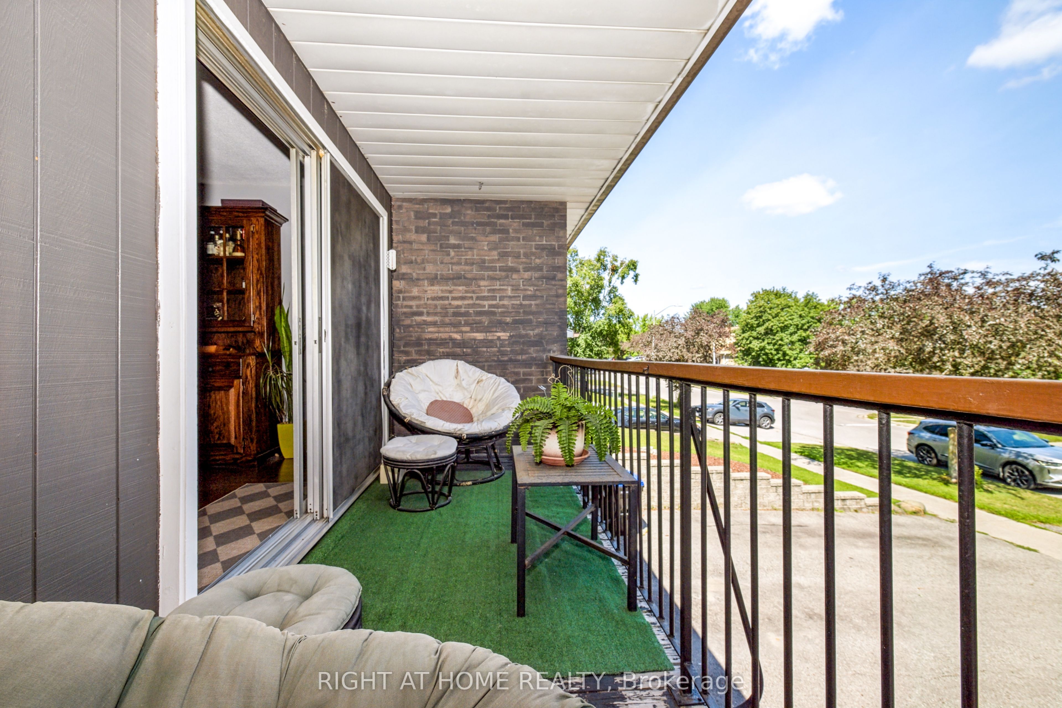
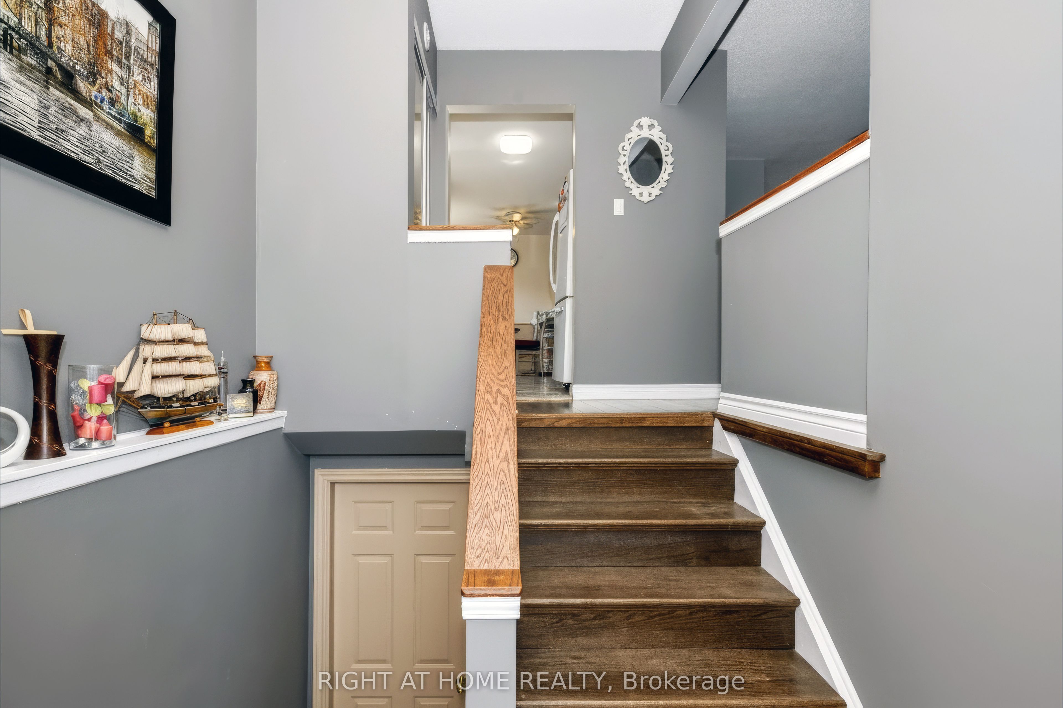
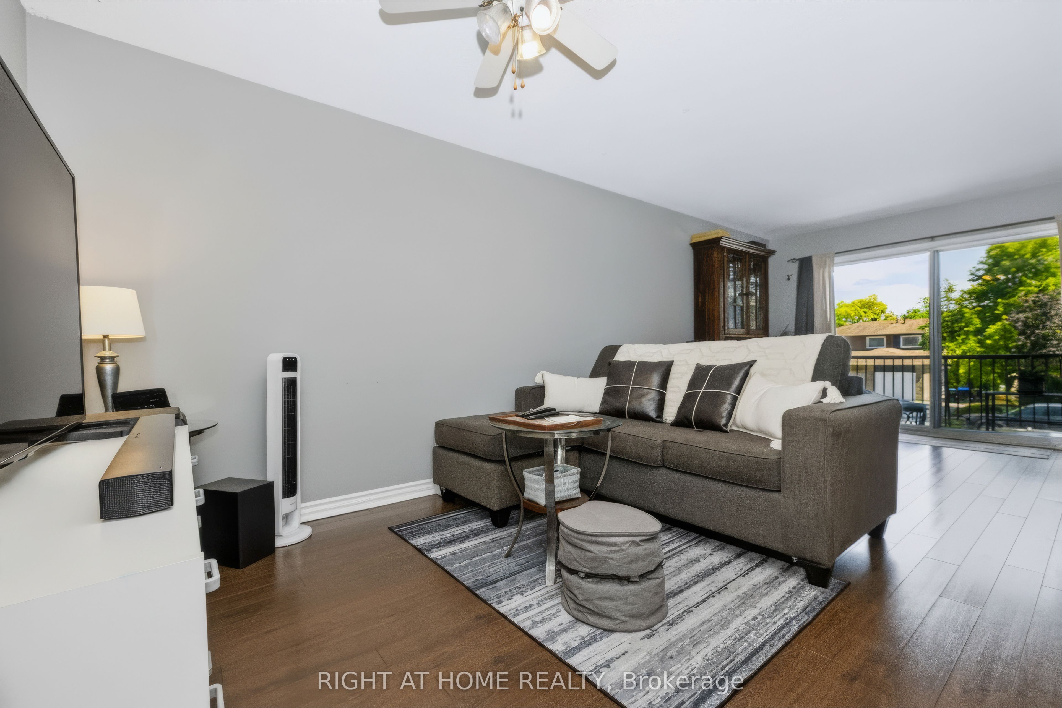
Welcome to 229 Britannia Avenue, a rare opportunity to own a well-maintained raised bungalow in one of the area's most sought-after communities. This charming semi-detached home has been lovingly cared for and is ready for its next chapter.Designed with functionality and comfort in mind, this move-in-ready home features a great layout with three spacious bedrooms on the main level, offering plenty of room for a growing family. The fully finished basement, complete with a separate entrance and an additional bedroom, provides excellent flexibility for extended family, guests, or future income potential.Step outside to a beautifully sized backyard featuring a pergola, creating the perfect setting for entertaining, summer BBQs, or simply unwinding outdoors. The property also offers parking for up to four vehicles and the added convenience of an owned water heater, meaning no monthly rental payments.This home has great bones, has been exceptionally maintained, and is truly move-in ready while offering the opportunity to make it your own over time.Ideally located just steps from the GO Station, close to schools, parks, shopping, restaurants, and everyday amenities, with quick access to the highway, commuting couldn't be more convenient.A true hidden gem. Don't miss this exceptional opportunity to own a home that combines space, comfort, convenience, and outstanding value in a fantastic neighbourhood.
Property Information
Building Details
Features & Amenities
Financials & Fees
Inclusions & Exclusions
Purchase includes all existing appliances: refrigerator X2, stove X2, hood x2, dishwasher x1. Washer & dryer. All existing light fixtures. All existing window coverings & shutters.
Microwave x2
Location
Similar Properties
View More
Source: Toronto Regional Real Estate Board (TRREB), via PropTx Innovations Inc.
The data relating to real estate on this website comes in part from the MLS® data feed of PropTx Innovations Inc. The information is deemed reliable but is not guaranteed accurate by PropTx.
The information provided herein must only be used by consumers that have a bona fide interest in the purchase, sale or lease of real estate and may not be used for any commercial purpose or any other purpose.
© 2026 PropTx Innovations Inc. All rights reserved. MLS®, REALTOR® and the associated logos are owned or controlled by The Canadian Real Estate Association (CREA).