198 Markham Veterans Street
About This Home
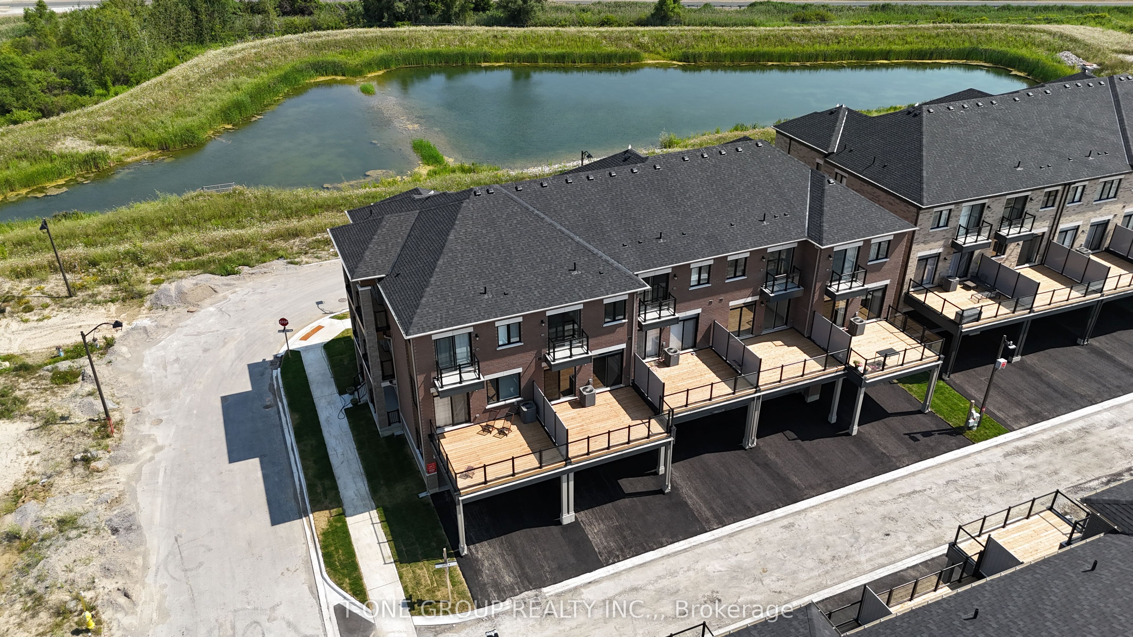
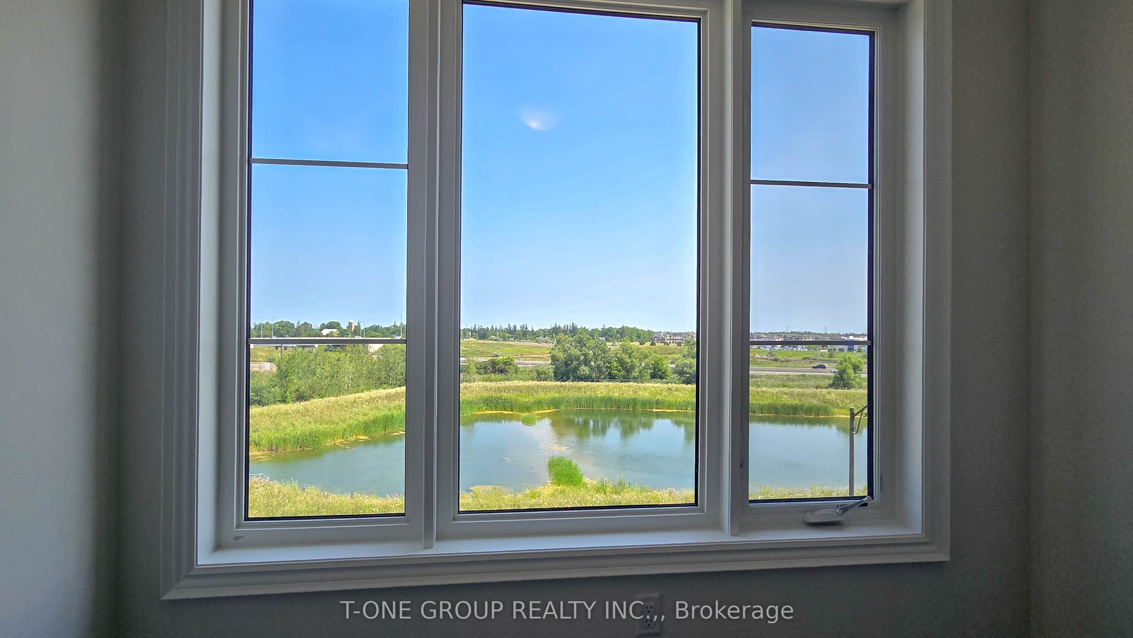
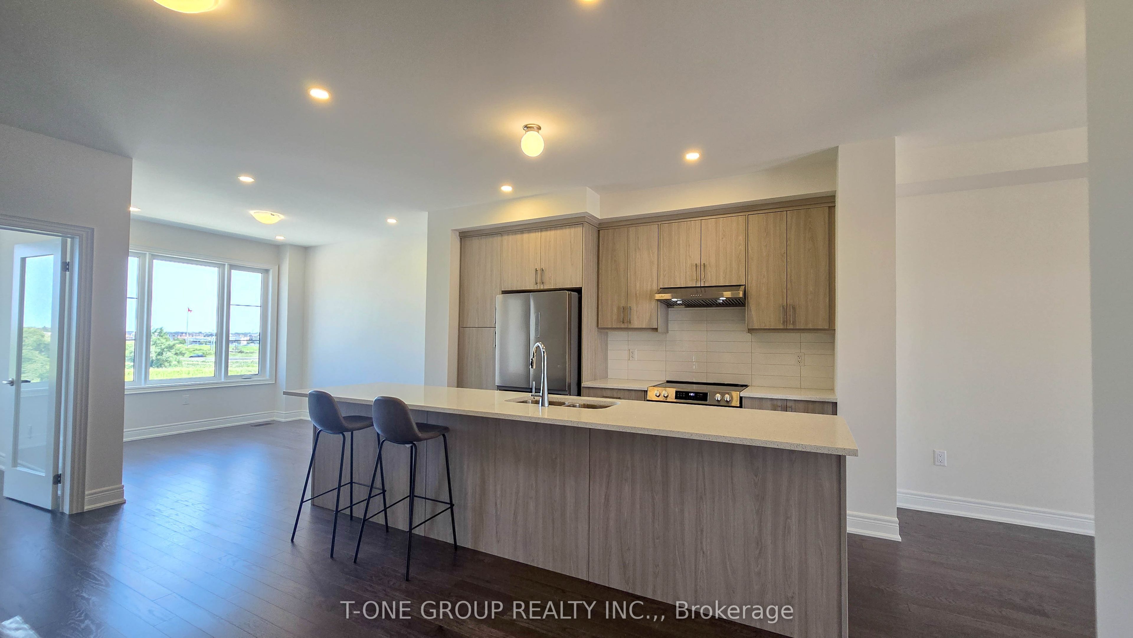
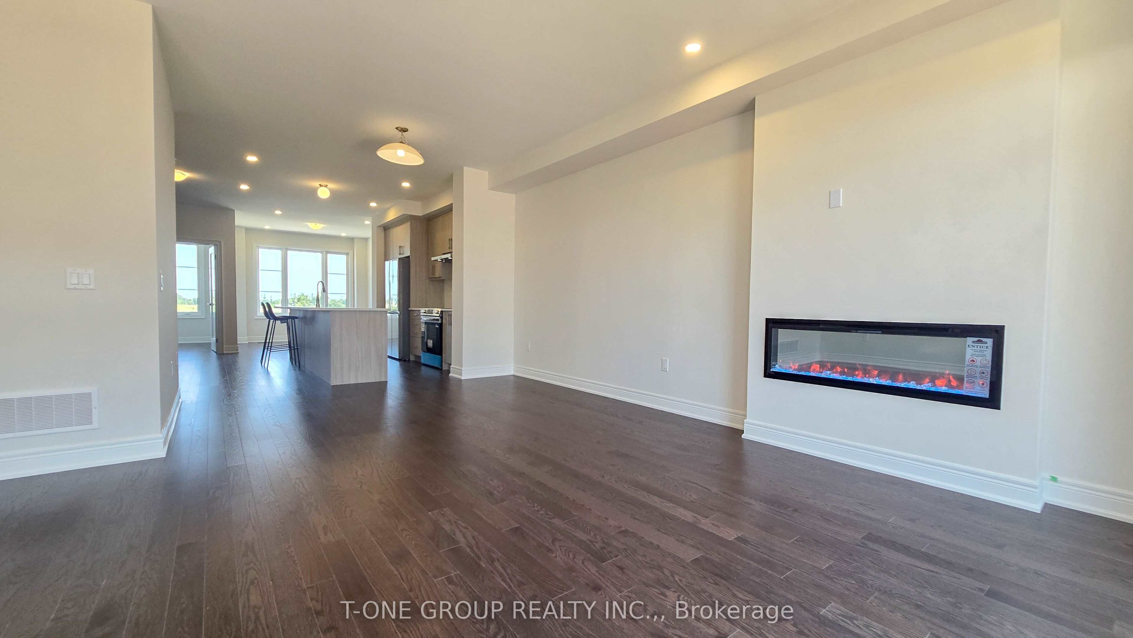
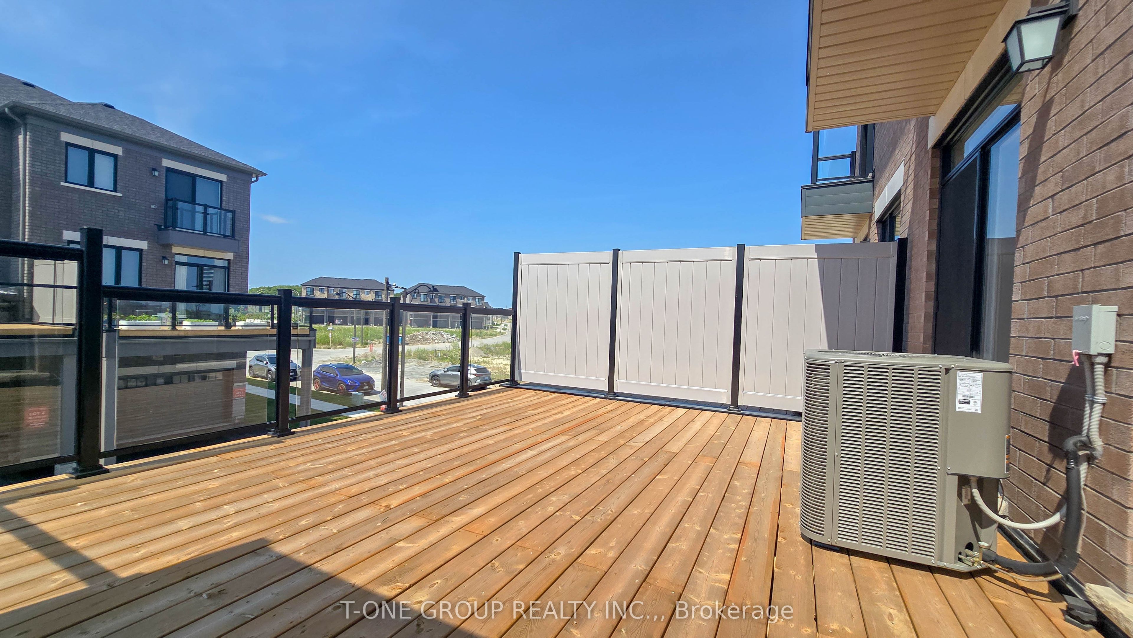
Brand New, Never Lived In Townhome By CountryWide Homes! A Rare Find In A Highly Sought-After Community - This 2,317 Sq.Ft. Home Offers Unobstructed South Pond Views From Four Rooms Across Three Levels: The Ground Floor 4th Bedroom With 4-Piece Ensuite, The 2nd Floor Office, And Two Bedrooms On The 3rd Floor. The Great Room Walks Out Through Two 6' Sliding Patio Doors To A Spacious Private Balcony, Approximately 18'4" x 15' With Privacy Screens On Both Sides - Ideal For Entertaining Or Outdoor Dining. Stunning Kitchen Features A Centre Island And Quartz Countertops. Luxury Upgrades Throughout Include Engineered Hardwood Flooring, Pot Lights, And An Electric Fireplace In The Great Room. The Primary Bedroom Offers Its Own Private Balcony, A Large Walk-In Closet, And A 5-Piece Ensuite. Double Car Garage With EV Rough-In, Plus An Extended Driveway Fitting 4 Additional Vehicles - 6 Total Parking Spaces.
Property Information
Building Details
Features & Amenities
Inclusions & Exclusions
Brand New S/S Appliances, Front Load Washer & Dryer, All ELFs, Window Coverings, Central Air Conditioning, HRV, Furnace. Quartz Countertops In Kitchen And All Washrooms, 2 Recessed Pot Lights And Rain Shower Head In Master Ensuite, Free Standing Soaker Tub In Primary, Central Vac Rough-In, 4 USB Outlets, Capped Gas Line For Future BBQ Hook-Up.
Location
Similar Properties
View More
Source: Toronto Regional Real Estate Board (TRREB), via PropTx Innovations Inc.
The data relating to real estate on this website comes in part from the MLS® data feed of PropTx Innovations Inc. The information is deemed reliable but is not guaranteed accurate by PropTx.
The information provided herein must only be used by consumers that have a bona fide interest in the purchase, sale or lease of real estate and may not be used for any commercial purpose or any other purpose.
© 2026 PropTx Innovations Inc. All rights reserved. MLS®, REALTOR® and the associated logos are owned or controlled by The Canadian Real Estate Association (CREA).