#1508N - 9 Clegg Road
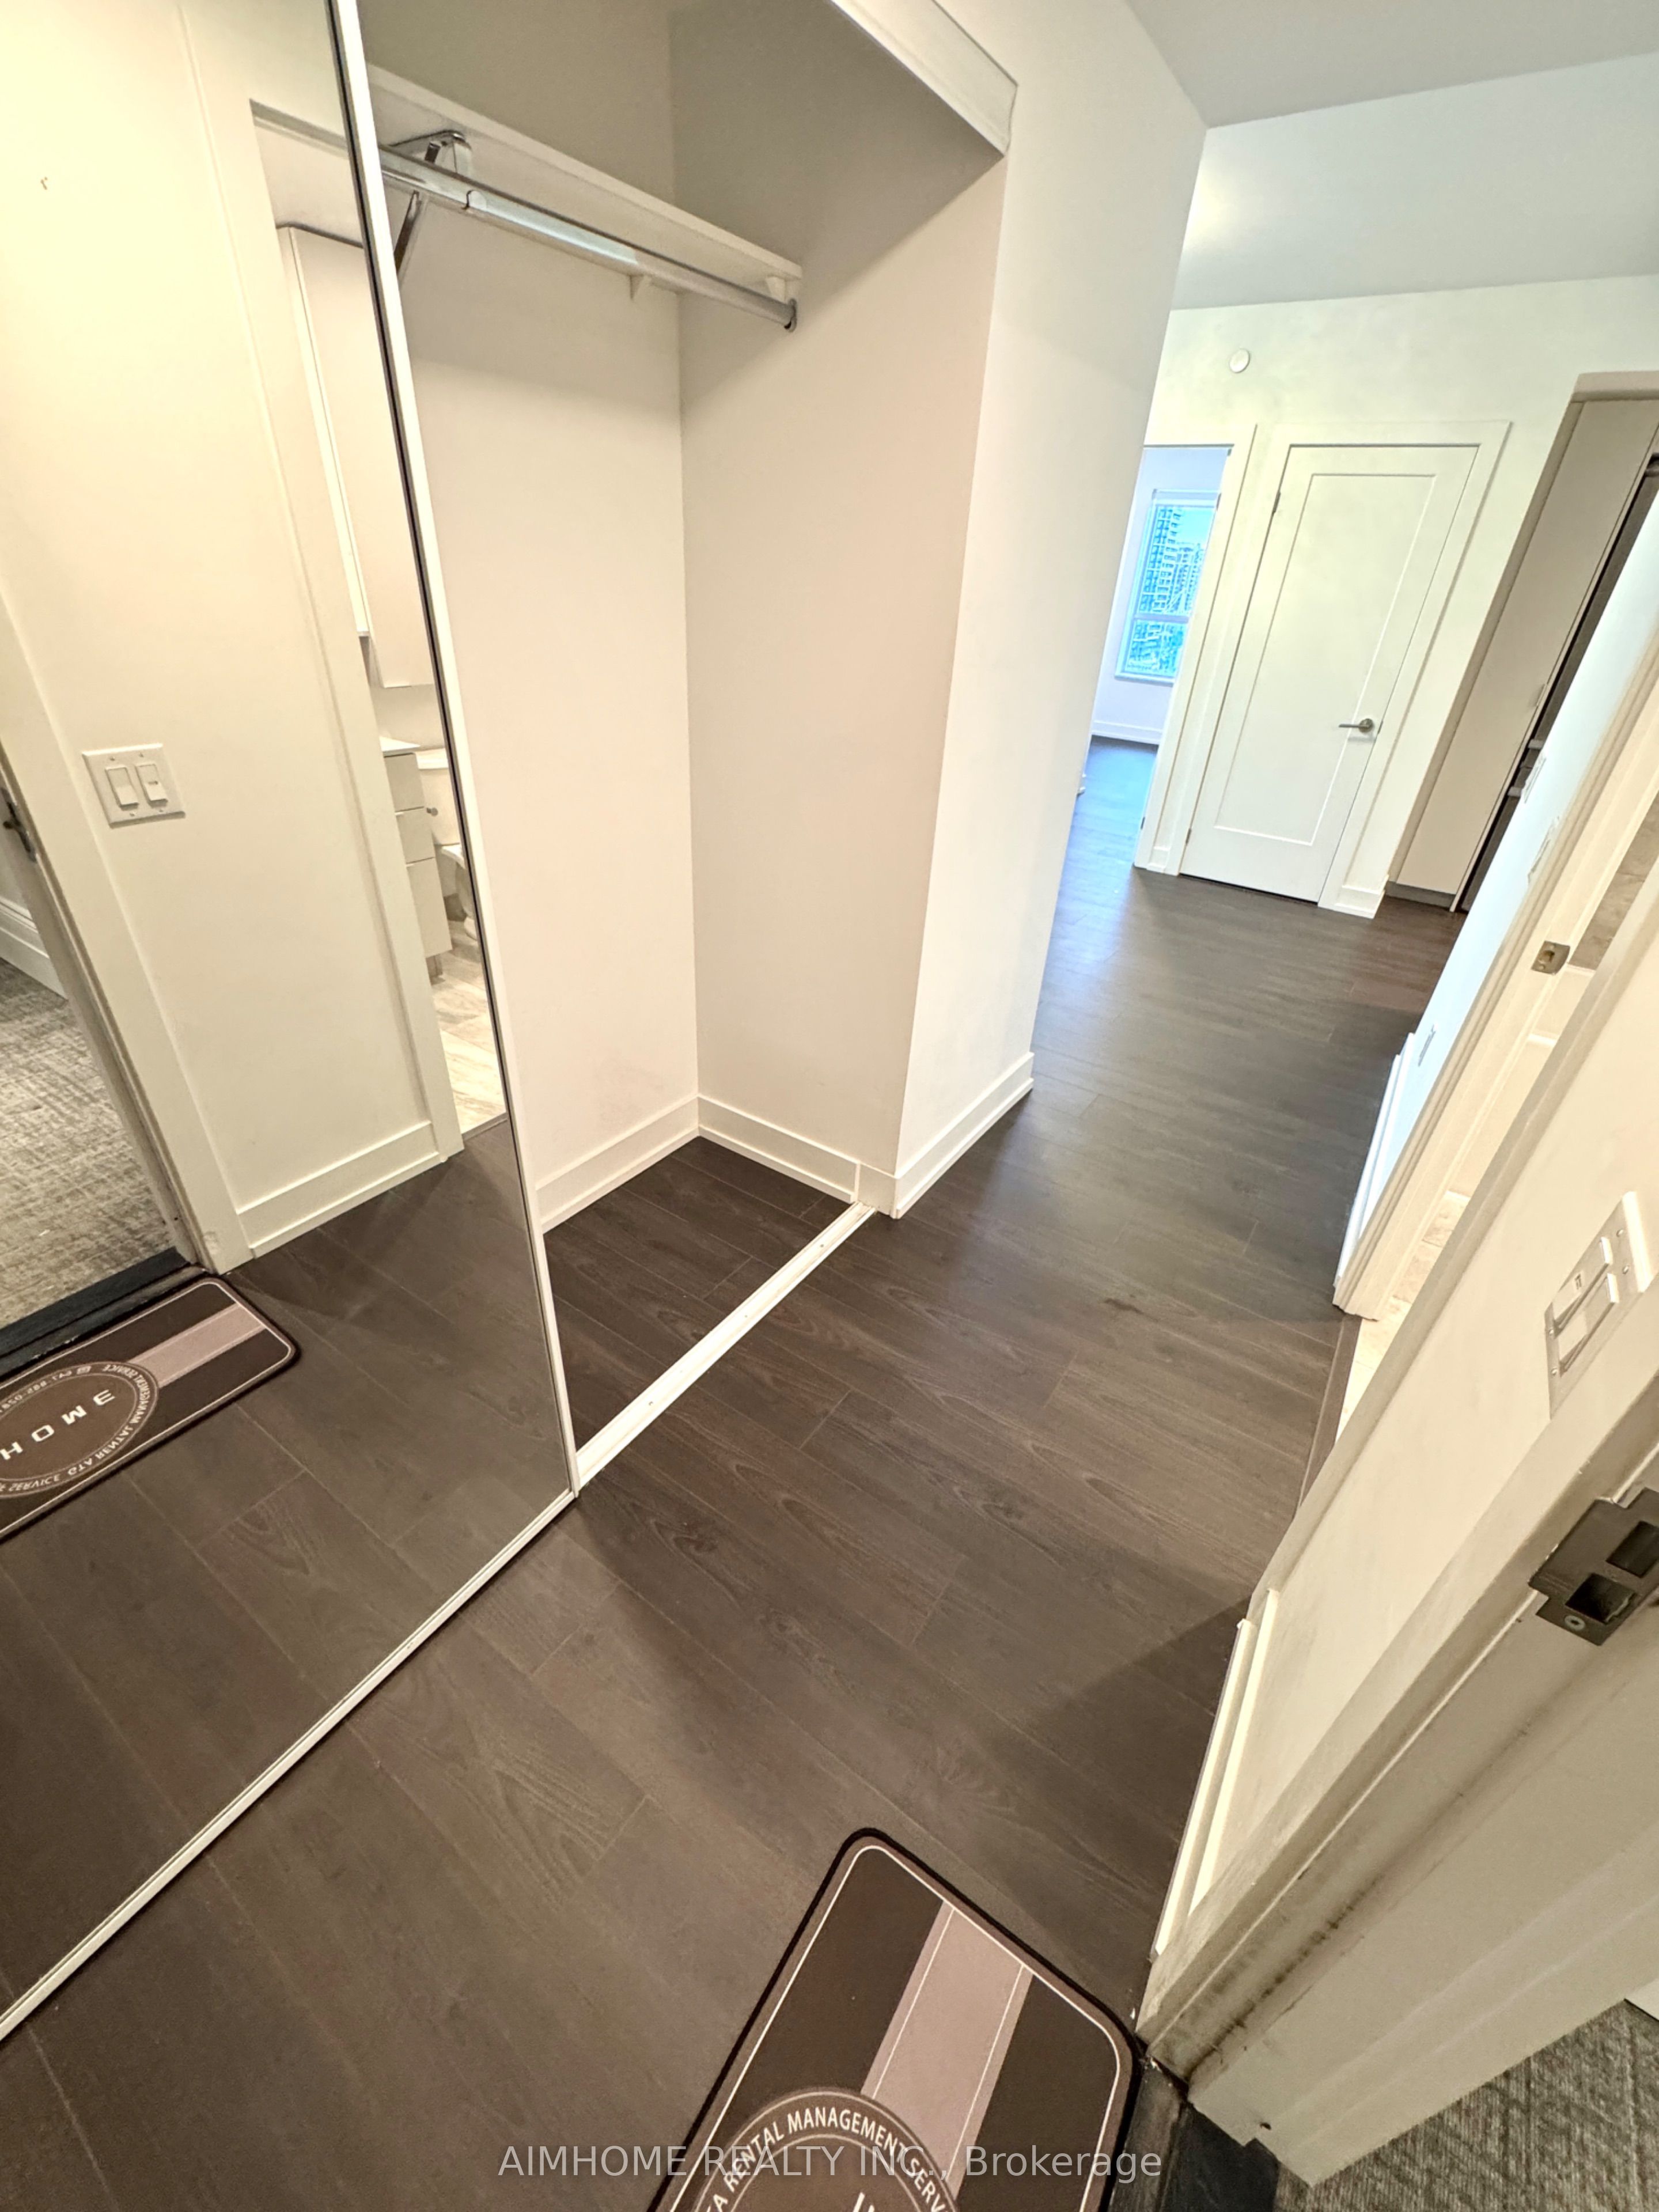
About This Home
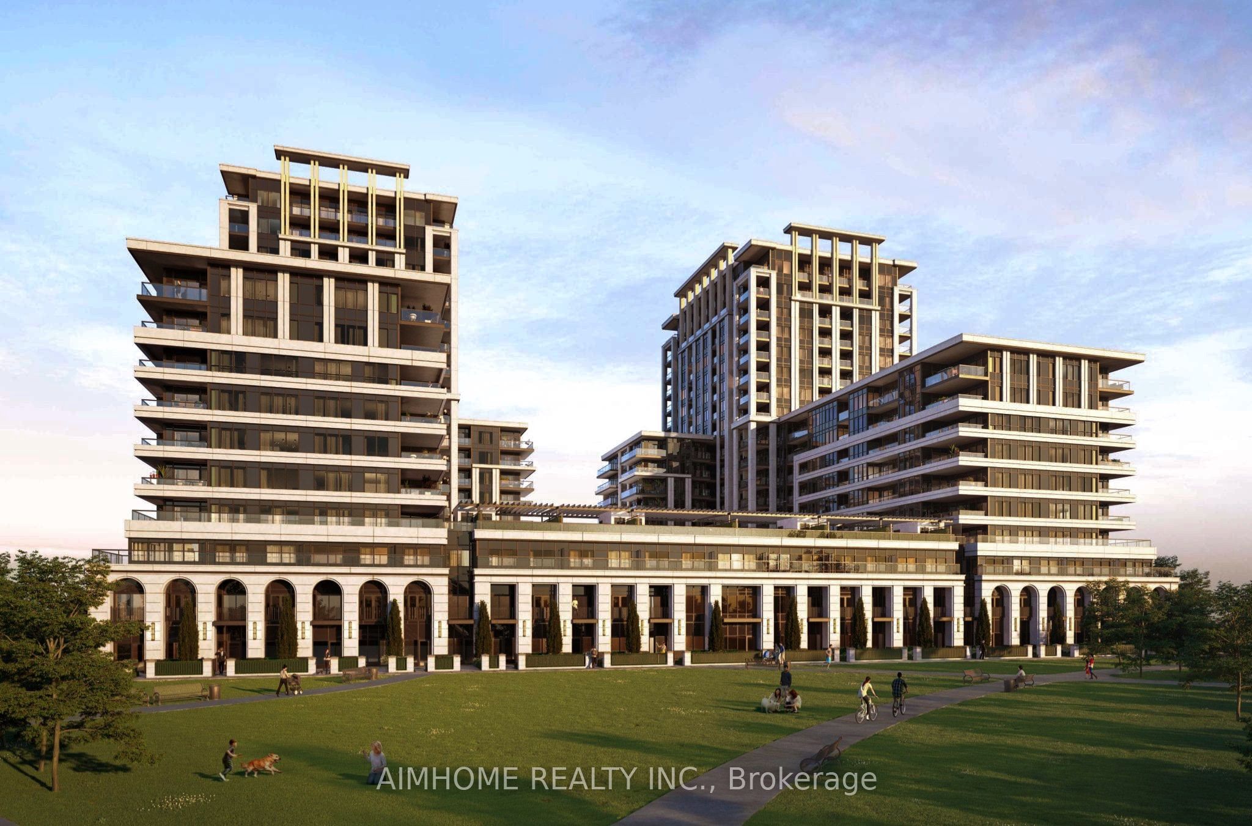
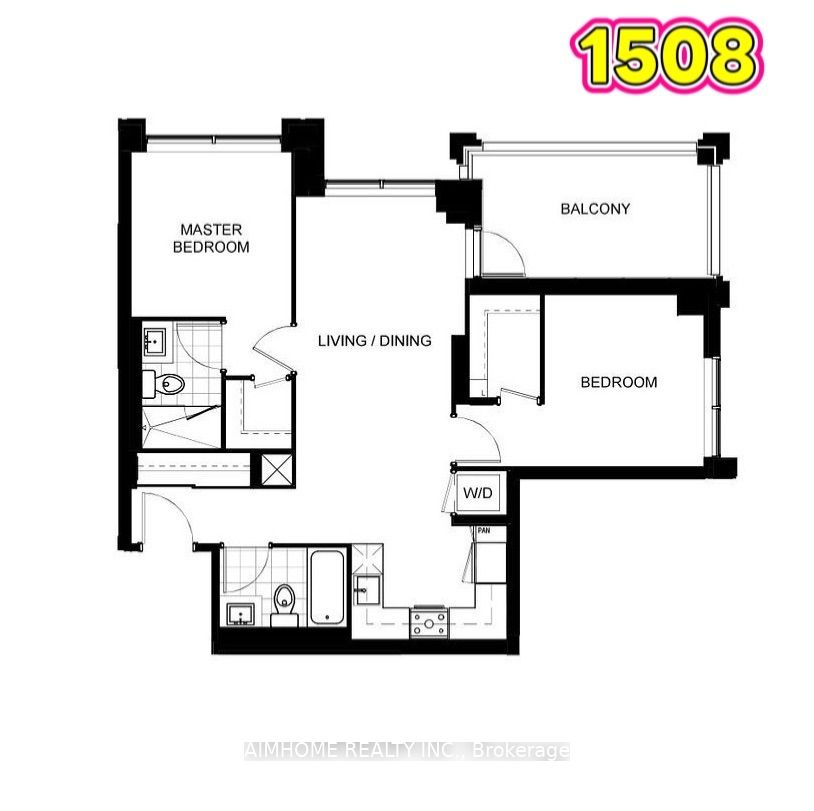
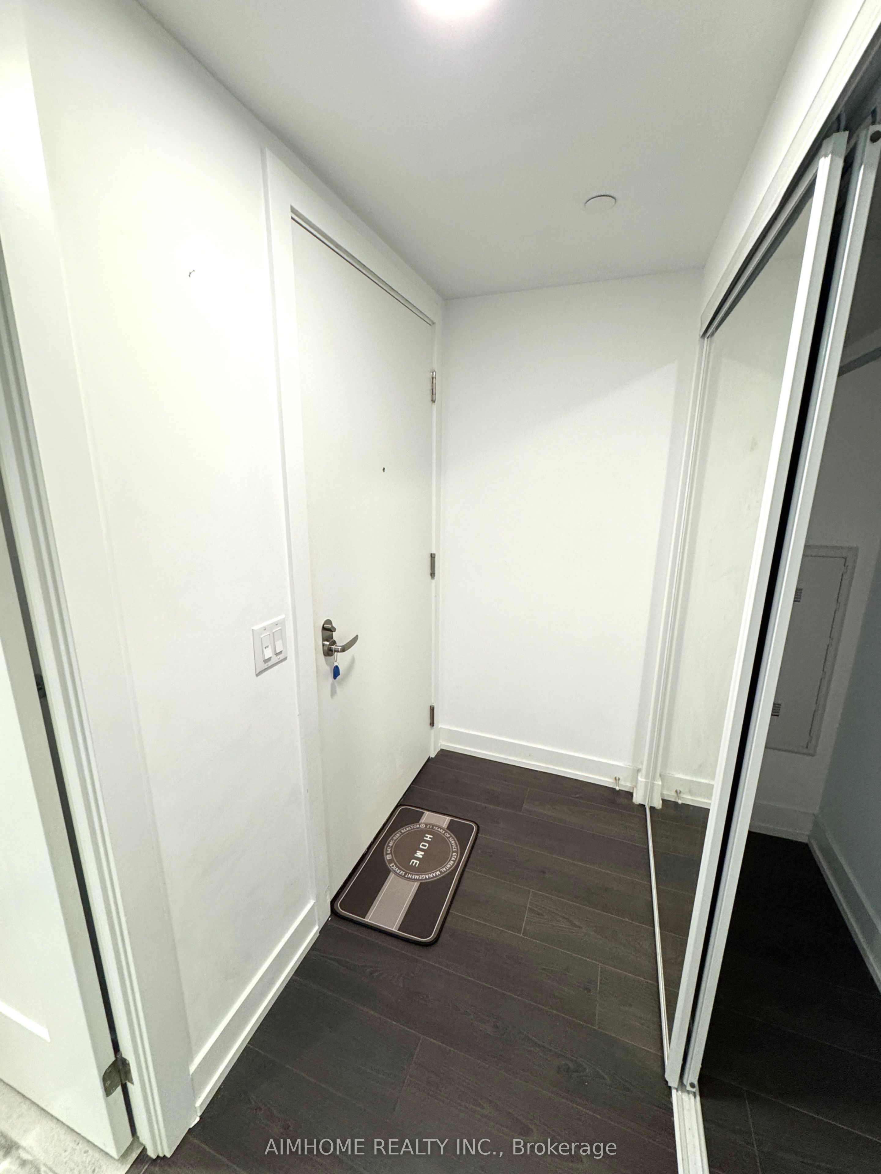
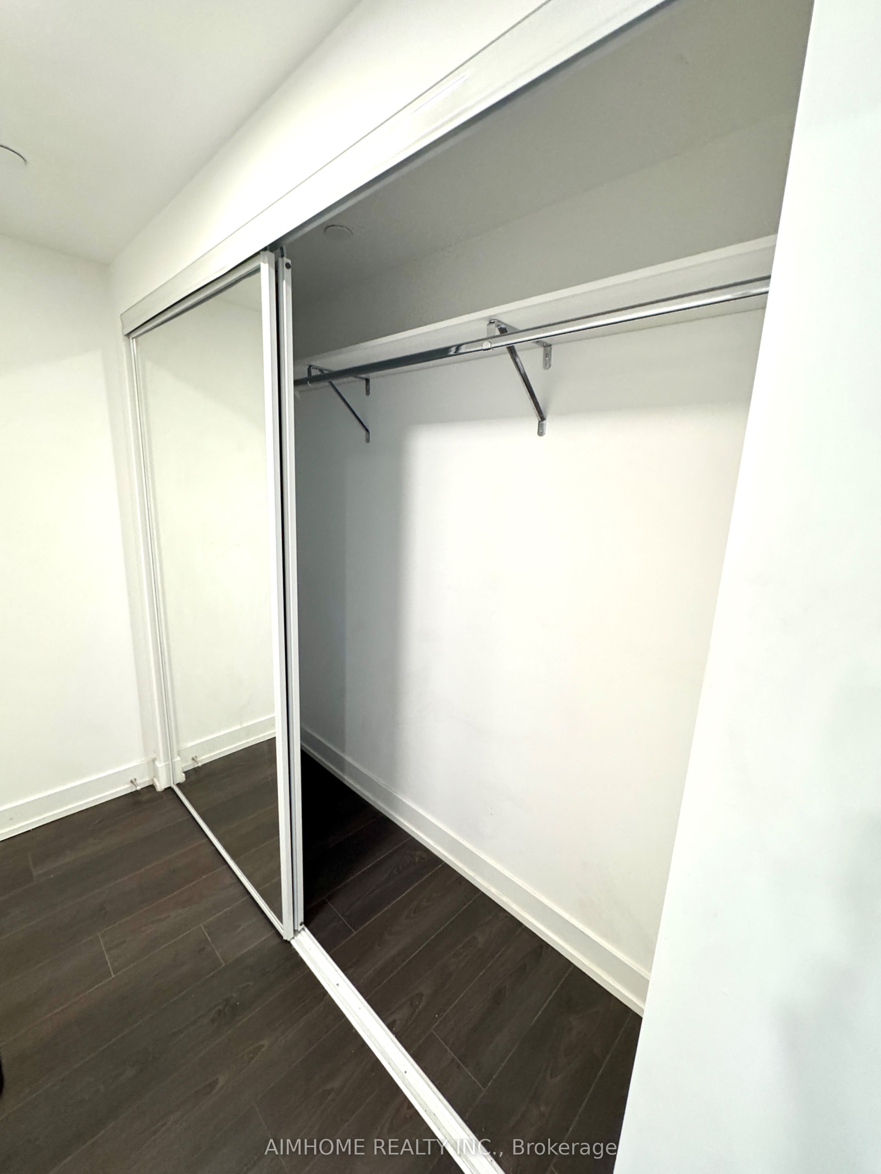
Video@MLS<>Welcome to the Charming Vendome Condo @ Hwy7/Warden the Heart of Unionville<>Vacant Unit Move-in Condition<>859 Sqft Large 2 Bedrooms and 2 Bathrooms Corner Unit with Sunny Bright East and North Green View<>90 Sqft Huge Balcony<>Practical Layout, 2 Bedrooms Split, 2 W/I Closets inside 2 Bedrooms, Large Mirror Closet in Foyer<>1 Parking and 1 Locker<>Modern Kitchen with Quartz Countertop and Luxury Miele S/S Appliances <>Whirlpool Stacked Washer and Dryer<>9 Feet Ceiling, Many Windows<>Hi-Technology Building with Fob-Access Suite Door and Video Intercom System by Apps on phone<>50 + Free Visitor Parking<>Close to Markham Civic Centre, UHS and YorkU, Plaza, Banks, Many Restaurants, Supermarkets, Theatre, Go Train, Bus, Main Street Tourism Village and More...
Property Information
Building Details
Features & Amenities
Financials & Fees
Inclusions & Exclusions
Include: Elf, Existing Window Roller Shades, Miele S/S Fridge, Cook Top, Oven, B/I Dishwasher, Exhaust Fan, Microwave, Whirlpool Stacked Washer and Dryer<>Access Fob for Lobby Entrance and Suite Door Entrance, 1 Mailbox Key and 1 Garage Remote<>Parking: P1#25; Locker: 7th Floor Room N704B #37<>
Hydro and Water in 1 Bill Paid by Tenant
Location
Similar Properties
View More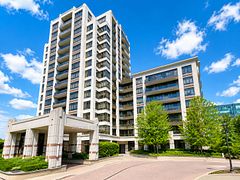
Source: Toronto Regional Real Estate Board (TRREB), via PropTx Innovations Inc.
The data relating to real estate on this website comes in part from the MLS® data feed of PropTx Innovations Inc. The information is deemed reliable but is not guaranteed accurate by PropTx.
The information provided herein must only be used by consumers that have a bona fide interest in the purchase, sale or lease of real estate and may not be used for any commercial purpose or any other purpose.
© 2026 PropTx Innovations Inc. All rights reserved. MLS®, REALTOR® and the associated logos are owned or controlled by The Canadian Real Estate Association (CREA).