#19 - 96 North Park Road
About This Home
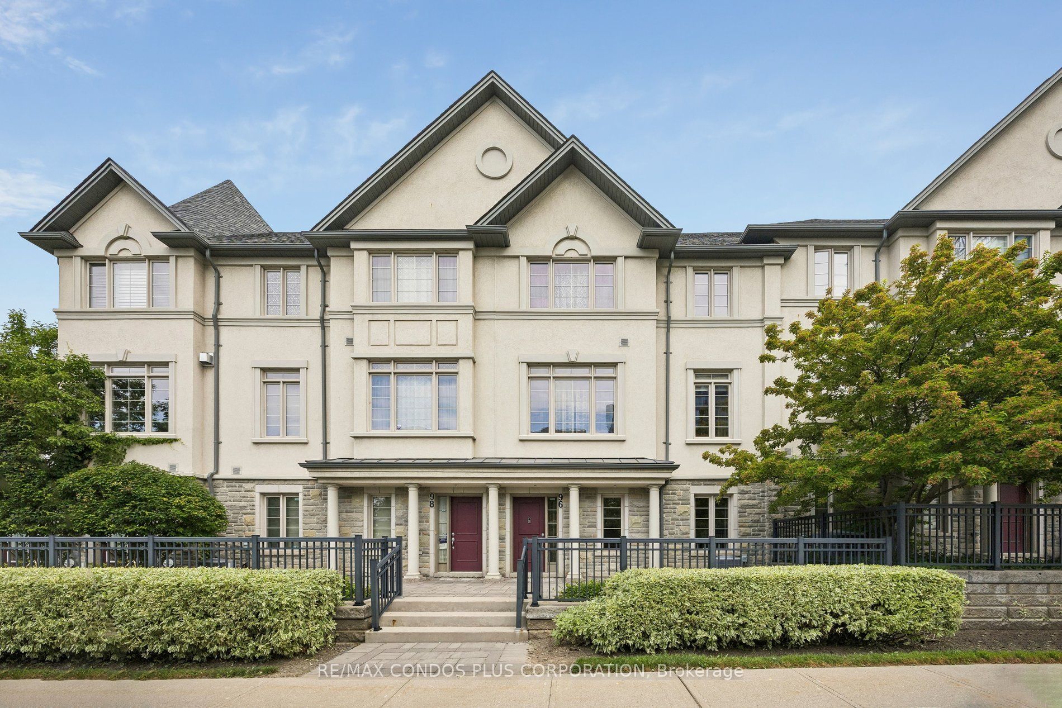
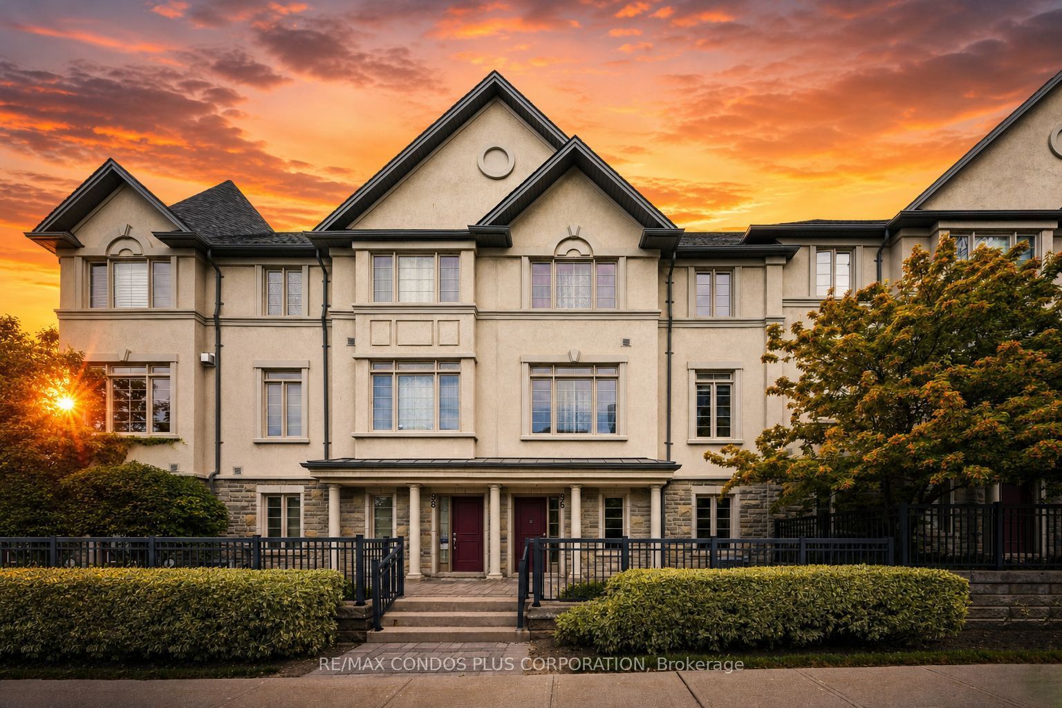
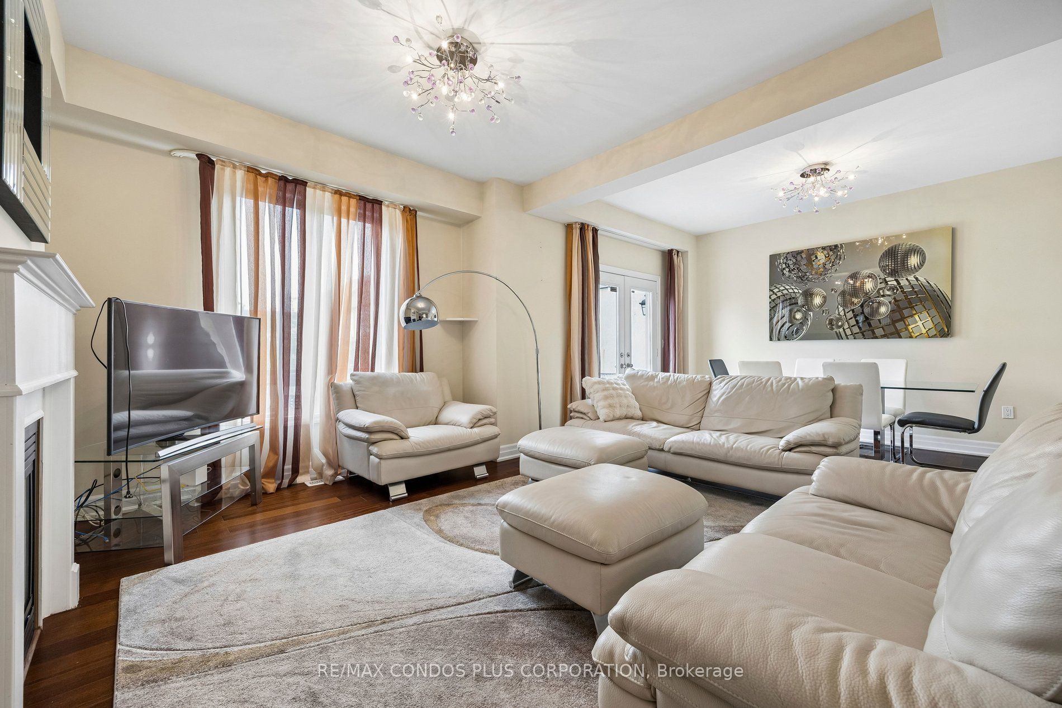
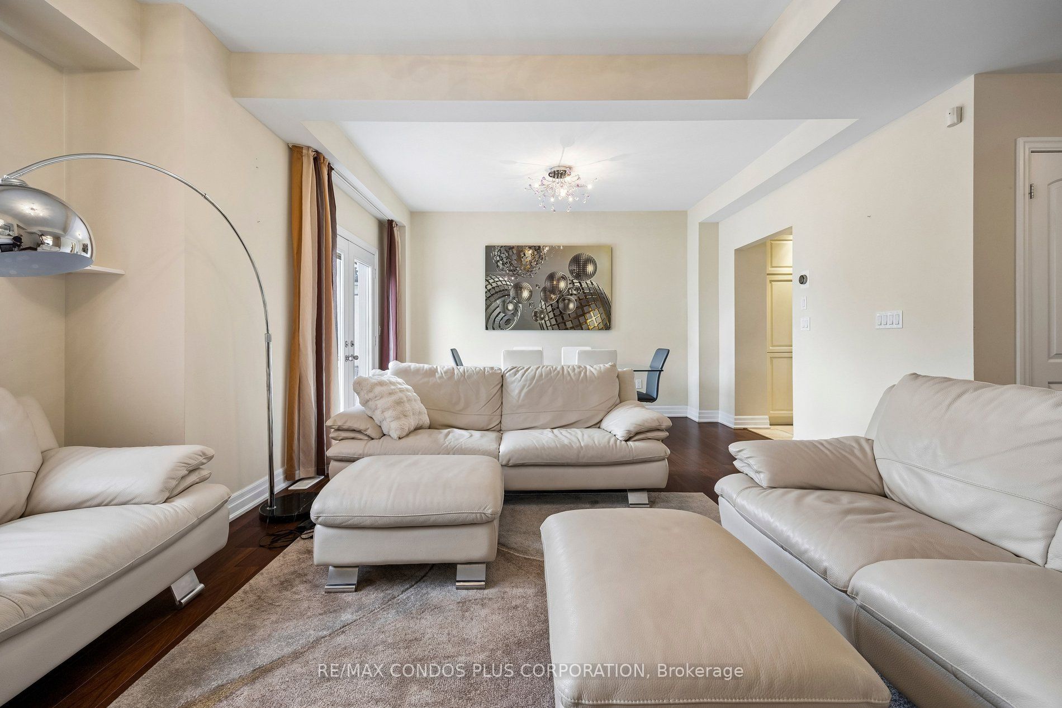
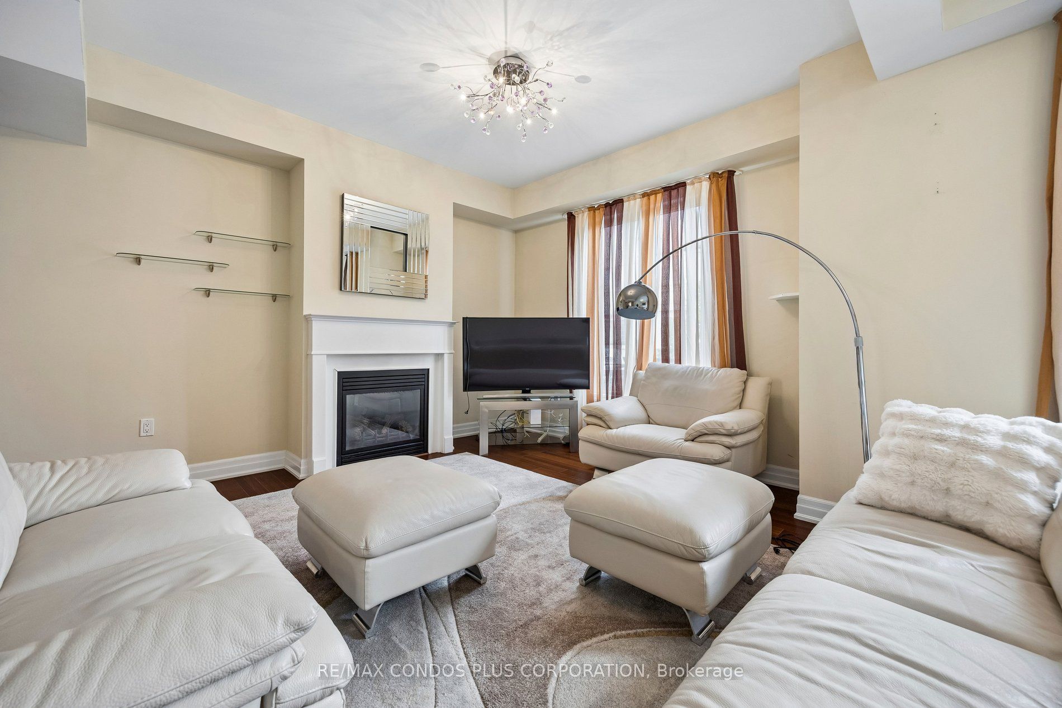
Exceptional lifestyle opportunity in this spacious 2,140 sq ft furnished townhome, located in Thornhill's highly sought-after Beverly Glen community. Surrounded by top-rated schools, parks, shopping, and everyday essentials, this home offers one of the most convenient and desirable locations in York Region. The home features three generously sized bedrooms on the upper level, including a primary master suite complete with a luxurious 5-piece ensuite and custom walk-in closet, along with three well-appointed bathrooms throughout. The second floor boasts a bright and expansive family and dining area, perfect for entertaining, along with a large private terrace ideal for enjoying warm summer evenings. The versatile main level offers incredible flexibility-perfect as an in-law suite, additional bedroom, home office, or recreation space. Enjoy the convenience of four parking spaces (2 garage, 2 driveway), including an EV charger, designed for modern living. Commuters will appreciate quick access to Highway 407, while the nearby Promenade YRT terminal provides seamless connectivity throughout York Region and into Toronto. Located in a welcoming, family-friendly neighbourhood, this home delivers comfort, convenience, and a true sense of community.
Property Information
Building Details
Features & Amenities
Financials & Fees
Inclusions & Exclusions
The home comes furnished throughout, boasts 9' ceilings, three generously sized bedrooms, 4 total parking spaces and an EV charger. Great connectivity throughout York Region and into the City of Toronto. Top rated schools and all amenities at your door step.
Tenants pay for all utilities: Heat, Hydro and Water.
Location
Similar Properties
View More
Source: Toronto Regional Real Estate Board (TRREB), via PropTx Innovations Inc.
The data relating to real estate on this website comes in part from the MLS® data feed of PropTx Innovations Inc. The information is deemed reliable but is not guaranteed accurate by PropTx.
The information provided herein must only be used by consumers that have a bona fide interest in the purchase, sale or lease of real estate and may not be used for any commercial purpose or any other purpose.
© 2026 PropTx Innovations Inc. All rights reserved. MLS®, REALTOR® and the associated logos are owned or controlled by The Canadian Real Estate Association (CREA).