60 Current Drive
About This Home
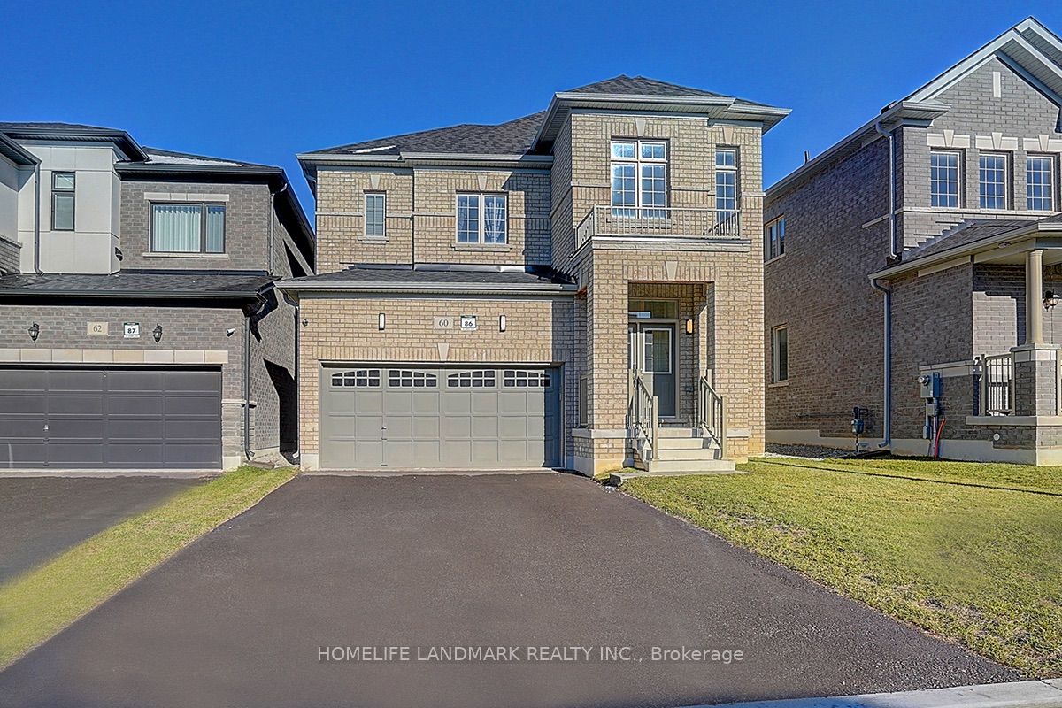
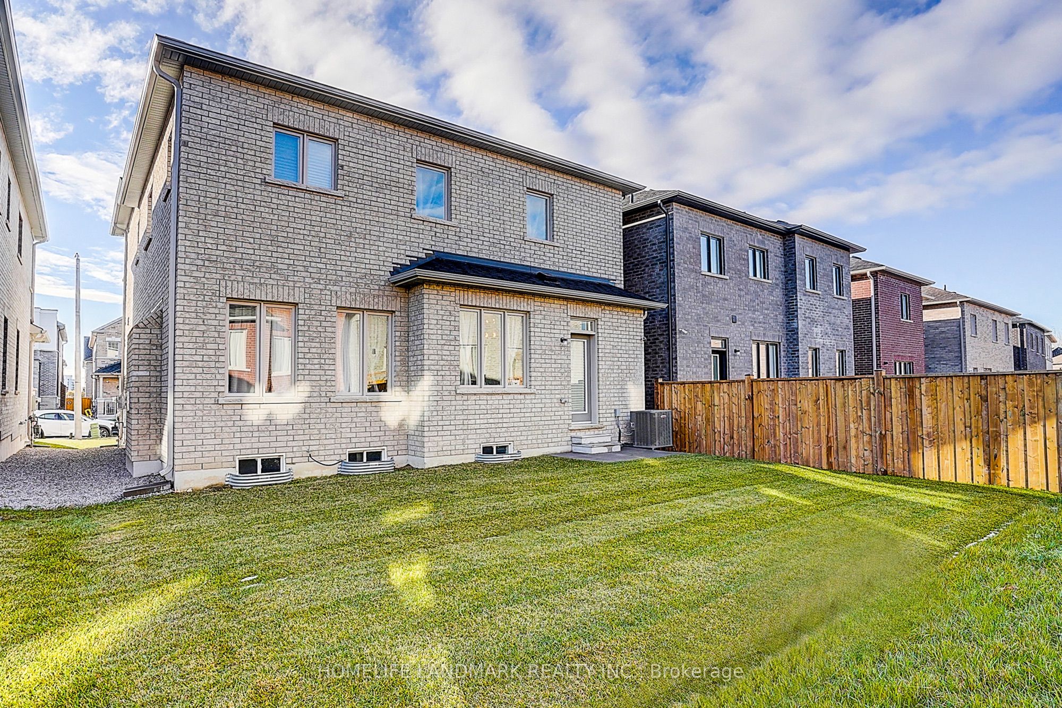
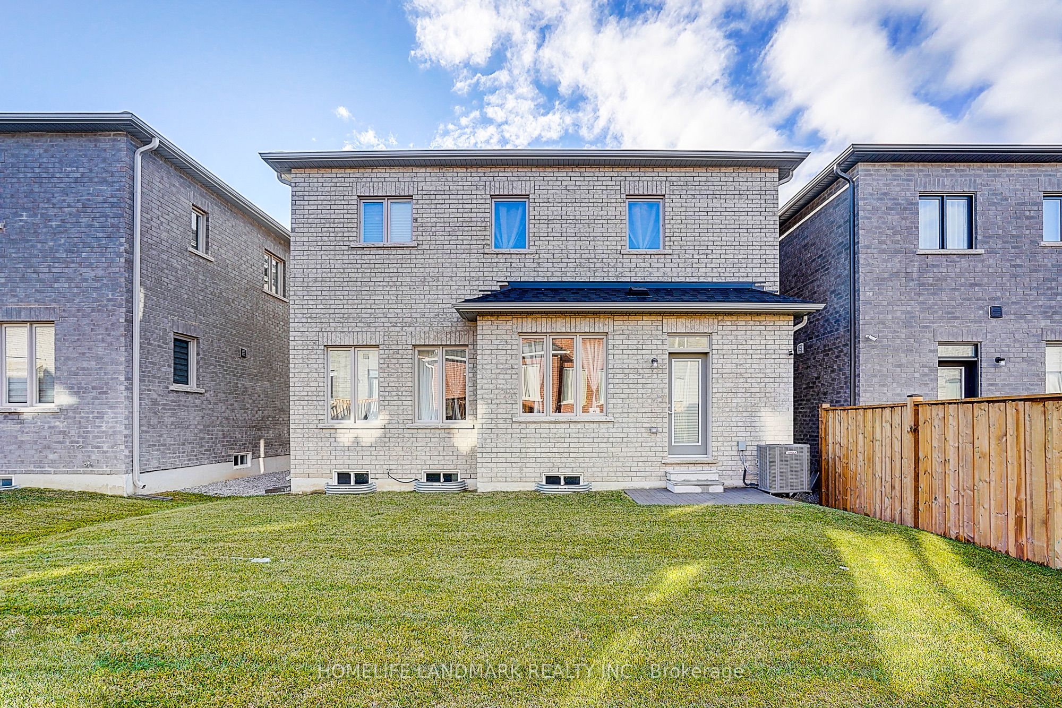
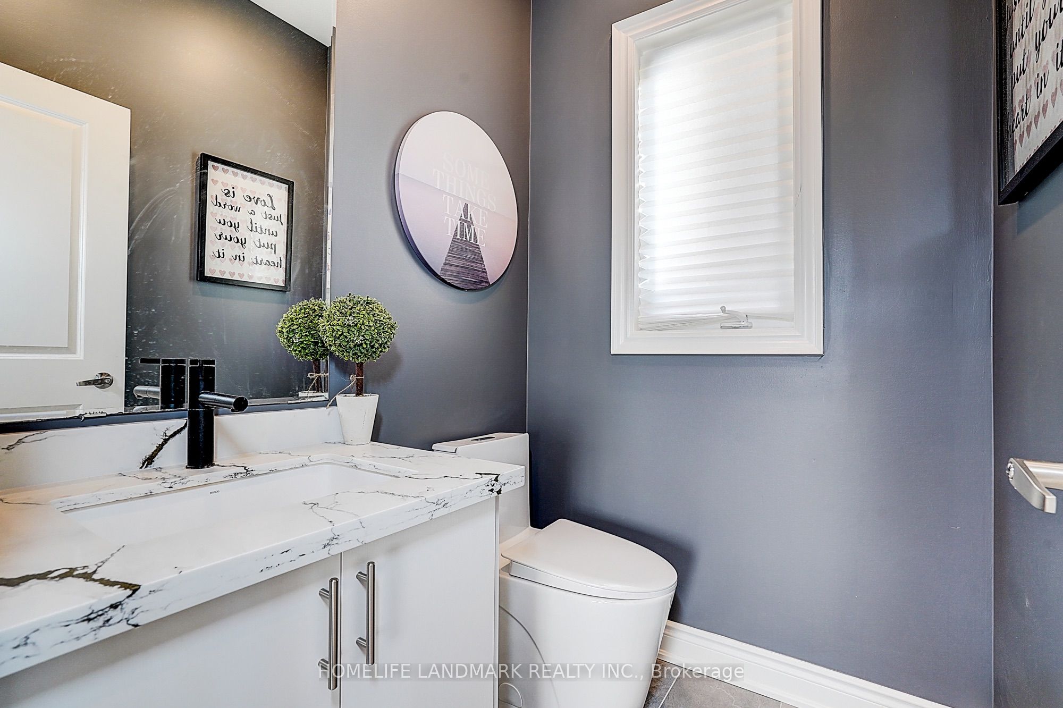
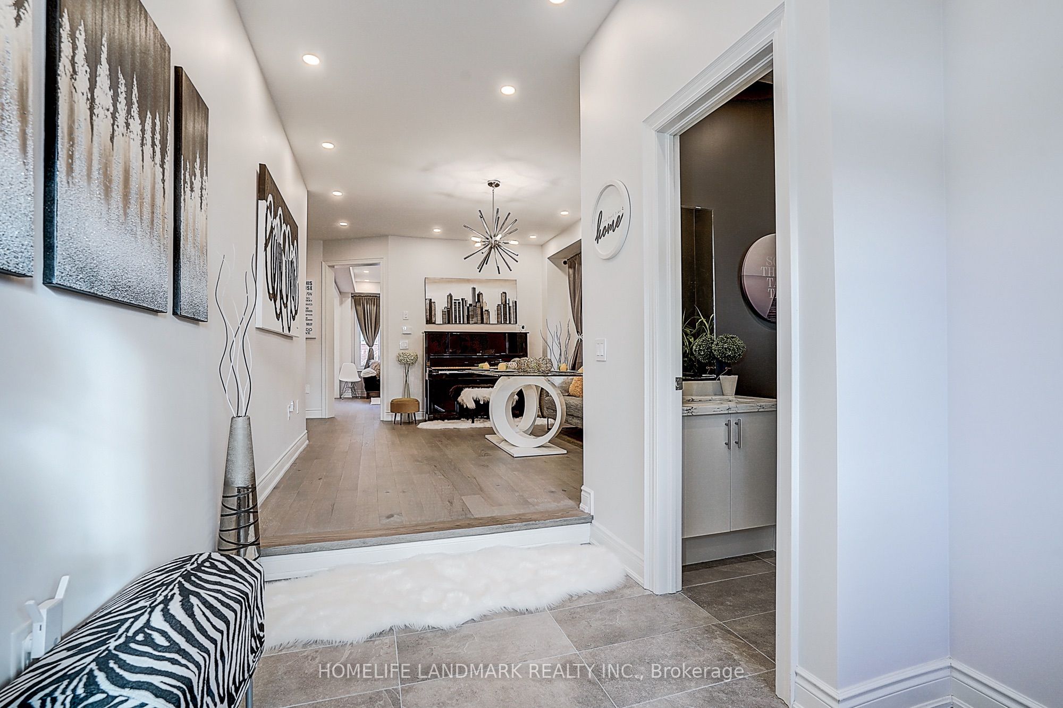
Stunning 3-Year-Old Detached Home in Richmond Hill new Community. Rarely Offered Double Garage, 4 Spacious Bedrooms & 4 Modern Washrooms. Main Floor Features 9 Ft Ceiling & Engineered Hardwood Floor Throughout. Beautiful Family Room with Stylish Lighting Wall. Contemporary Open Concept Kitchen with Quartz Countertops & Backsplash. Custom made and Built-in Appliance Designed For Elegance and Convenience. Luxurious Primary Bedroom Boasts 5-Pc Ensuite with double sinks & Walk-In Closet. Second Bedroom with 4-Pc Ensuite & Walk-In Closet. Third and Fourth Bedroom Co-Shares the Semi-Ensuite with Double Sink. All Upstairs Bidet Toilets. Meticulously Maintained and Functional Layout, $$$ Spent on Upgrades! No Sidewalk! Fully Fenced Backyard! Move In & Enjoy!
Property Information
Building Details
Features & Amenities
Financials & Fees
Inclusions & Exclusions
S/S FRIDGE, STOVE, DISHWASHER, WASHER & DRYER, ALL ELF'S, LIGHTING FIXTURES, CURTAIN, GARAGE REMOTE OPENER
Location
Similar Properties
View More
Source: Toronto Regional Real Estate Board (TRREB), via PropTx Innovations Inc.
The data relating to real estate on this website comes in part from the MLS® data feed of PropTx Innovations Inc. The information is deemed reliable but is not guaranteed accurate by PropTx.
The information provided herein must only be used by consumers that have a bona fide interest in the purchase, sale or lease of real estate and may not be used for any commercial purpose or any other purpose.
© 2026 PropTx Innovations Inc. All rights reserved. MLS®, REALTOR® and the associated logos are owned or controlled by The Canadian Real Estate Association (CREA).