378 Lauderdale Drive
About This Home
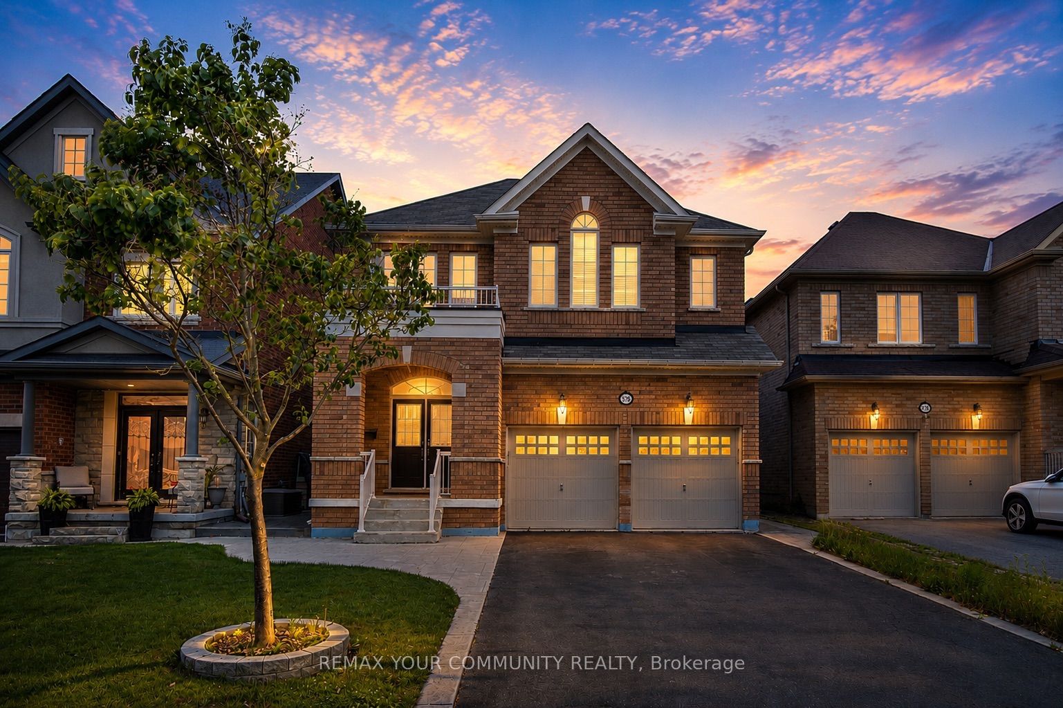
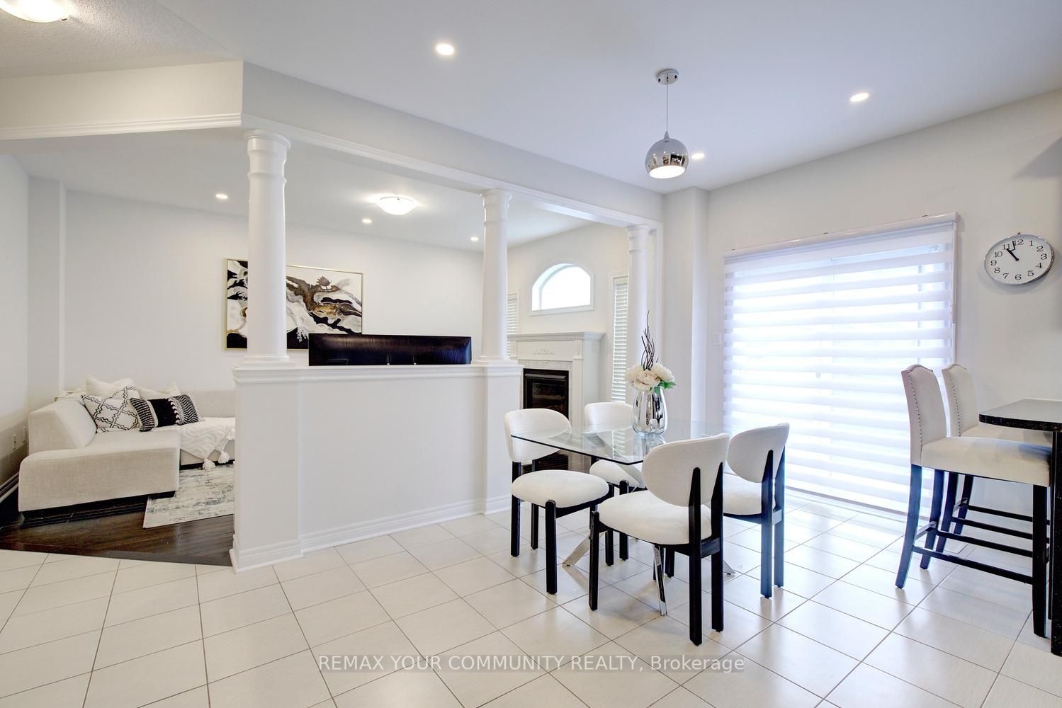
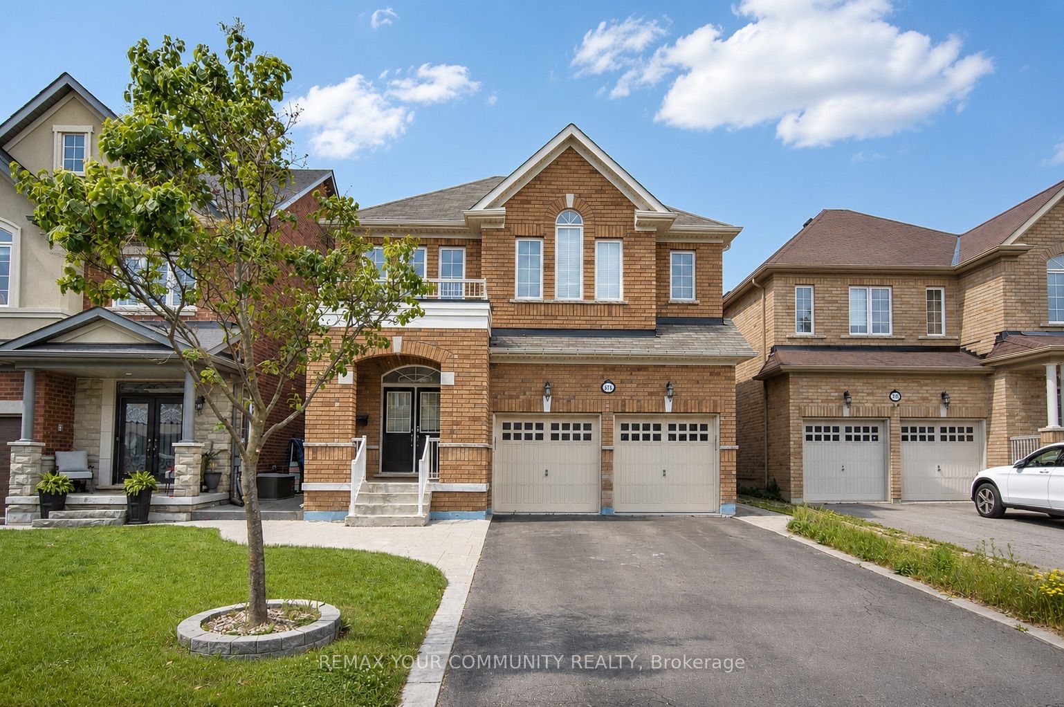
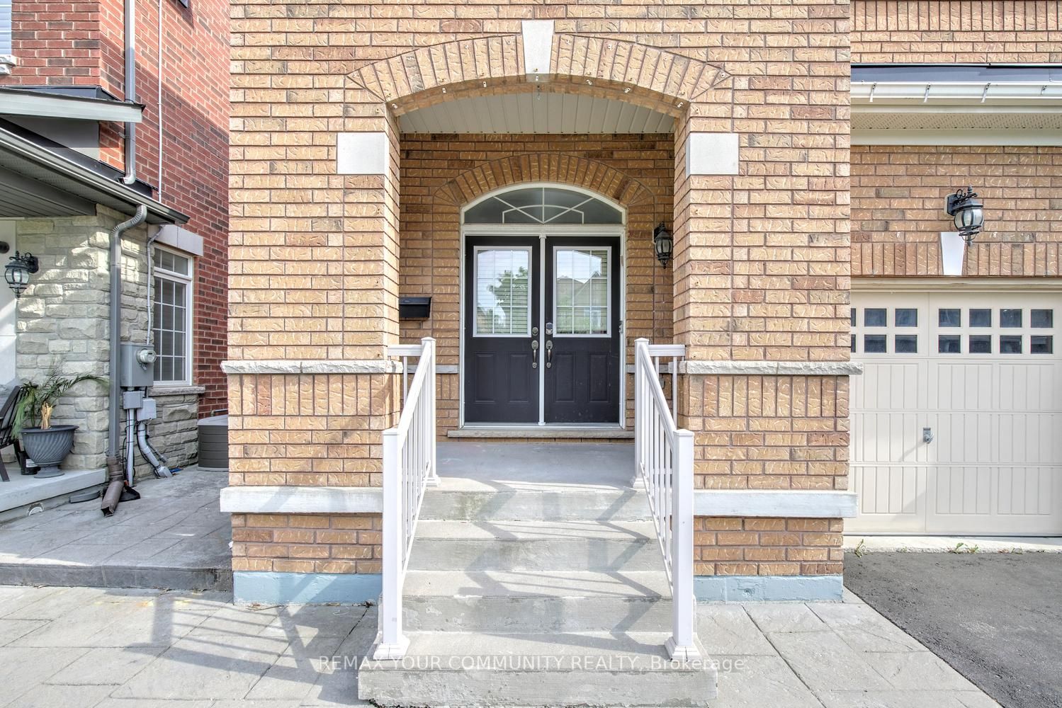
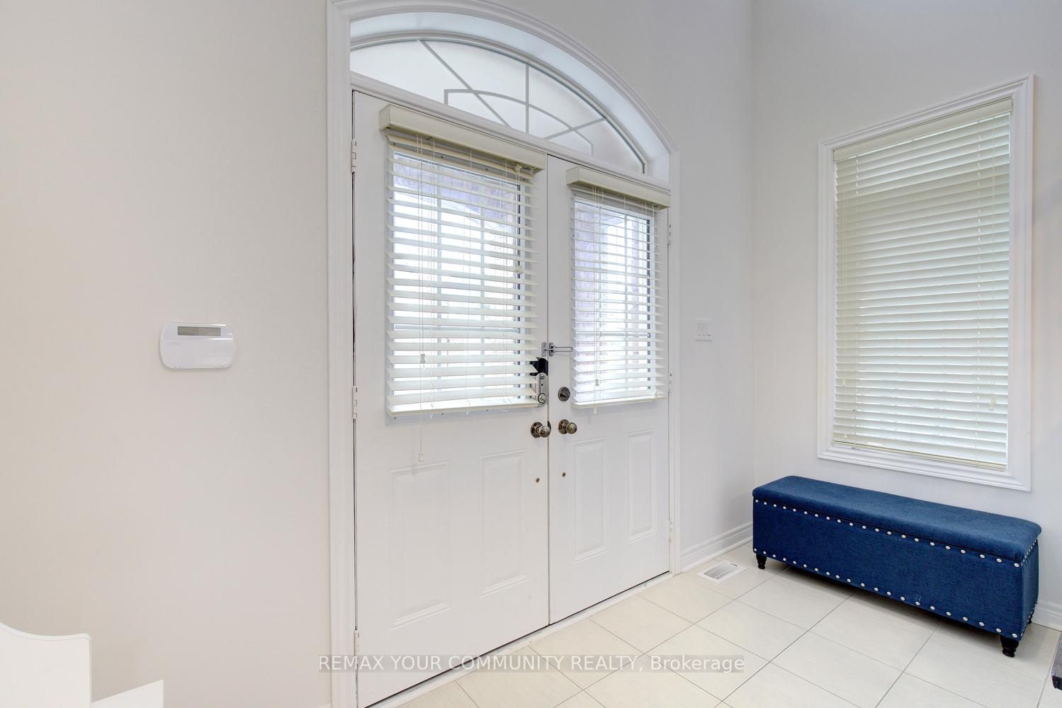
Welcome to 378 Lauderdale Dr, offering a highly desirable family layout with 4 bedrooms and 3 full bathrooms on the second floor! Fully detached with 2-car garage and 6-car parking; 9 ft ceilings on main; 3 full baths on 2nd floor; South side backyard - perfect family home on 2 floors (NOT a 3-storey or NOT a townhome)!!! This beautifully maintained home sits on a premium no-sidewalk lot in prestigious Patterson, featuring parking for 6 vehicles and a sun-filled south-facing backyard. A grand double-door entry and sunken foyer welcome you into a thoughtfully designed main level with 9 ft ceilings. The kitchen is a standout, showcasing granite countertops, a breakfast bar, and stainless steel appliances, seamlessly connected to a bright breakfast area, family room, and formal dining space-ideal for both everyday living and entertaining. The family room features smooth ceilings, a gas fireplace, large south-facing windows, and overlooking the eat-in kitchen area, creating a warm and open-concept feel. Main-floor laundry adds everyday convenience. The finished basement provides flexible living space with a large recreation area, an additional room, and a 3-piece bath. A newly installed custom blind at the backyard sliding door, along with newer refrigerator, stove/oven, and washer, add further value and comfort. Enjoy low-maintenance outdoor living with artificial turf, a stamped concrete patio, and a garden shed. Located on a quiet, family-friendly street close to top-rated schools, parks, shopping, Maple and Rutherford GO stations, and public transit, this is a rare opportunity to own a spacious, functional home in one of Patterson's most sought-after communities.
Property Information
Building Details
Features & Amenities
Financials & Fees
Inclusions & Exclusions
See 'Schedule C'.
See 'Schedule C'.
Location
Similar Properties
View More
Source: Toronto Regional Real Estate Board (TRREB), via PropTx Innovations Inc.
The data relating to real estate on this website comes in part from the MLS® data feed of PropTx Innovations Inc. The information is deemed reliable but is not guaranteed accurate by PropTx.
The information provided herein must only be used by consumers that have a bona fide interest in the purchase, sale or lease of real estate and may not be used for any commercial purpose or any other purpose.
© 2026 PropTx Innovations Inc. All rights reserved. MLS®, REALTOR® and the associated logos are owned or controlled by The Canadian Real Estate Association (CREA).