#15 - 164 Ridge Way
About This Home
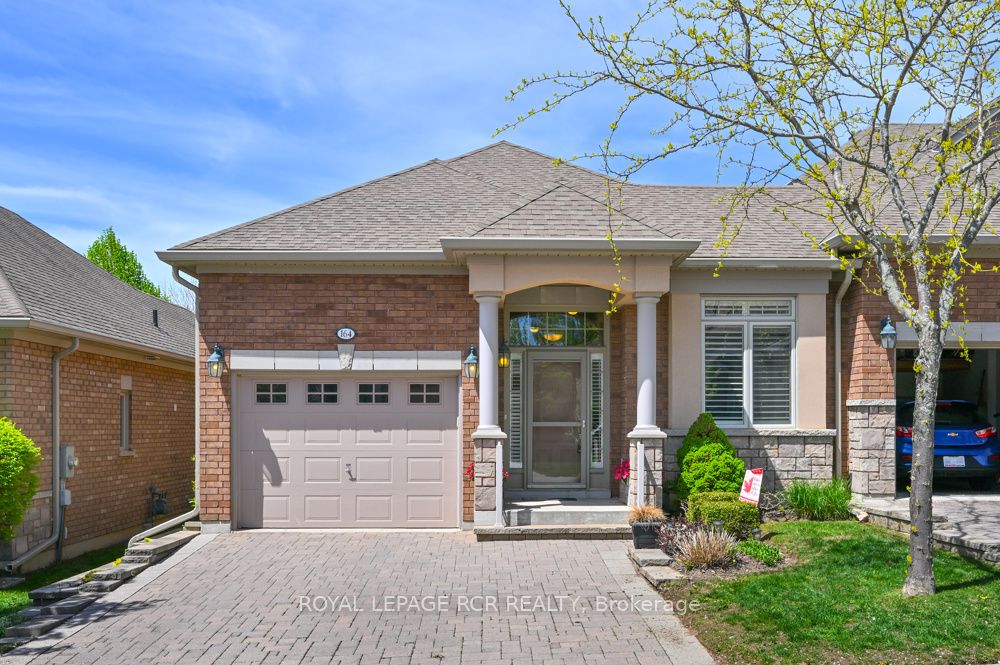
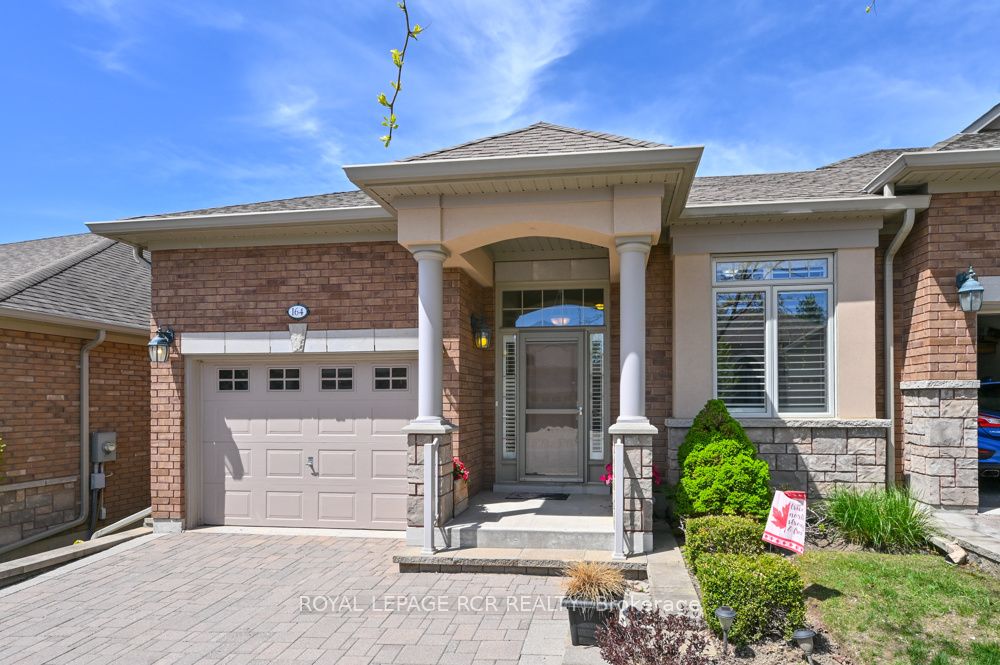
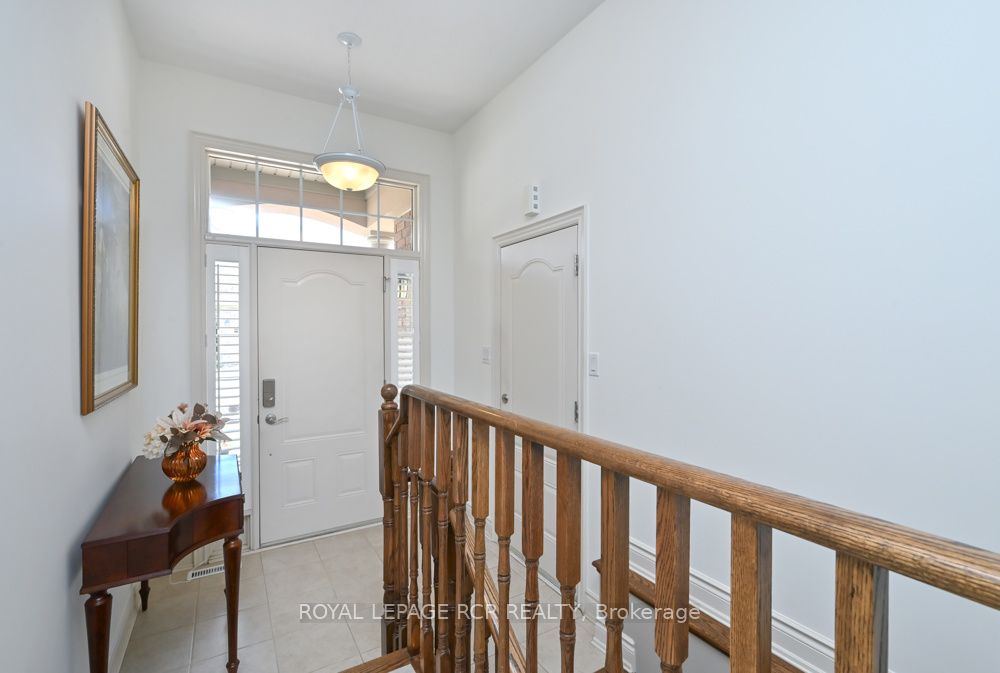
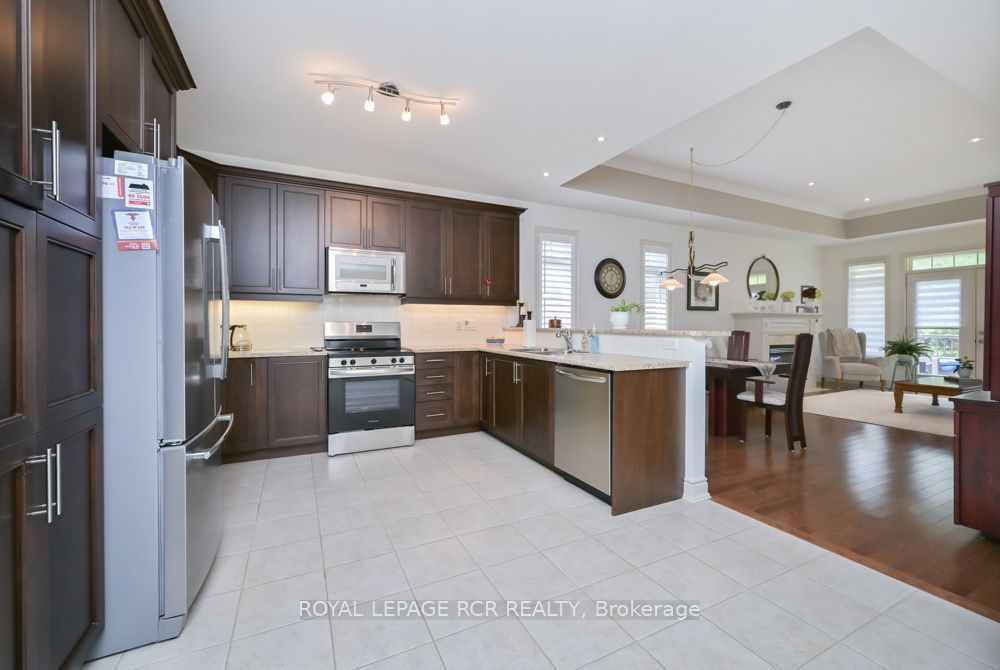
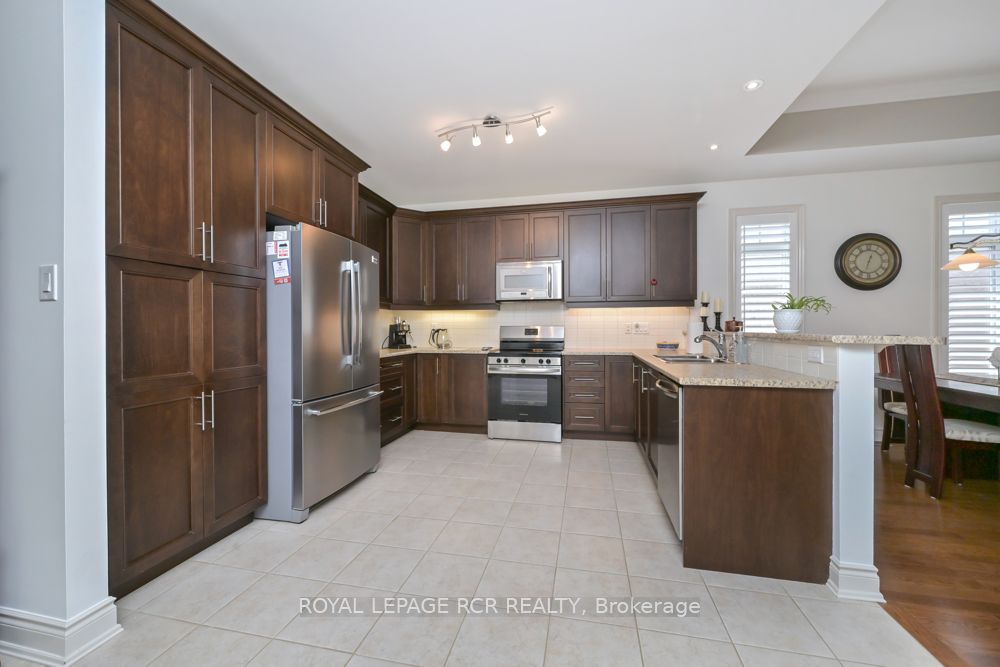
Is it time to downsize your home? Is it time to have someone else do a lot of the outside home maintenance for you? Is it time to consider moving to an active, adult lifestyle community like Briar Hill? Then it's time to seriously consider 164 Ridge Way! This beautiful bungalow is nicely appointed and has a great floor plan that offers a spacious main floor primary suite with a 3 piece ensuite, a main floor laundry room with laundry sink, a bright, open concept layout and direct access from the garage into the home. The home offers a main floor office or den which could work as an occasional guest room if needed. The kitchen/dining/living rooms are all generous in size and feature hardwood, extra pot lights, a fireplace and walk out to the private deck. The deck offers a new aluminum railing and spindles, as well as an electric awning. The lower level has a generous family room to entertain guests, and a lovely bedroom for them to stay the night. There is another 3 piece bathroom on this level as well as space for an office or games area! In addition to all this, there is the community - enjoy access to 36 holes of golf, 2 scenic nature trails, and a 16,000 sq. ft. Community Center filled with tons of activities and events. Welcome to Briar Hill - where it's not just a home it's a lifestyle. Note that this home is only attached at the front office/neighbour's garage.
Property Information
Building Details
Features & Amenities
Financials & Fees
Inclusions & Exclusions
All ELF (except DR), all window coverings, fridge, stove, microwave, dishwasher, washer (2024), dryer, central vac and attachments plus the hose and attachments for the garage, electric awning/remote, garage door opener/remote, water softener, workbench/pegboard in the utility room.
dining room light fixture, lower level electric fireplace
Location
Similar Properties
View More
Source: Toronto Regional Real Estate Board (TRREB), via PropTx Innovations Inc.
The data relating to real estate on this website comes in part from the MLS® data feed of PropTx Innovations Inc. The information is deemed reliable but is not guaranteed accurate by PropTx.
The information provided herein must only be used by consumers that have a bona fide interest in the purchase, sale or lease of real estate and may not be used for any commercial purpose or any other purpose.
© 2026 PropTx Innovations Inc. All rights reserved. MLS®, REALTOR® and the associated logos are owned or controlled by The Canadian Real Estate Association (CREA).