23 Spragg Circle
About This Home
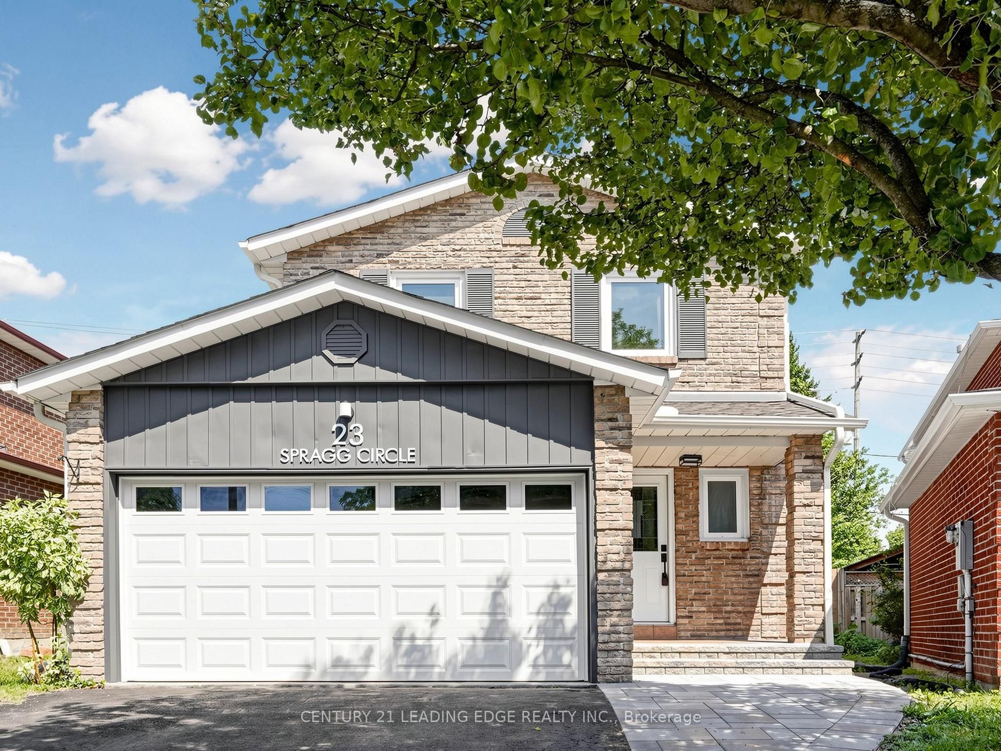
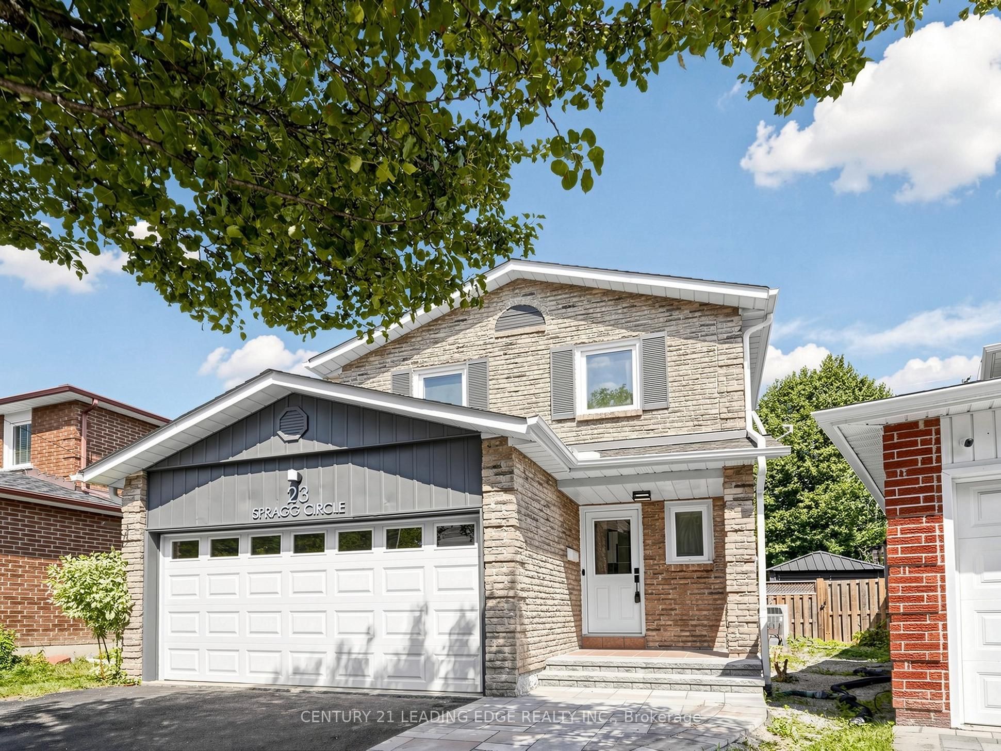
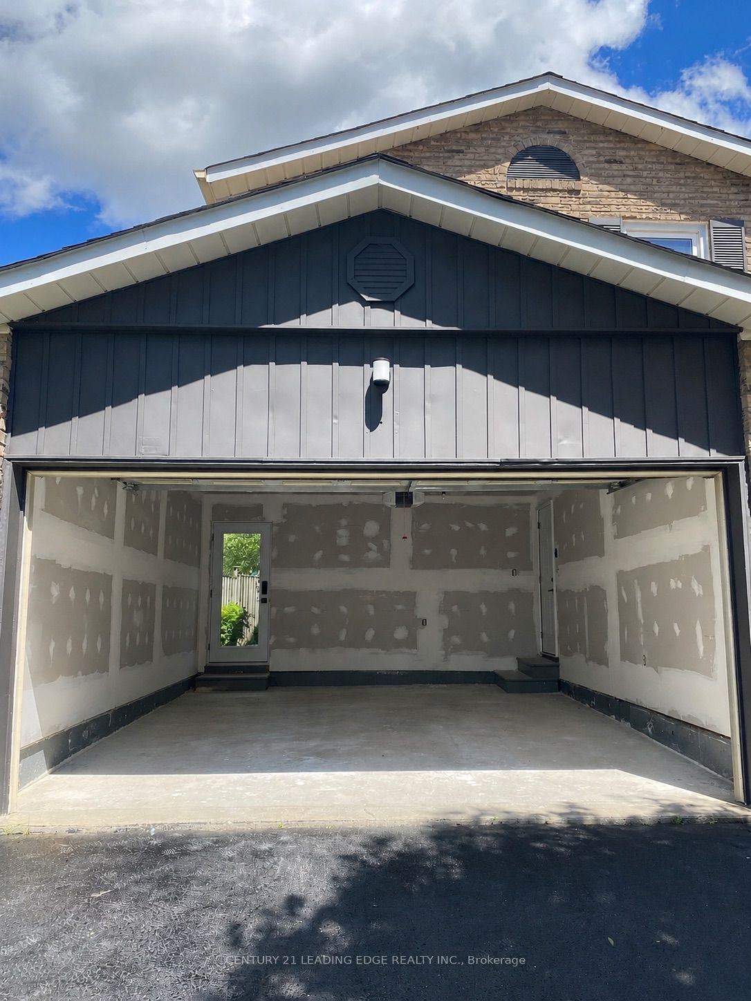
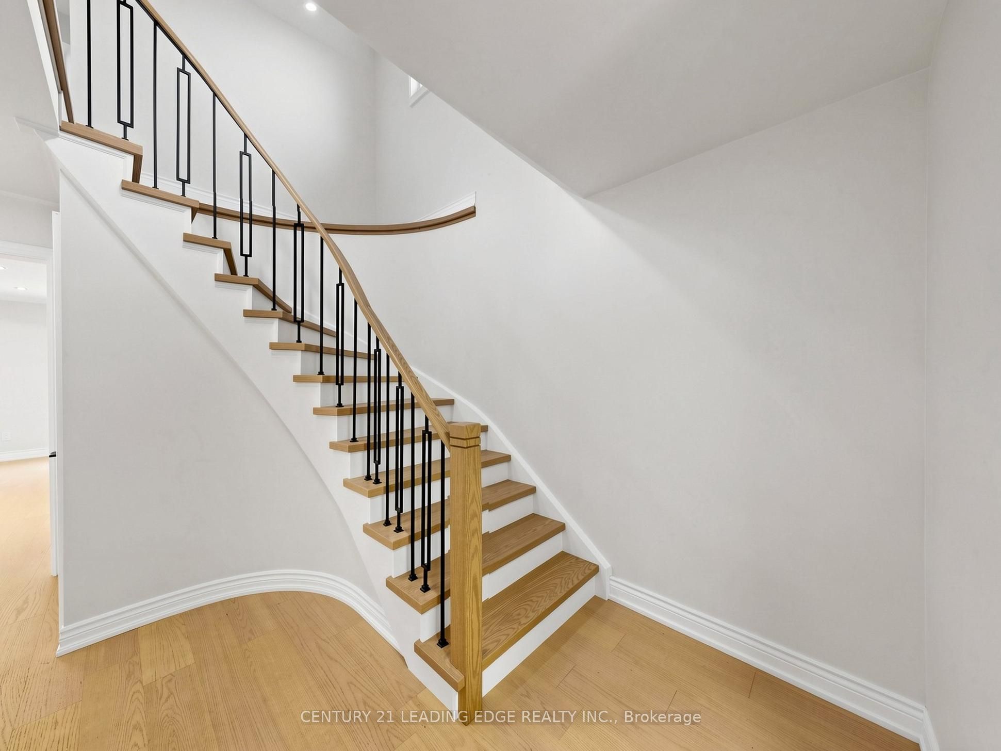
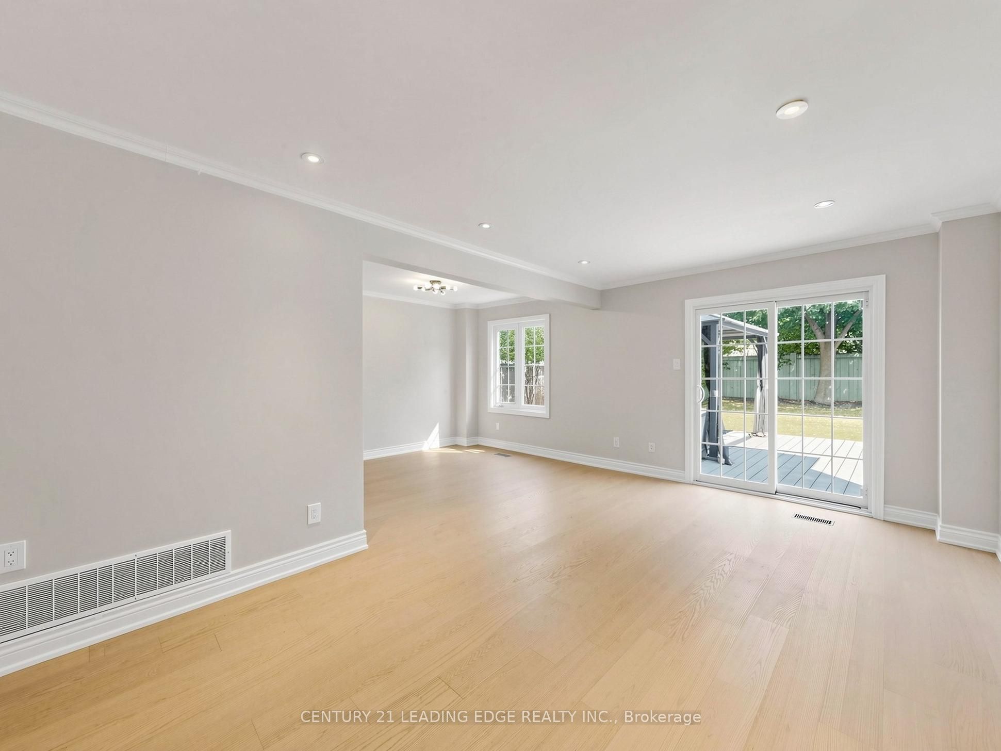
Move in. Unpack. Enjoy. Thoughtfully renovated from top to bottom, this beautifully finished turnkey home showcases timeless design, quality craftsmanship, and modern comfort throughout. Every space has been designed with purpose, every finish selected with care, and every detail considered. Beyond the interior, an expansive oversized backyard creates a private outdoor retreat designed for entertaining, relaxing, and making lasting memories. Inside, rich wide-plank engineered hardwood flooring, smooth ceilings, designer lighting, new interior doors and hardware, and an elegant staircase with modern iron pickets create a warm, contemporary atmosphere. At the heart of the home is a stunning custom kitchen featuring premium built-in appliances, quartz countertops, and beautifully crafted cabinetry with abundant storage. The stylishly renovated bathrooms offer a fresh, spa-inspired retreat, while the professionally finished basement provides exceptional additional living space featuring a full bathroom and minibar. Step outside and discover a backyard designed to be enjoyed in every season. Set on an oversized lot, this exceptional outdoor space features a massive composite deck, above-ground saltwater pool, relaxing hot tub, and premium artificial turf that provides year-round beauty with virtually no maintenance. Whether hosting family and friends, watching the kids play, or unwinding after a long day, this private retreat offers the perfect extension of the home. Ideally located in one of Markham's most sought-after family neighbourhoods near 9th Line & 16th Avenue, you'll enjoy convenient access to Mount Joy GO Station, Highway 407, Markham Stouffville Hospital, Markville Mall, Historic Main Street Markham, Cornell Community Centre, excellent schools, parks, and Rouge National Urban Park. A rare combination of thoughtful renovations, exceptional outdoor living, and everyday functionality, this is a home designed to be enjoyed today and cherished for years to come.
Property Information
Building Details
Features & Amenities
Financials & Fees
Inclusions & Exclusions
All existing appliances (including basement fridge), all electric light fixtures, above ground pool, hot tub, two backyard sheds, two gazebos, patio furniture
Location
Similar Properties
View More
Source: Toronto Regional Real Estate Board (TRREB), via PropTx Innovations Inc.
The data relating to real estate on this website comes in part from the MLS® data feed of PropTx Innovations Inc. The information is deemed reliable but is not guaranteed accurate by PropTx.
The information provided herein must only be used by consumers that have a bona fide interest in the purchase, sale or lease of real estate and may not be used for any commercial purpose or any other purpose.
© 2026 PropTx Innovations Inc. All rights reserved. MLS®, REALTOR® and the associated logos are owned or controlled by The Canadian Real Estate Association (CREA).