190 Mackenzie Street
About This Home
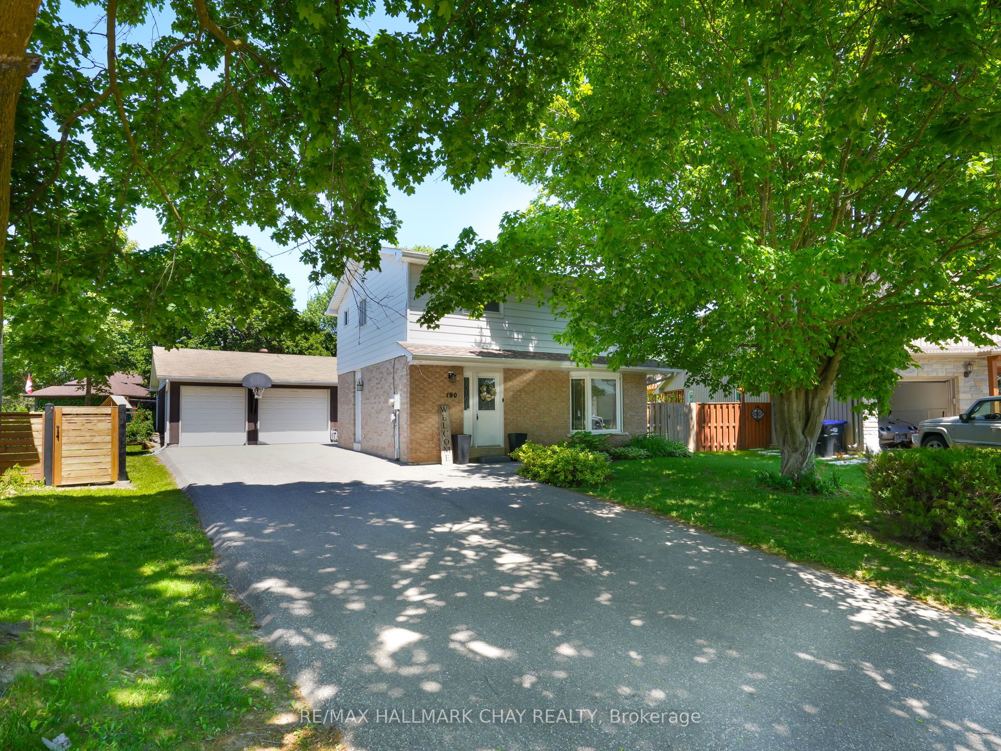
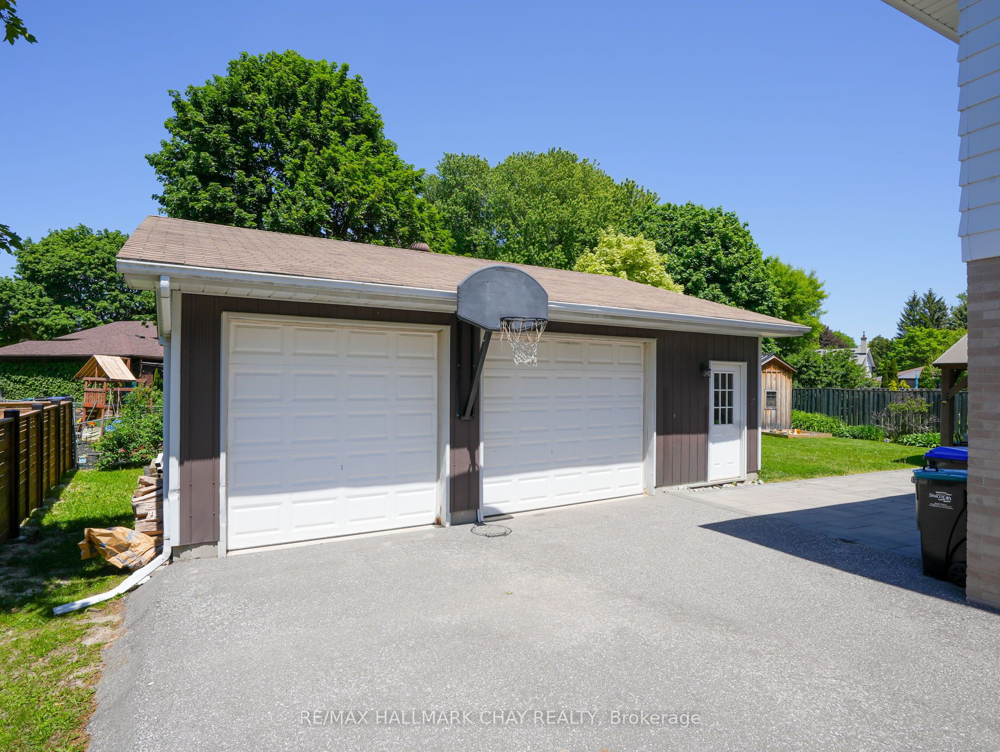
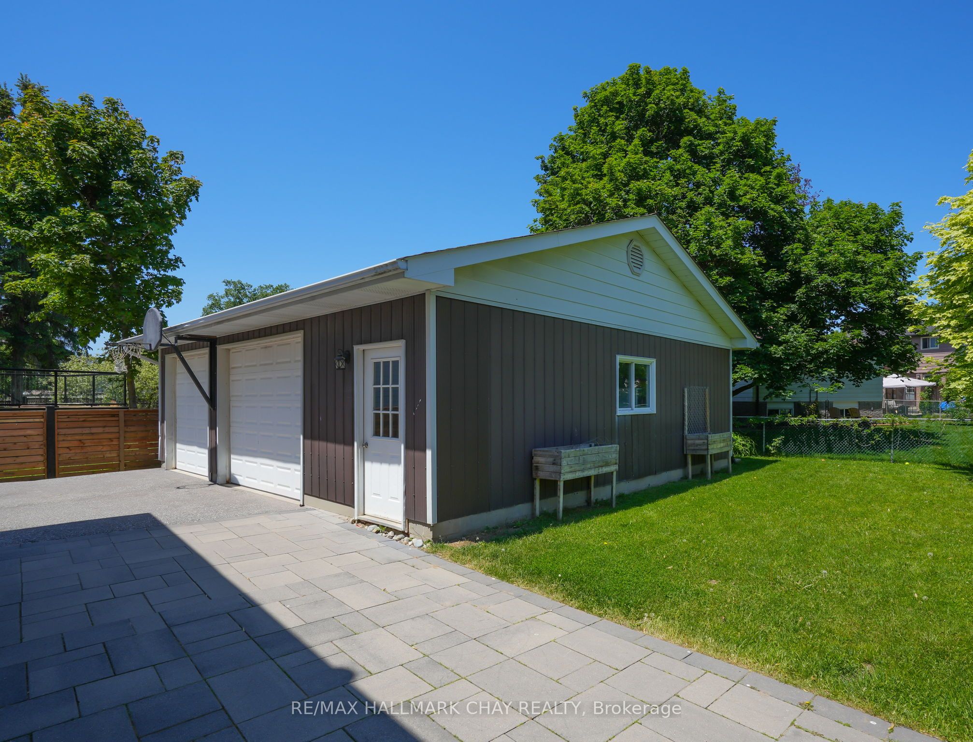
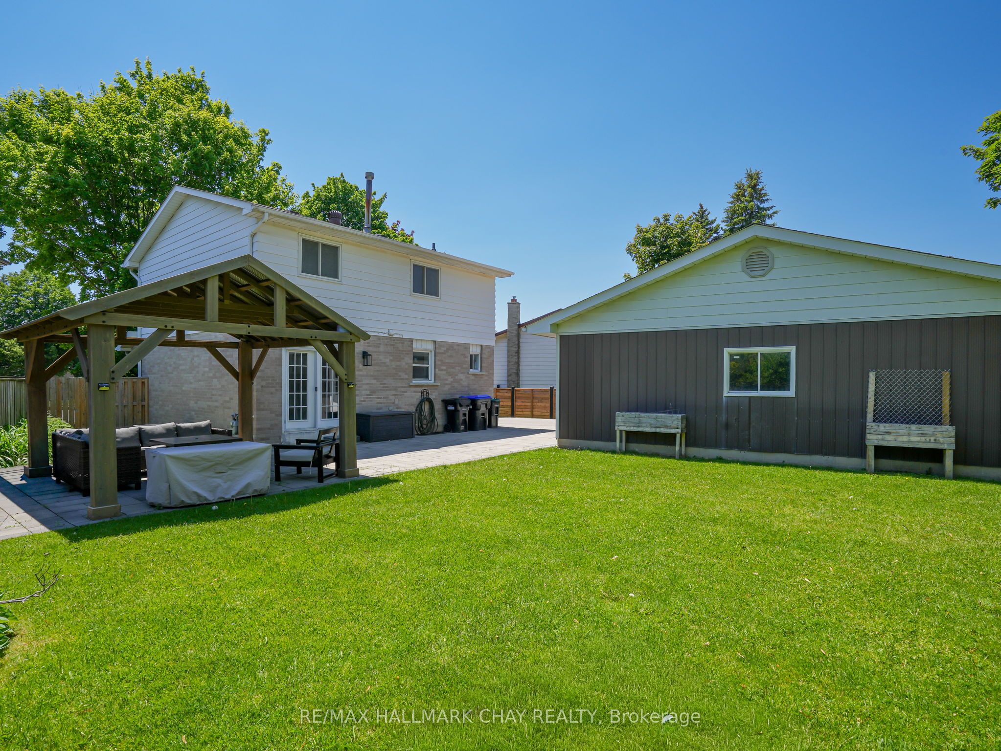
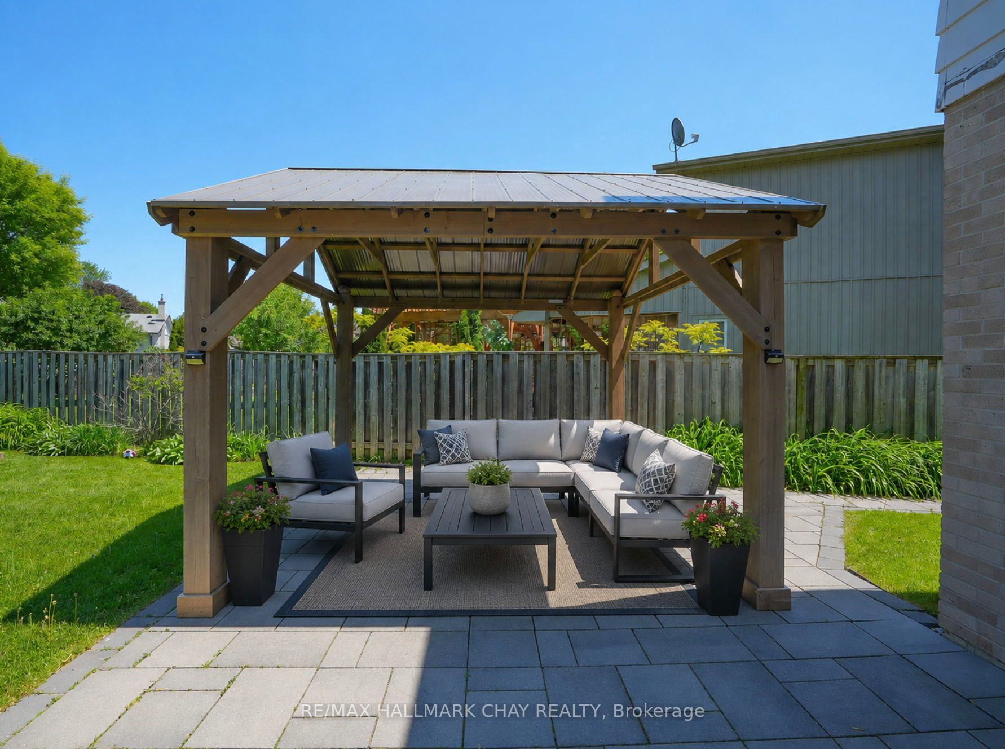
Car enthusiasts, hobbyists, or anyone in need of extra workspace will be blown away by the show-stopping heated and insulated 2-car garage/shop! This impressive 4-bedroom home features a thoughtfully designed layout ideal for families and hosting alike. The beautifully renovated kitchen showcases quartz countertops, a stylish backsplash, and professionally painted cabinetry, all seamlessly connected to the dining area with patio doors leading to the backyard. The main floor offers a spacious living room highlighted by a large bay window that floods the space with natural light. Downstairs, the finished basement expands your living space with a spacious rec room and ample storage - perfect for entertaining or relaxing. With a full bathroom on both the upper level and in the basement, plus a convenient powder room on the main floor, comfort and convenience are built in. Step outside and enjoy the backyard, featuring a beautiful patio with gazebo and a generous green space ideal for kids and pets to play. Additional highlights include newer shingles and furnace, both replaced within the last 2 years, offering peace of mind for years to come. With ample driveway parking and incredible indoor and outdoor living spaces, this home truly checks all the boxes. Don'tmiss your opportunity to own this exceptional property!
Property Information
Building Details
Features & Amenities
Financials & Fees
Inclusions & Exclusions
Fridge, Stove, Dishwasher, Washer & Dryer, Chest Freezer & Fridge in Garage, Gazebo, All Existing Light Fixtures, Window Coverings in FrontLivingWindow, Wooden Shelving Unit on Left Side of Storage Room, Under Stair Rolling Storage Bin, Garage Door Openers, Wood Stove (as-is) &ElectricGarage Heater
Window Coverings in All Rooms Excluding Living Room, Black Shelving Unit in Storage Room, Plastic Storage Unit in Garage, Golf Simulator
Location
Similar Properties
View More
Source: Toronto Regional Real Estate Board (TRREB), via PropTx Innovations Inc.
The data relating to real estate on this website comes in part from the MLS® data feed of PropTx Innovations Inc. The information is deemed reliable but is not guaranteed accurate by PropTx.
The information provided herein must only be used by consumers that have a bona fide interest in the purchase, sale or lease of real estate and may not be used for any commercial purpose or any other purpose.
© 2026 PropTx Innovations Inc. All rights reserved. MLS®, REALTOR® and the associated logos are owned or controlled by The Canadian Real Estate Association (CREA).