#(Upper) - 222 Kayla Crescent
About This Home

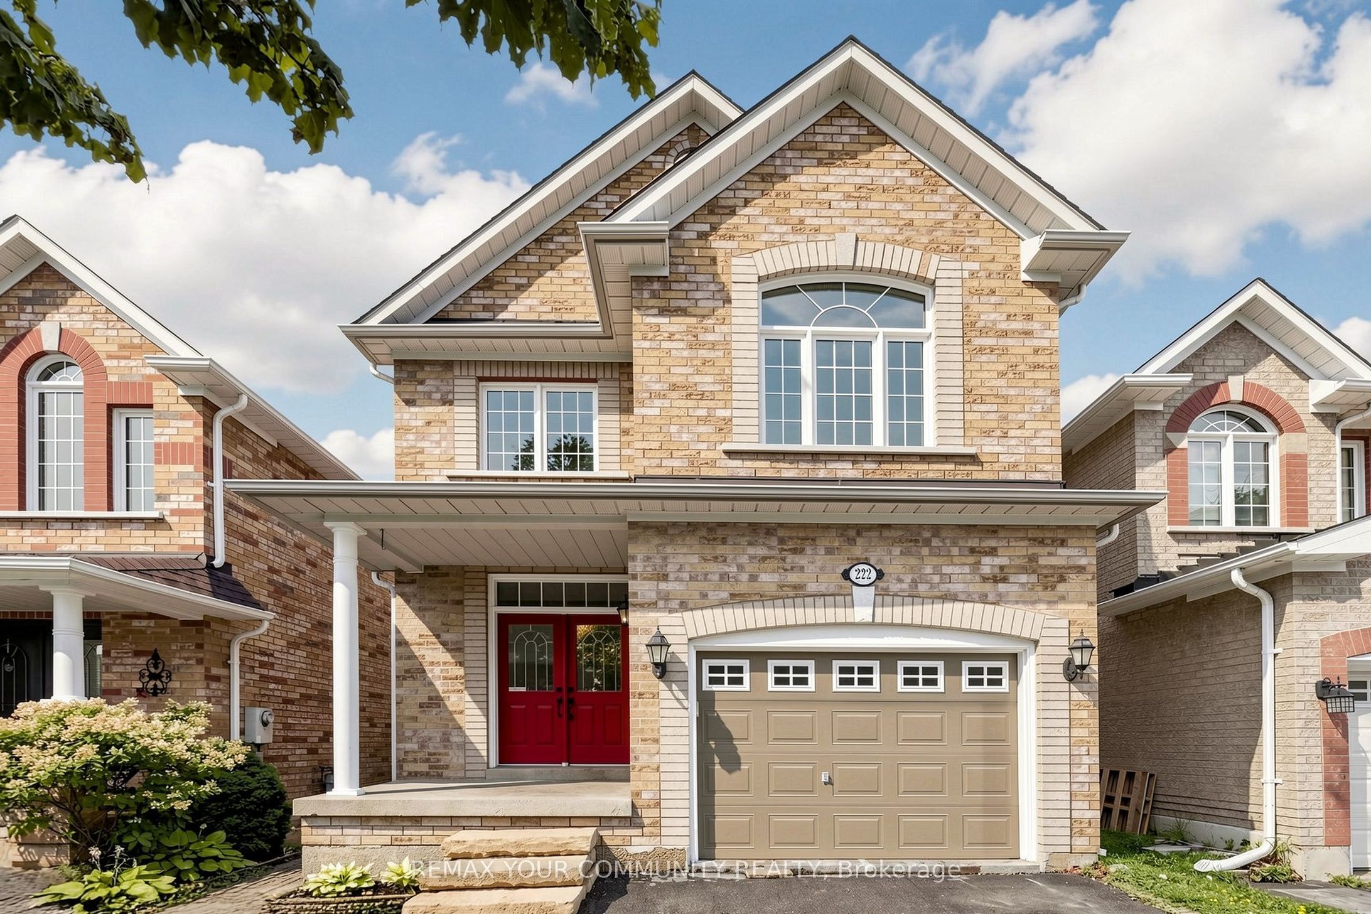

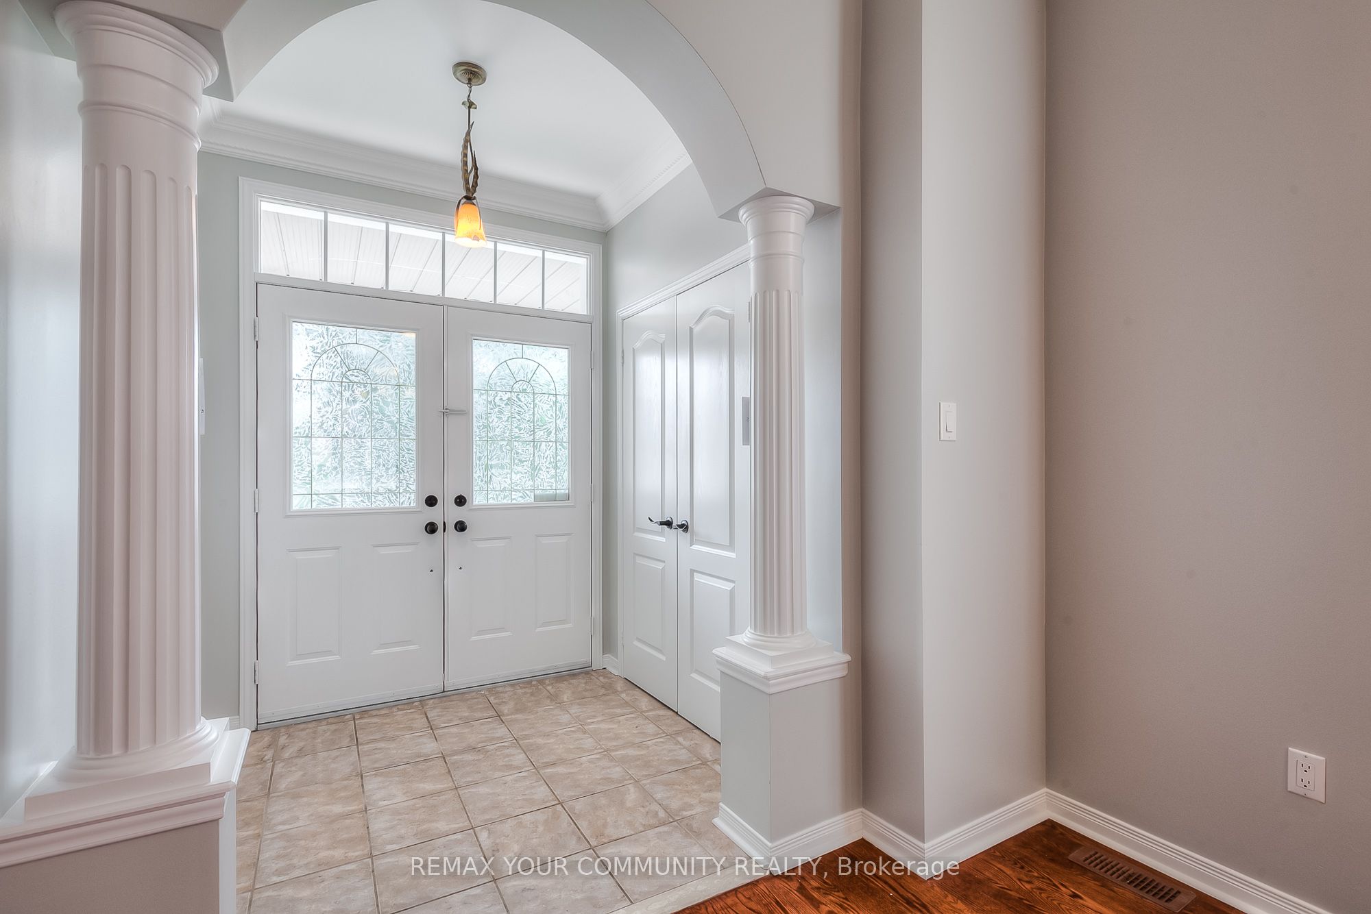
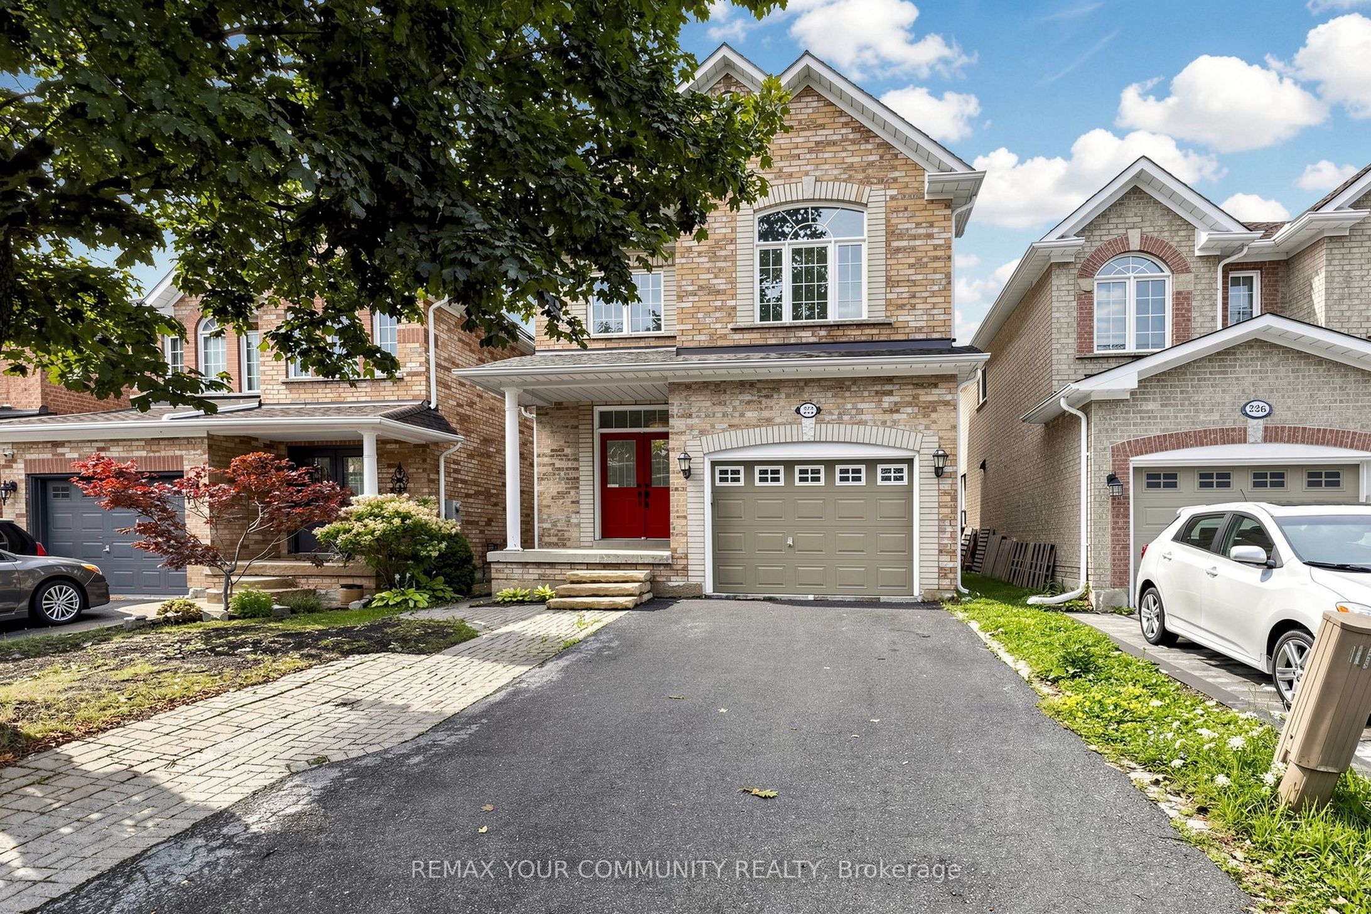
(*Rare dual primary-suite layout - exclusive private backyard and deck*) A Stunning, sun-filled home in the heart of high-demand Maple. This exceptional property features a grand formal foyer leading to an impressive main floor with 12' coffered ceilings, rich hardwood floors, and a striking Scarlet O'Hara oak staircase. The open-concept living and dining area is highlighted by a custom built-in bar, a 3-way gas fireplace, and massive windows that flood the space with natural light. The large, modern kitchen boasts granite countertops, stainless steel appliances, and a walk-out to a beautiful, recently updated deck. The second level offers a fantastic layout with two master bedrooms featuring private ensuite baths, plus a dedicated laundry room. 2nd Bedroom also features an ensuite bathroom, bedrooms three and four also enjoy private access to a shared jack and jill bathroom suite. Contemporary designer paint throughout and an updated roof, this immaculate home sits within the highly sought-after Maple Creek PS and Maple High School boundaries.
Property Information
Building Details
Features & Amenities
Inclusions & Exclusions
S/S side By Side Full Freezer & Fridge, Stove, B/I Dishwasher, Microwave W/ Hood fan, All Light Fixture, Window Covering, All Windows Are Treated W/ Gila Window Films For Privacy, Heat & Uv Control, Tenant Pays 70% of All utility, 2 Parking Spots (Tandem on the South Side, Shared Driveway with the Lower Level Tenant), Tenant Responsible For Snow Removal and Grass Cutting.
Location
Similar Properties
View More
Source: Toronto Regional Real Estate Board (TRREB), via PropTx Innovations Inc.
The data relating to real estate on this website comes in part from the MLS® data feed of PropTx Innovations Inc. The information is deemed reliable but is not guaranteed accurate by PropTx.
The information provided herein must only be used by consumers that have a bona fide interest in the purchase, sale or lease of real estate and may not be used for any commercial purpose or any other purpose.
© 2026 PropTx Innovations Inc. All rights reserved. MLS®, REALTOR® and the associated logos are owned or controlled by The Canadian Real Estate Association (CREA).