9 Emerald Heights Drive
About This Home
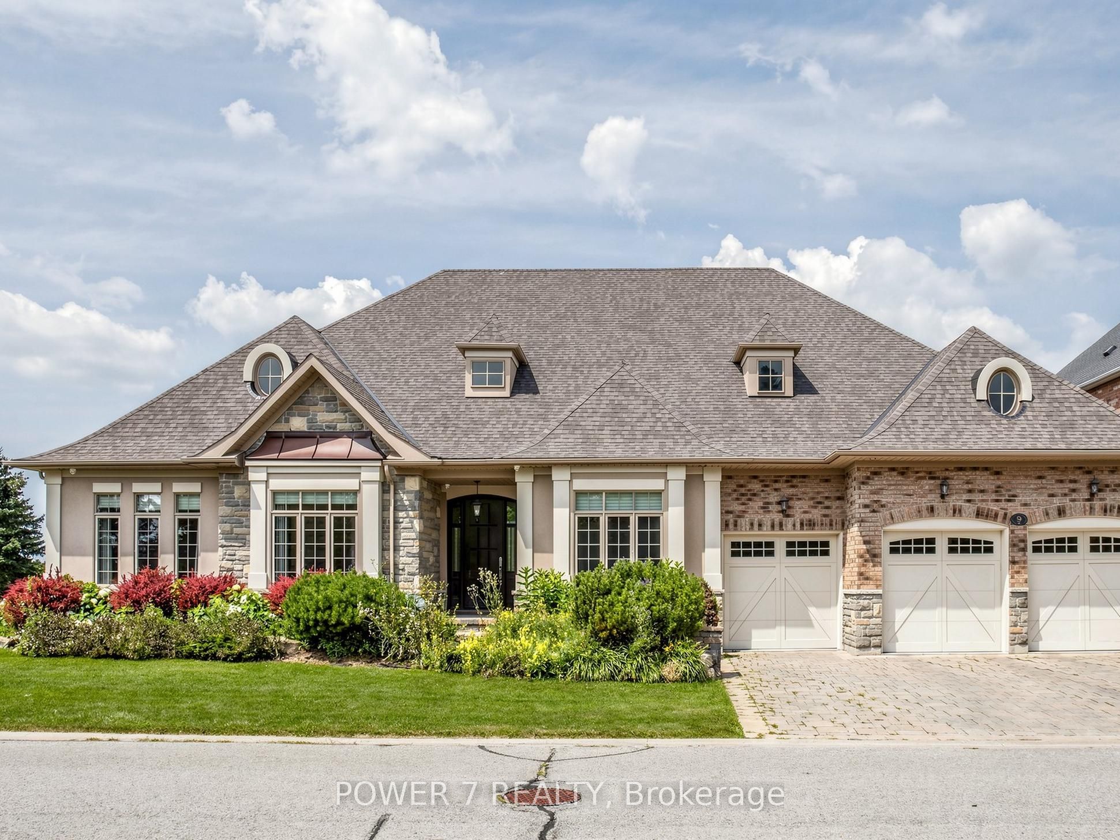
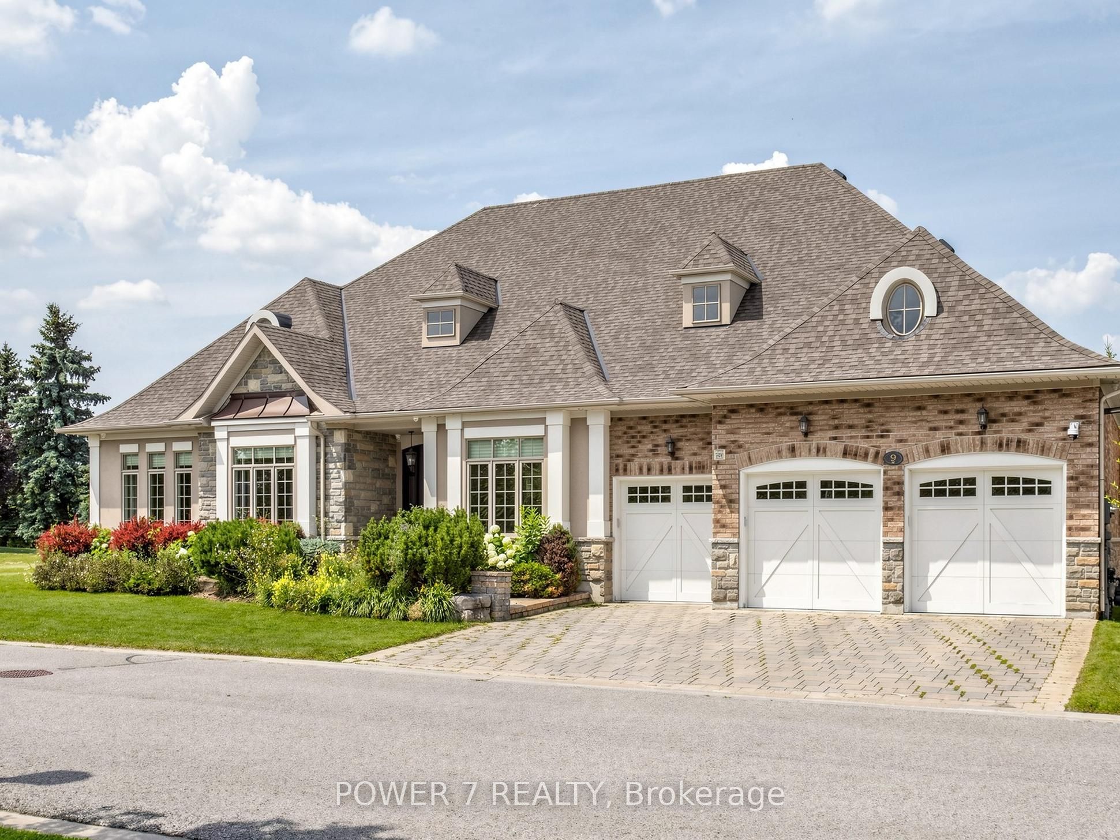
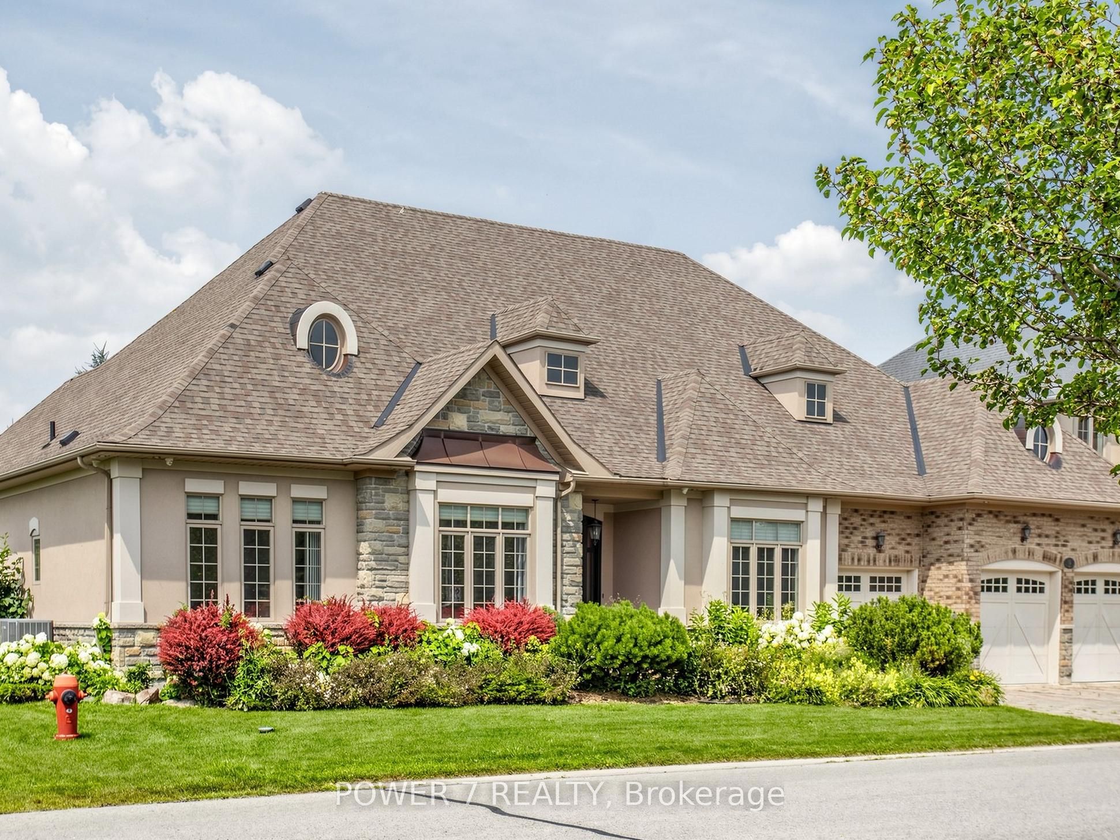
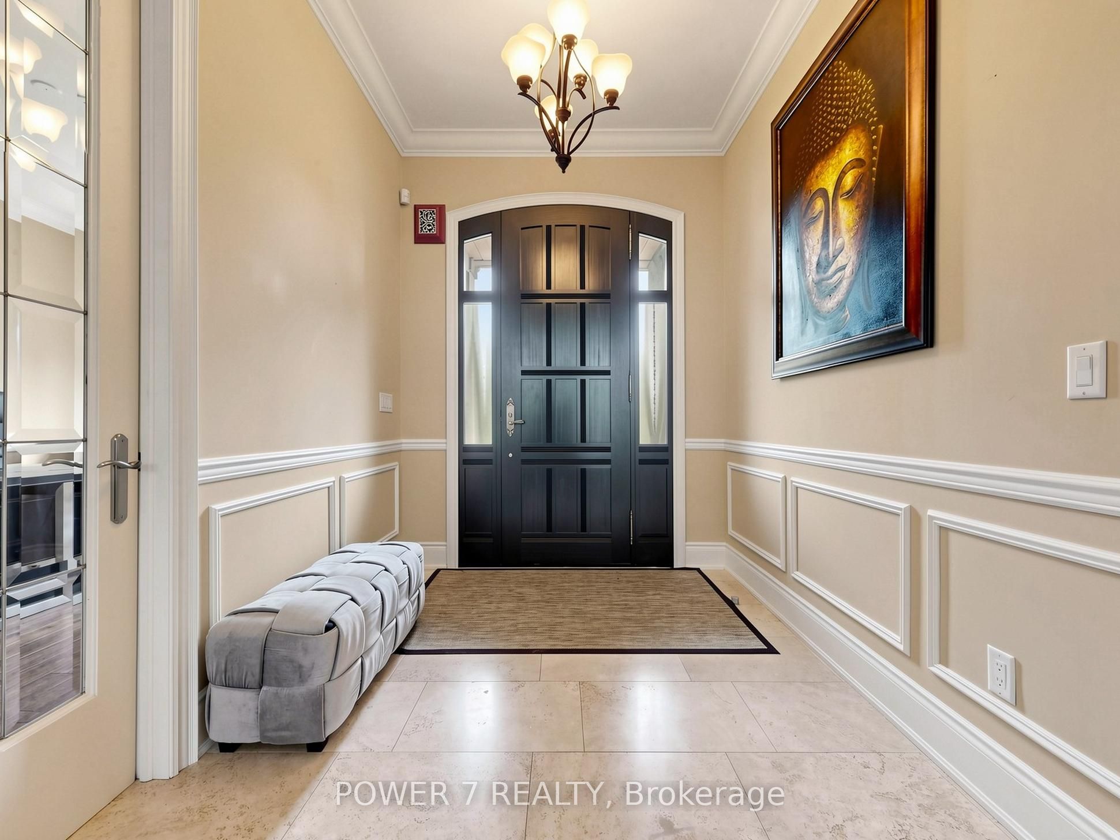
Stunning and Rarely Found 3-Car Garage BUNGALOW situated on a premium 85' Lot Backing onto One of the Top-rated & Private Emerald Hills Golf Course. Situated in the Gated community of The Estates of Emerald Hills, this meticulously maintained home offers approx. 3,400 sq. ft. of open-concept living, all on ONE level. Enjoy 10' ceilings throughout the main floor, soaring to 14' in the Great/Family room, along with Engineered Hardwood flooring, Crown Moulding, Waffle Ceiling, Spacious Library/Work from Home Offer with a French door. The Upscale & Open Concept Kitchen Features Top-Level Upgraded Kitchen Cabinetry, Pot Lights, Centre Island & Breakfast Bar with Granite Countertops, Stainless Steel Kitchen Appliances, Over-sized Breakfast Area overlooking Emeral Hills Golf Course! Airy Family room with Waffle Ceiling, Gas Fireplace Décor Columns also overlooking the Golf Course! An Open-Concept Dining room includes a Built-in Wet bar, Built-In Upper and Lower Cabinets with 2 Wine Fridges, perfect for entertaining and gathering. A Covered Patio Area with Retractable Screen Gives You and Your Guests the best views of Emeral Hills Golf Courses and extends the living space outdoors. The Super Over-Sized Primary Bedroom impresses with a large Walk-in Closet, Patterned Ceiling, Over-sized Gas Fireplace, and a spa-like 6-piece Ensuite, while two additional main-floor bedrooms offer Double closets and semi-ensuite access. A 3-car garage with service stairs to a giant basement provides excellent storage and expansion potential. A school bus stop right at the gate and minutes to Hwy 404, GO Transit, and shopping add everyday convenience to this exceptional lifestyle.
Property Information
Building Details
Features & Amenities
Financials & Fees
Inclusions & Exclusions
Includes All Window Coverings, Ceiling Fan, Central Air Conditioning, Aprilaire Humidifier, Central Vacuum And Attachments, Water Softener, 3 Garage Door Openers with Remotes, Sub-Zero Fridge, Built-in Induction Cooktop, Built-in Oven, Warming Drawer, Built-in Microwave, Built-in Wine Fridge, Built-in Beer Fridge, Washer & Dryer.
Exclusions: All Built-In Speakers on the wall next to a TV in Family Room
Location
Similar Properties
View More
Source: Toronto Regional Real Estate Board (TRREB), via PropTx Innovations Inc.
The data relating to real estate on this website comes in part from the MLS® data feed of PropTx Innovations Inc. The information is deemed reliable but is not guaranteed accurate by PropTx.
The information provided herein must only be used by consumers that have a bona fide interest in the purchase, sale or lease of real estate and may not be used for any commercial purpose or any other purpose.
© 2026 PropTx Innovations Inc. All rights reserved. MLS®, REALTOR® and the associated logos are owned or controlled by The Canadian Real Estate Association (CREA).