104 Holland Vista Street
About This Home
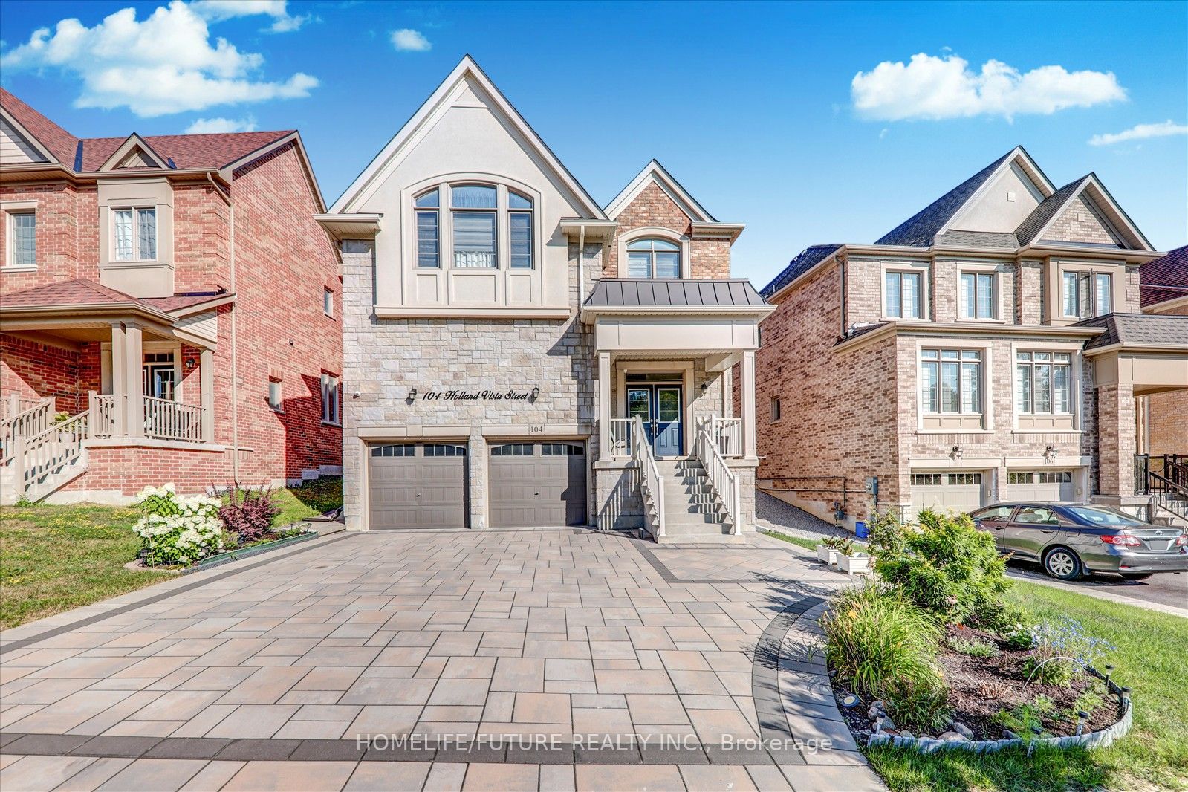
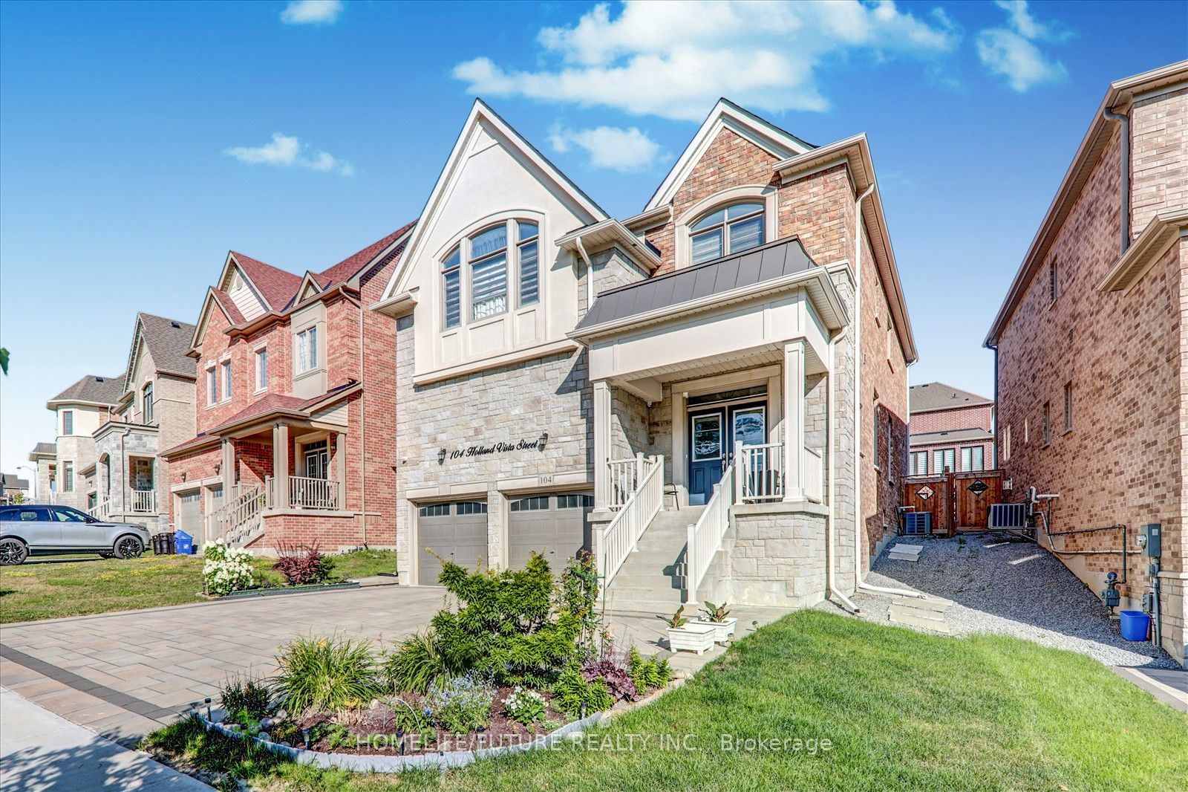
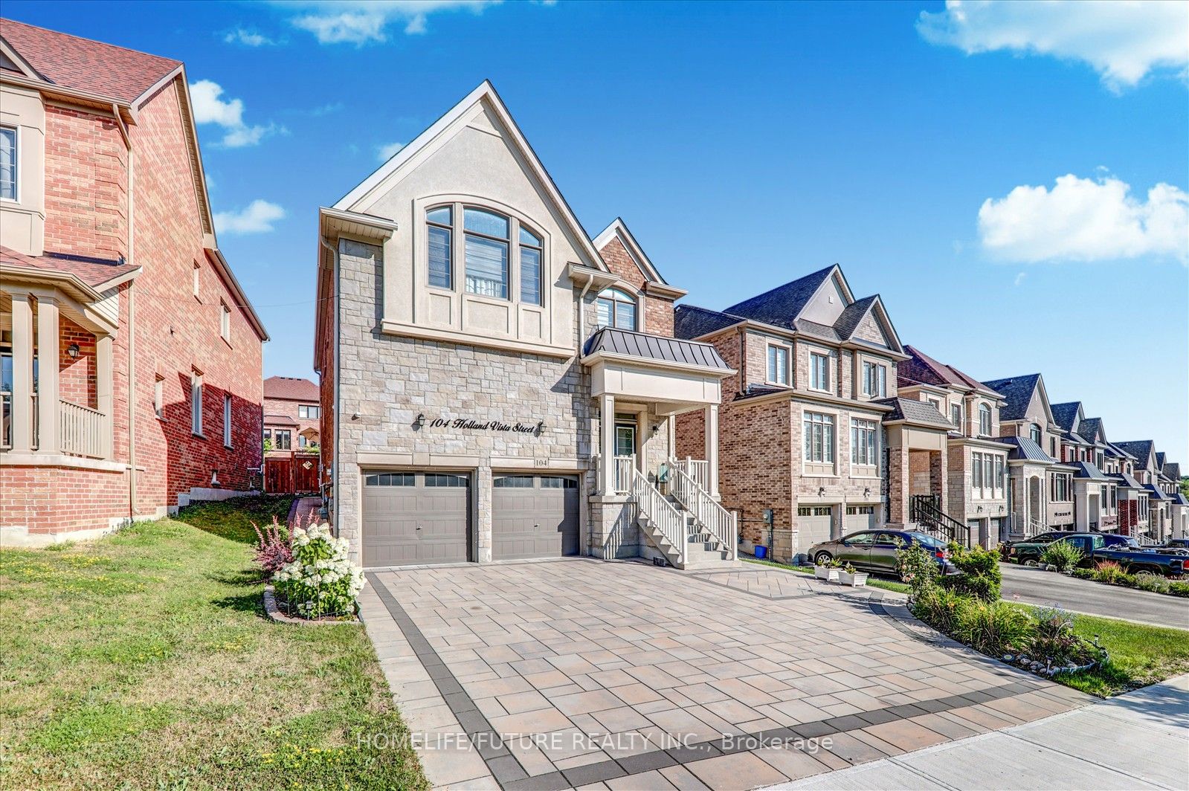
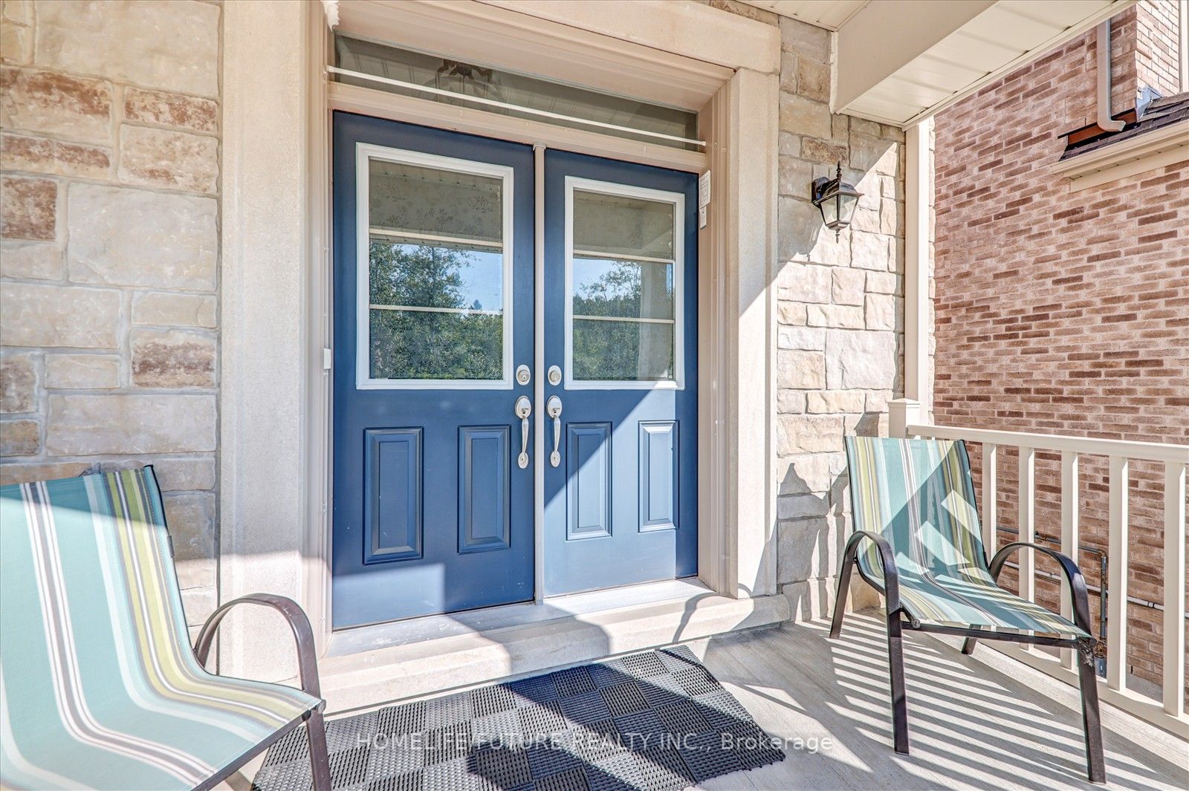
Nestled in a highly sought-after, family-friendly neighbourhood, this meticulously maintained 4-bedroom + loft home offers 3,110 sq. ft. of living space on a rare oversized pie-shaped lot. The property features stunning stone landscaping and beautiful curb appeal. The open-concept main floor boasts a formal dining area and a gourmet kitchen with quartz countertops and a walkout to a sun-filled backyard. The inviting family room showcases a cozy gas fireplace, while the bonus main-floor office with a large picture window is ideal for working from home. Hardwood floors, crown moulding, wainscoting, and pot lights are found throughout. The private, fully fenced yard is perfect for relaxing or entertaining family and friends. Located close to all major amenities, including Costco, movie theatres, Upper Canada Mall, restaurants, shopping plazas, and with easy access to Highways 404 and 400.
Property Information
Building Details
Features & Amenities
Financials & Fees
Inclusions & Exclusions
All Existing: Fridge, Stove, B/I Dishwasher, Exhaust, Washer, Dryer, Window Coverings, Elfs, 2 Auto Gdo W/ Remotes, Garden Shed & Gazebo.
Location
Similar Properties
View More
Source: Toronto Regional Real Estate Board (TRREB), via PropTx Innovations Inc.
The data relating to real estate on this website comes in part from the MLS® data feed of PropTx Innovations Inc. The information is deemed reliable but is not guaranteed accurate by PropTx.
The information provided herein must only be used by consumers that have a bona fide interest in the purchase, sale or lease of real estate and may not be used for any commercial purpose or any other purpose.
© 2026 PropTx Innovations Inc. All rights reserved. MLS®, REALTOR® and the associated logos are owned or controlled by The Canadian Real Estate Association (CREA).