811 Three Seasons Drive
About This Home
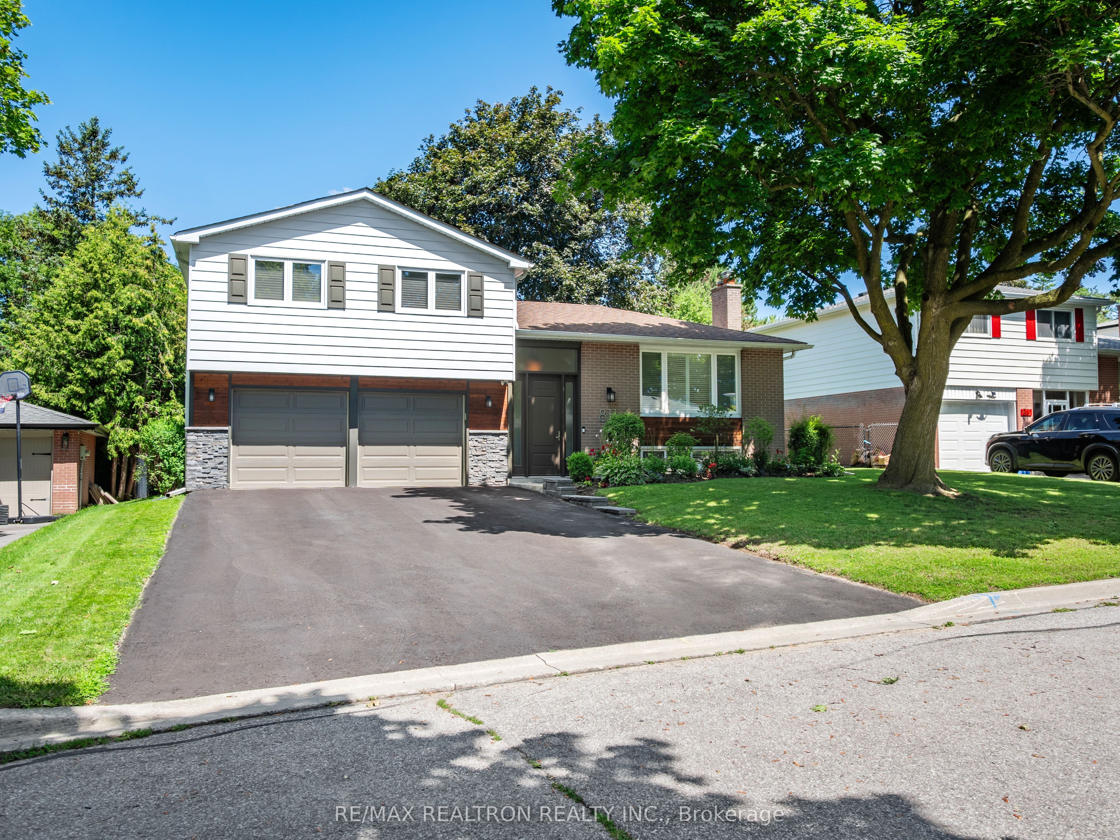
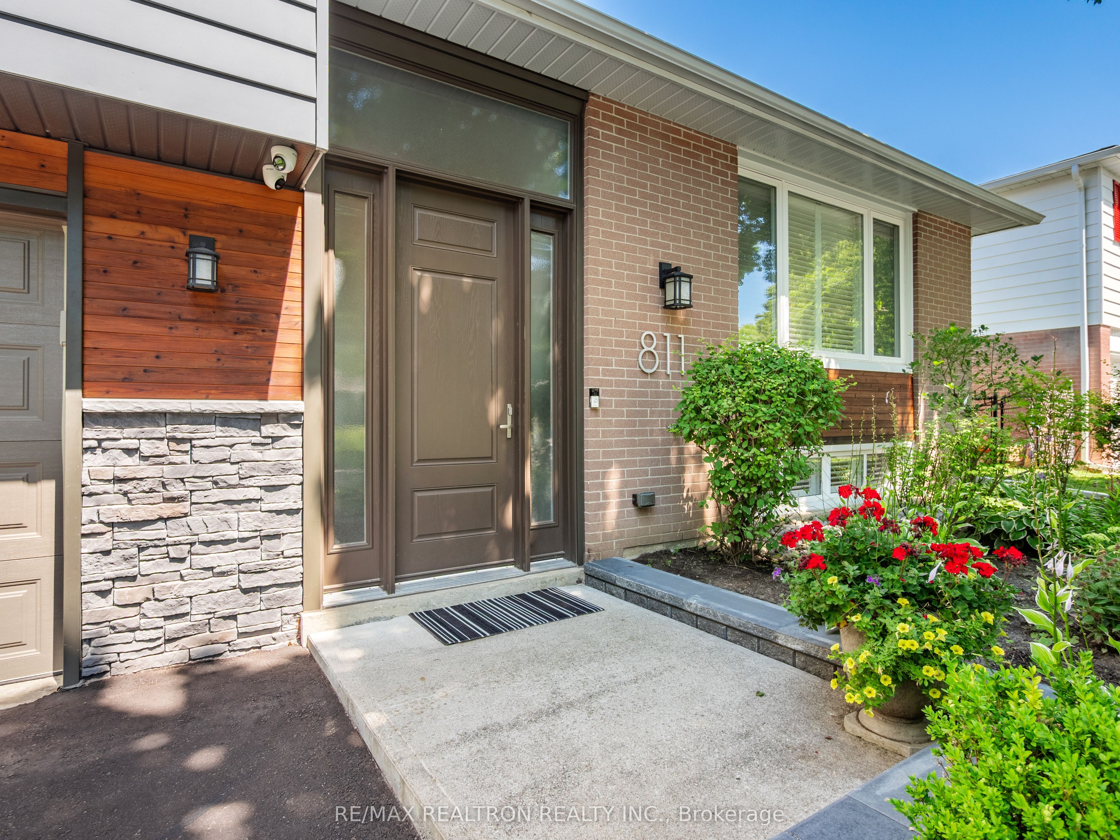
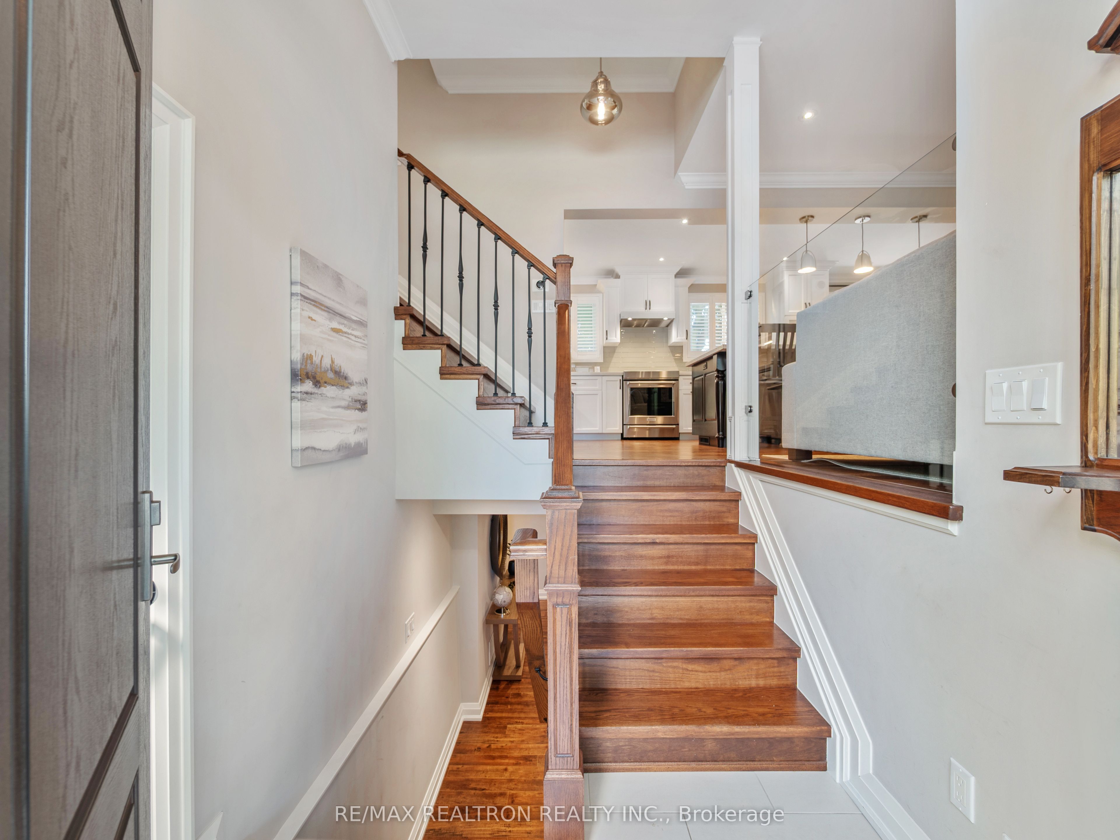
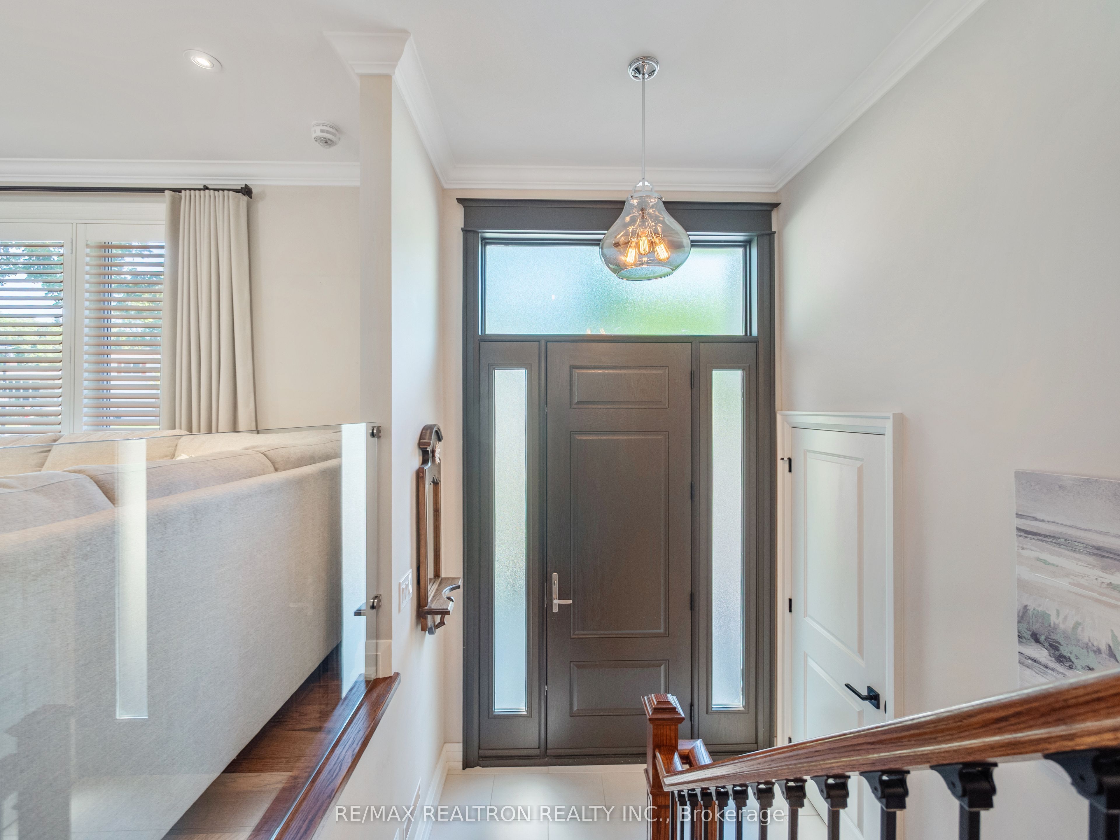
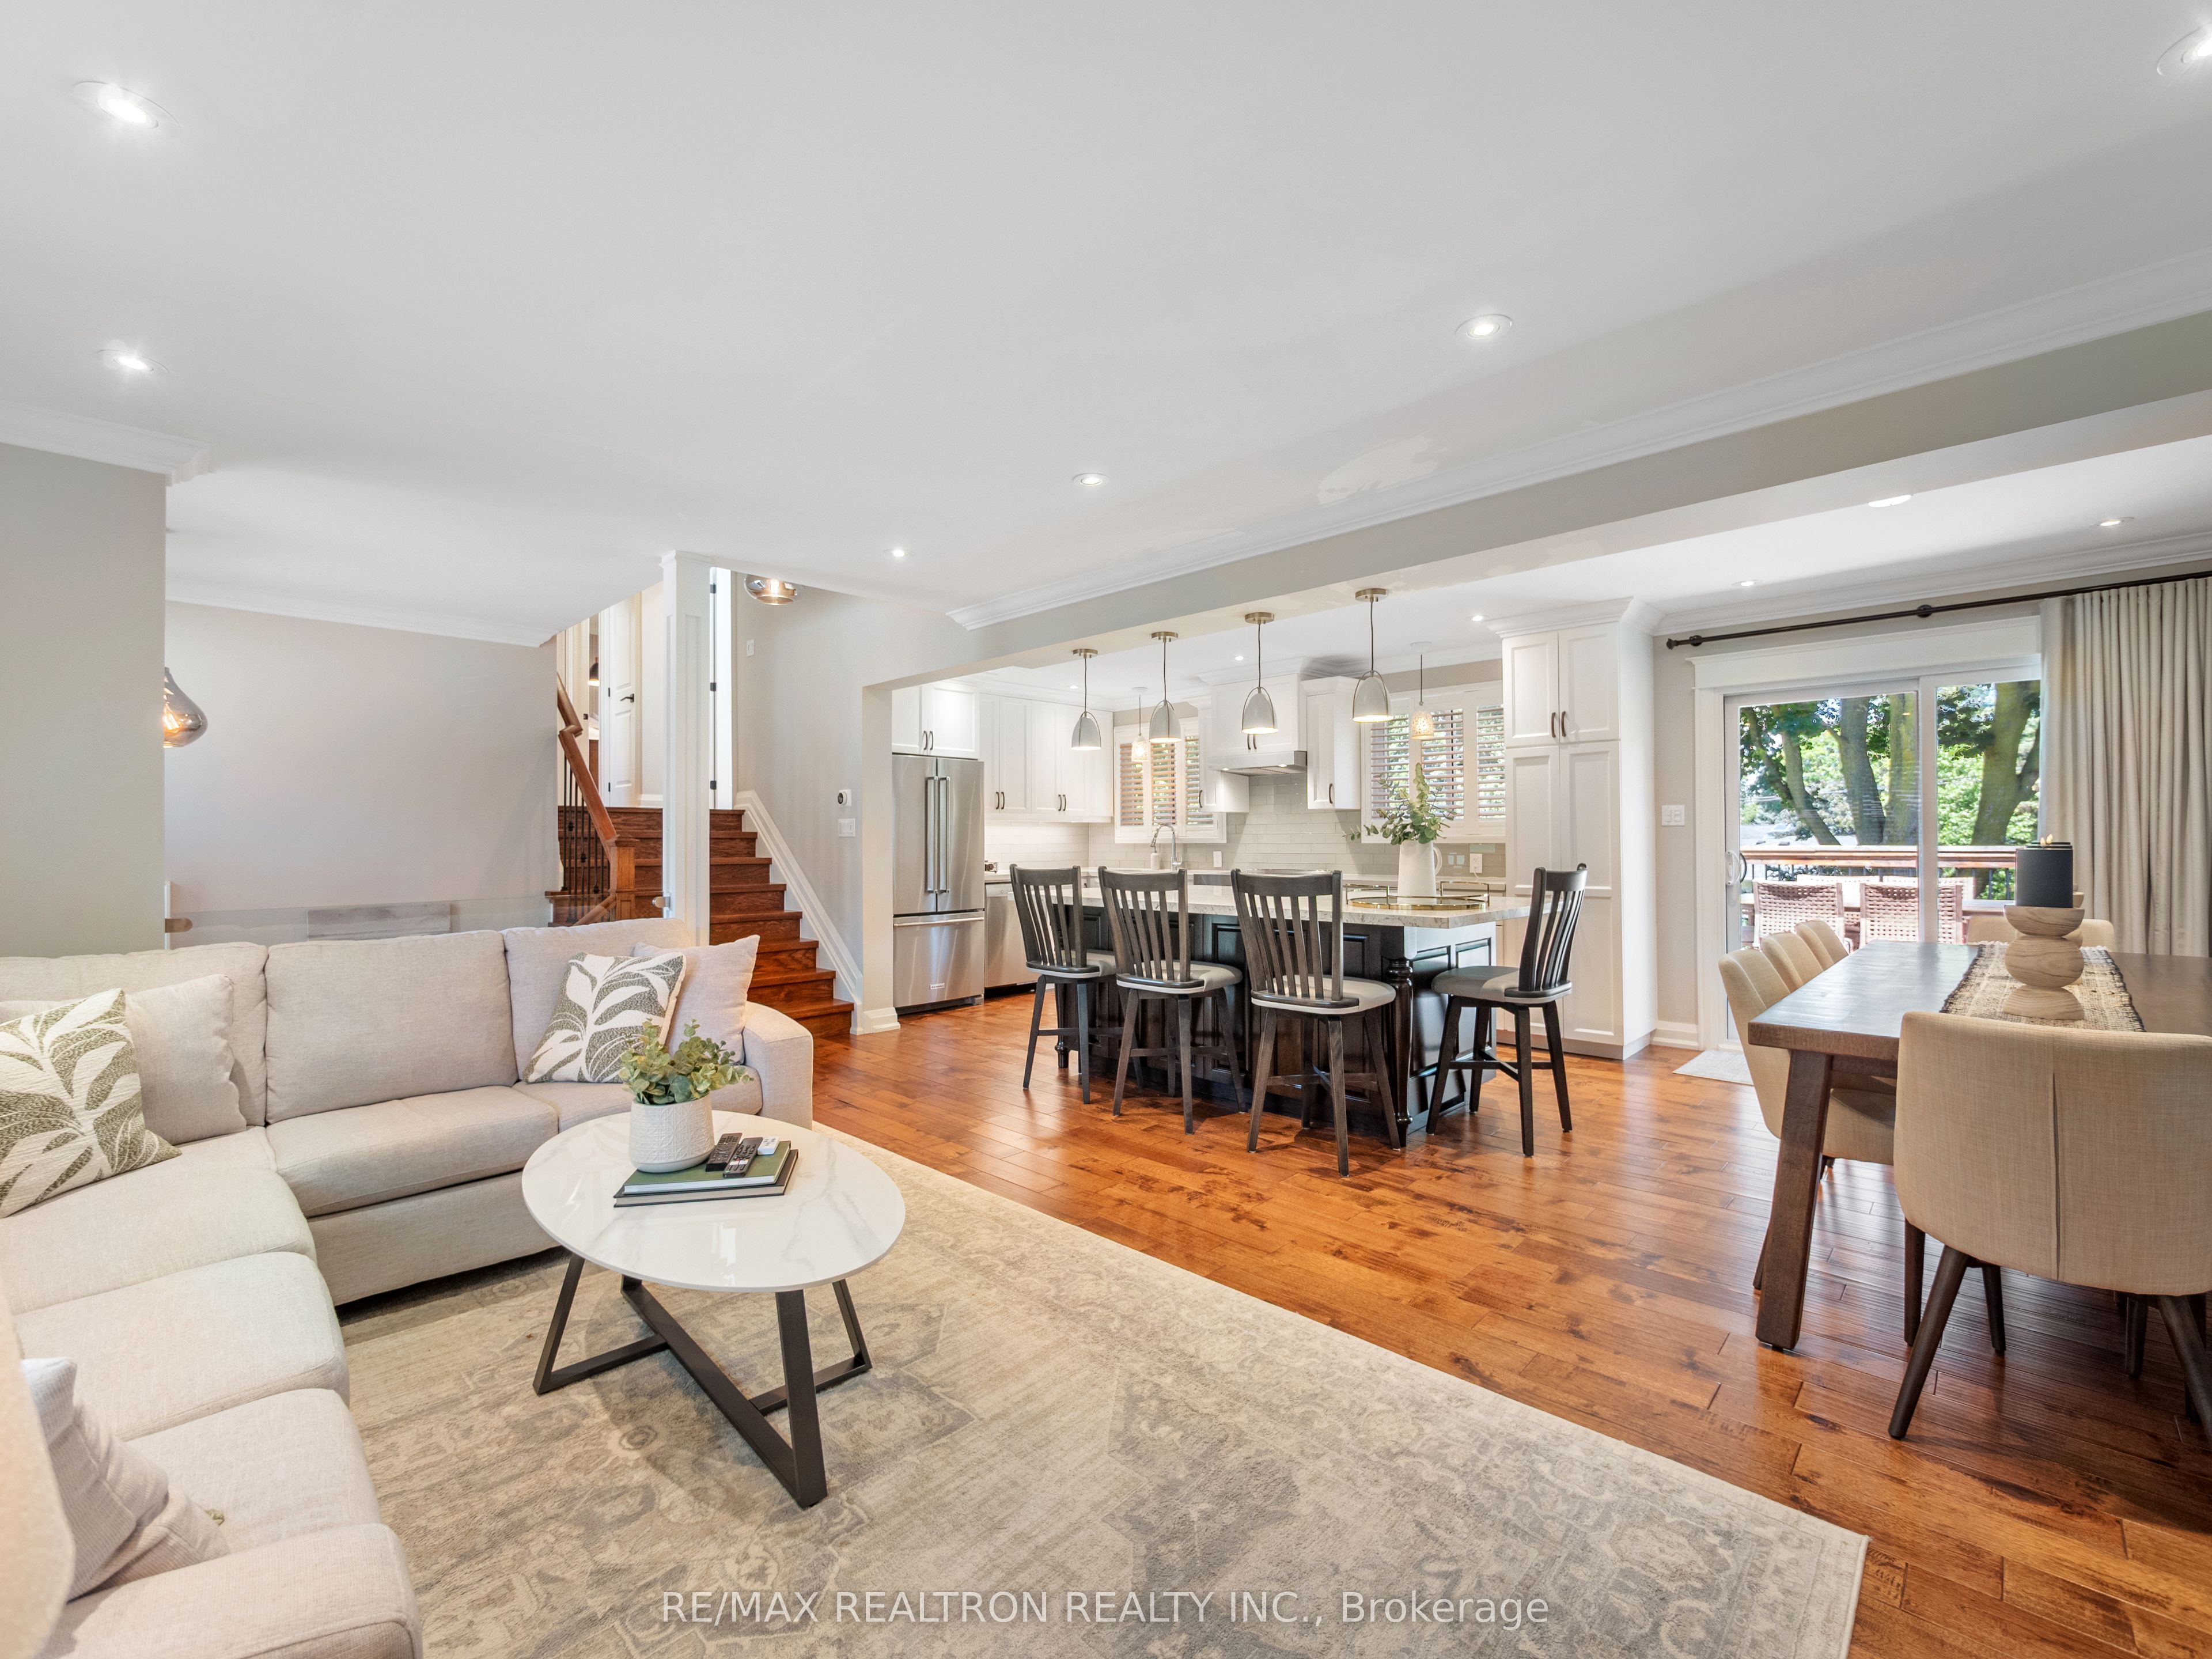
Situated on an impressive 52.94 x 136.76-ft lot, this beautifully renovated home offers the perfect blend of style, quality & location. Featuring 3 spacious bedrooms, 2 stunning bathrooms & a finished basement with a separate entrance, there's plenty of space for growing families, a home office, or future income potential. A beautiful perennial front garden creates exceptional curb appeal. Completely reimagined from the studs out, this home has been extensively renovated with updated electrical, spray foam insulation, premium casement windows, security cameras, heated front foyer floors & quality upgrades throughout. The stunning kitchen is the heart of the home, featuring custom maple cabinetry, upgraded appliances & a massive centre island overlooking the open-concept living space. Rich hardwood floors & California shutters add warmth & timeless elegance throughout. Step outside to your oversized 15' x 17' deck overlooking a private backyard enhanced by a recently planted cedar privacy hedge. Even the garage impresses with durable vinyl flooring, custom built-ins & exceptional storage. Then there's the neighbourhood... Imagine living on a quiet, tree-lined street where kids ride their bikes, hockey nets line the driveways & mature trees create a beautiful canopy overhead. Yet you're just 5 minutes from Historic Main Street Newmarket, one of the GTA's best-kept secrets. Enjoy incredible restaurants, buzzing patios, craft breweries, live music, summer concerts at Riverwalk Commons, outdoor skating, year-round festivals & an energy that's transformed Main Street into a true lifestyle destination. Commuting is effortless with the Newmarket GO Station, Hwy 404, Upper Canada Mall, Costco & every major retailer just minutes away. This isn't just a beautifully renovated home-it's a lifestyle. A rare opportunity to enjoy the charm of an established family neighbourhood while being minutes from everything that makes Newmarket such an incredible place to call home.
Property Information
Building Details
Features & Amenities
Financials & Fees
Inclusions & Exclusions
Stainless Steel: Fridge, Stove, BI Dishwasher, BI Microwave, BI Hood fan. Washer & Dryer. All Electrical Light Fixtures, All Window Coverings.Security Cameras. Backyard Shed. Furnace, AC, HRV, Hot Water Tank. GDO.
Location
Similar Properties
View More
Source: Toronto Regional Real Estate Board (TRREB), via PropTx Innovations Inc.
The data relating to real estate on this website comes in part from the MLS® data feed of PropTx Innovations Inc. The information is deemed reliable but is not guaranteed accurate by PropTx.
The information provided herein must only be used by consumers that have a bona fide interest in the purchase, sale or lease of real estate and may not be used for any commercial purpose or any other purpose.
© 2026 PropTx Innovations Inc. All rights reserved. MLS®, REALTOR® and the associated logos are owned or controlled by The Canadian Real Estate Association (CREA).