68 Addison Street

About This Home
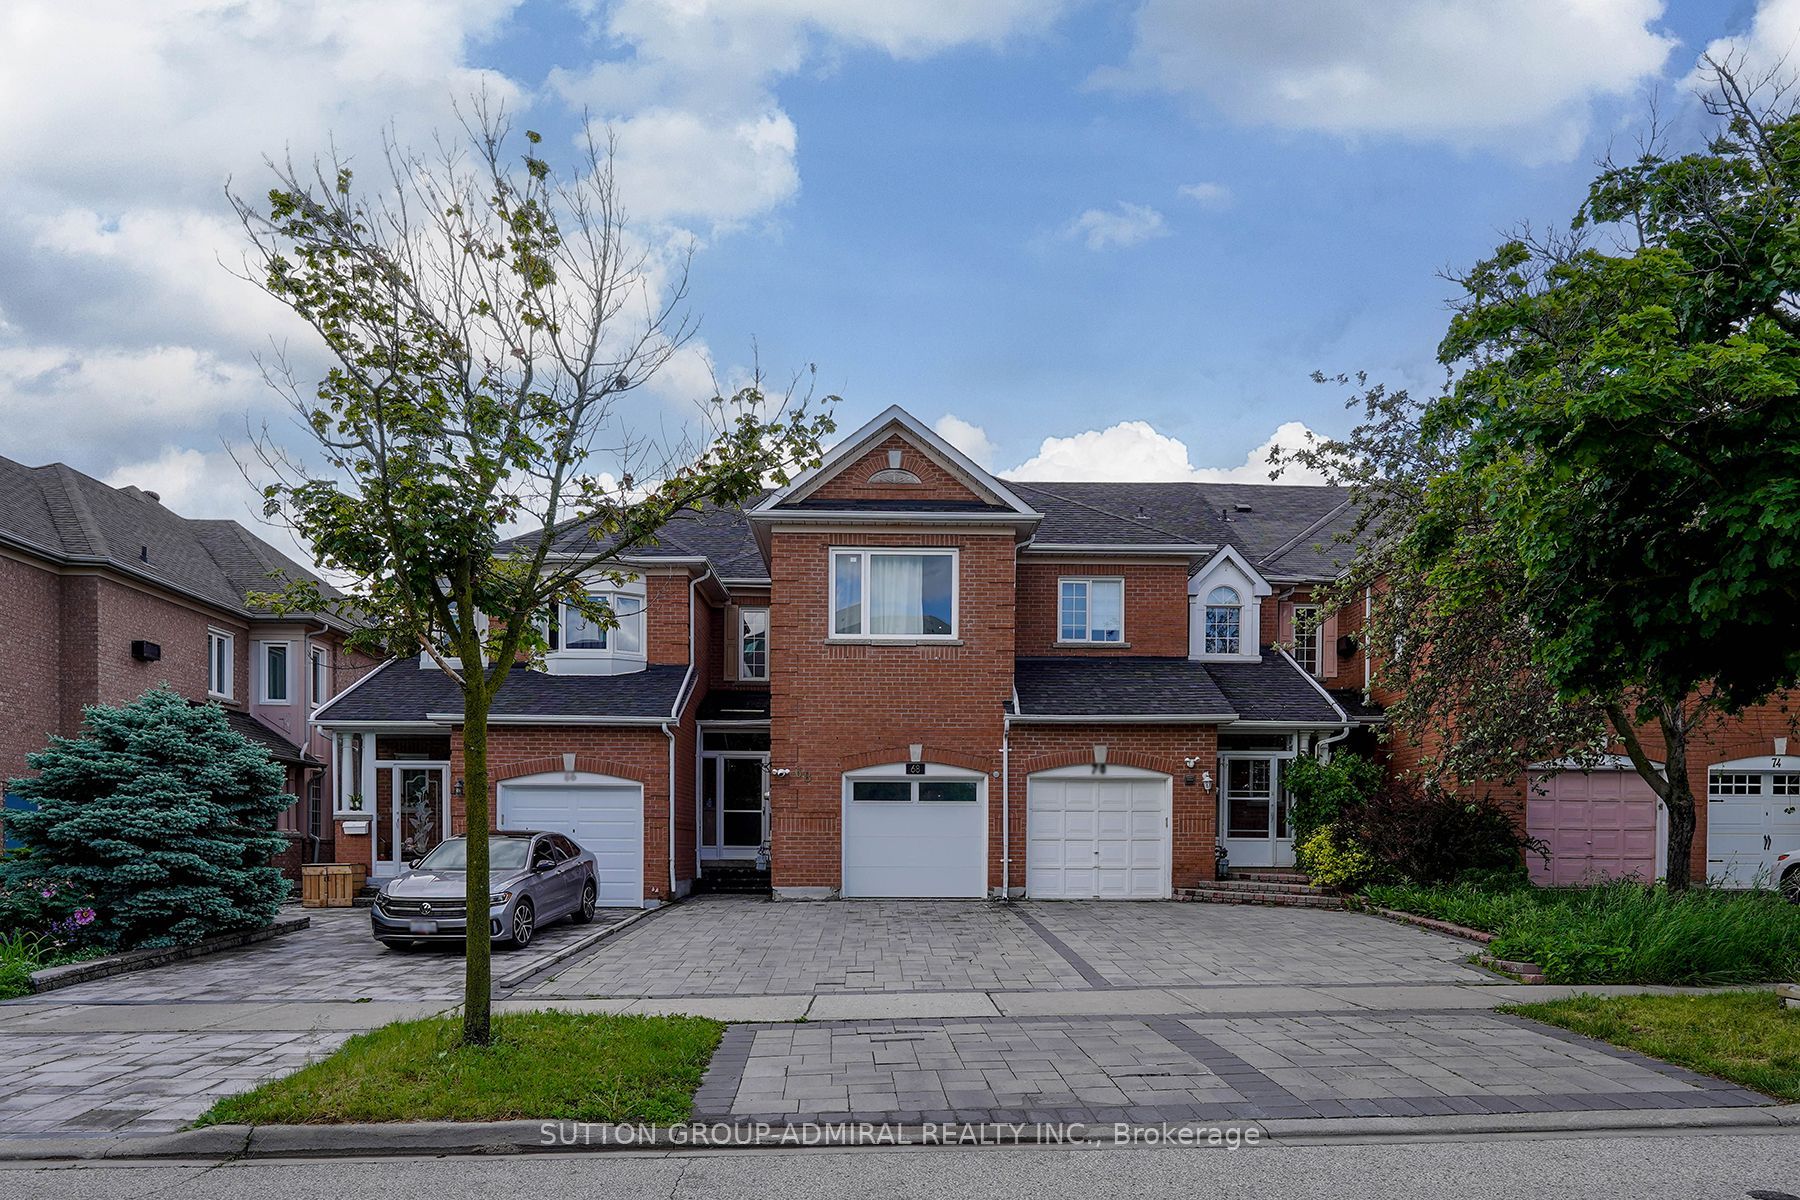
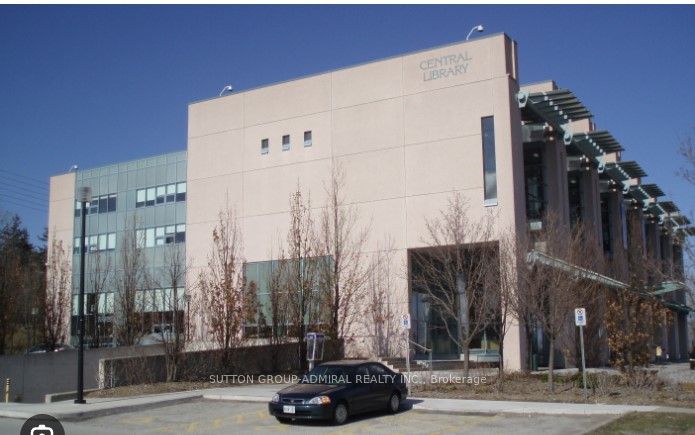
Tucked in Richmond Hill's most coveted pocket, this fully renovated two-storey townhouse is the largest in the entire complex. Just a 3-minute walk to Yonge Street, yet so quietly positioned that the city's hustle fades to silence. Connectivity without compromise. Location is everything, and this home delivers beyond expectation. You're steps from the largest Richmond Hill Public Library, the police station, and the hospital. The GO Train station, bus stops, shopping centres, and the mall are all within a short stroll. Everything you need, right at your doorstep. Step inside onto stunning oak hardwood floors that flow throughout. Soaring 10-foot ceilings create volume and light. In the living and dining areas, pot lights bathe the space in warmth, while oversized windows draw the backyard's natural light deep inside. Bright, airy, endlessly inviting. The kitchen is a showstopper-completely reimagined with an abundance of custom cabinetry, storage you only dream of in a townhouse. Full suite of luxury built-in Thermador appliances, including a microwave and wall oven. Between the main and lower floors sits a grand family room with a cozy fireplace. Bathrooms and powder rooms are fully redone with spa-like finishes. Bedrooms are generously sized; the primary suite is a true retreat. Outside, the backyard is an entertainer's paradise-BBQs, al fresco dining, or simply soaking in the fresh air. Parking is a rare luxury: two spots on your private driveway plus one in the attached garage-three total. Can be leased furnished at slightly higher price. Every inch whispers luxury. All that's missing is you. Book your showing today.
Property Information
Building Details
Features & Amenities
Inclusions & Exclusions
Elf's and Curtains
None
Location
Similar Properties
View More
Source: Toronto Regional Real Estate Board (TRREB), via PropTx Innovations Inc.
The data relating to real estate on this website comes in part from the MLS® data feed of PropTx Innovations Inc. The information is deemed reliable but is not guaranteed accurate by PropTx.
The information provided herein must only be used by consumers that have a bona fide interest in the purchase, sale or lease of real estate and may not be used for any commercial purpose or any other purpose.
© 2026 PropTx Innovations Inc. All rights reserved. MLS®, REALTOR® and the associated logos are owned or controlled by The Canadian Real Estate Association (CREA).