84 Ferndell Circle
About This Home
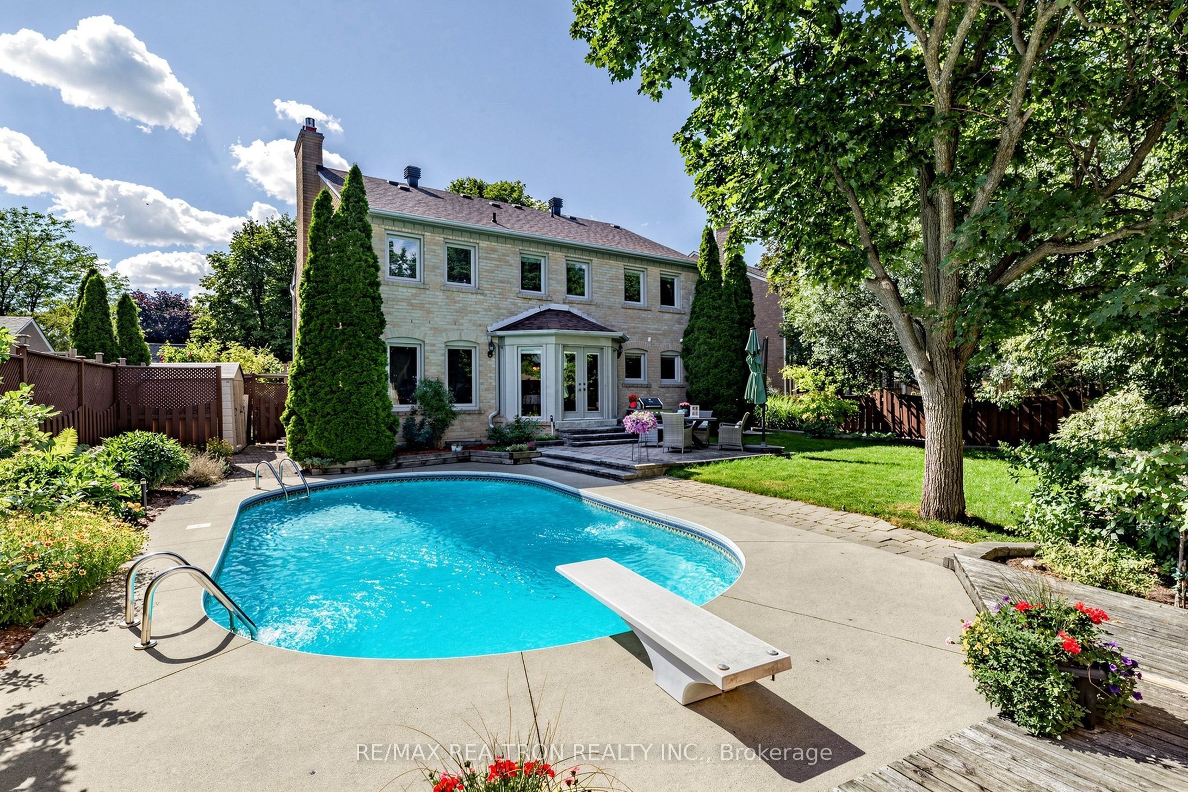
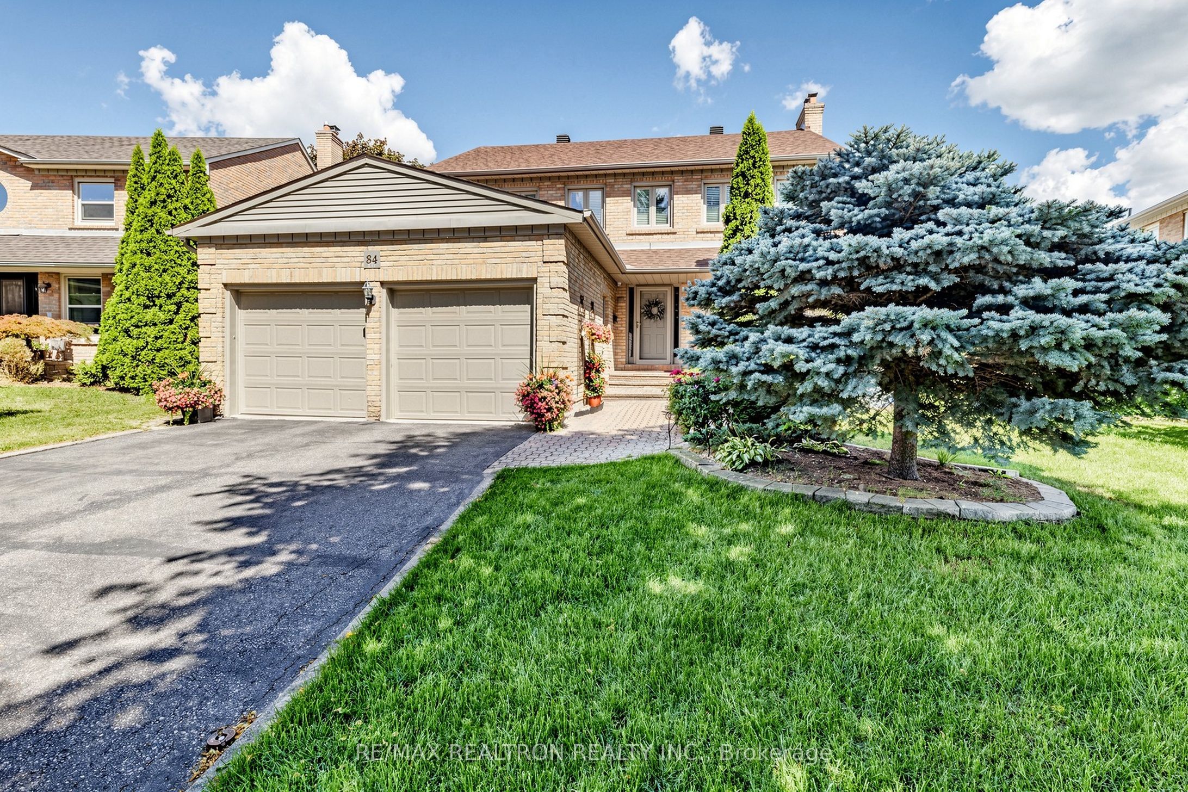

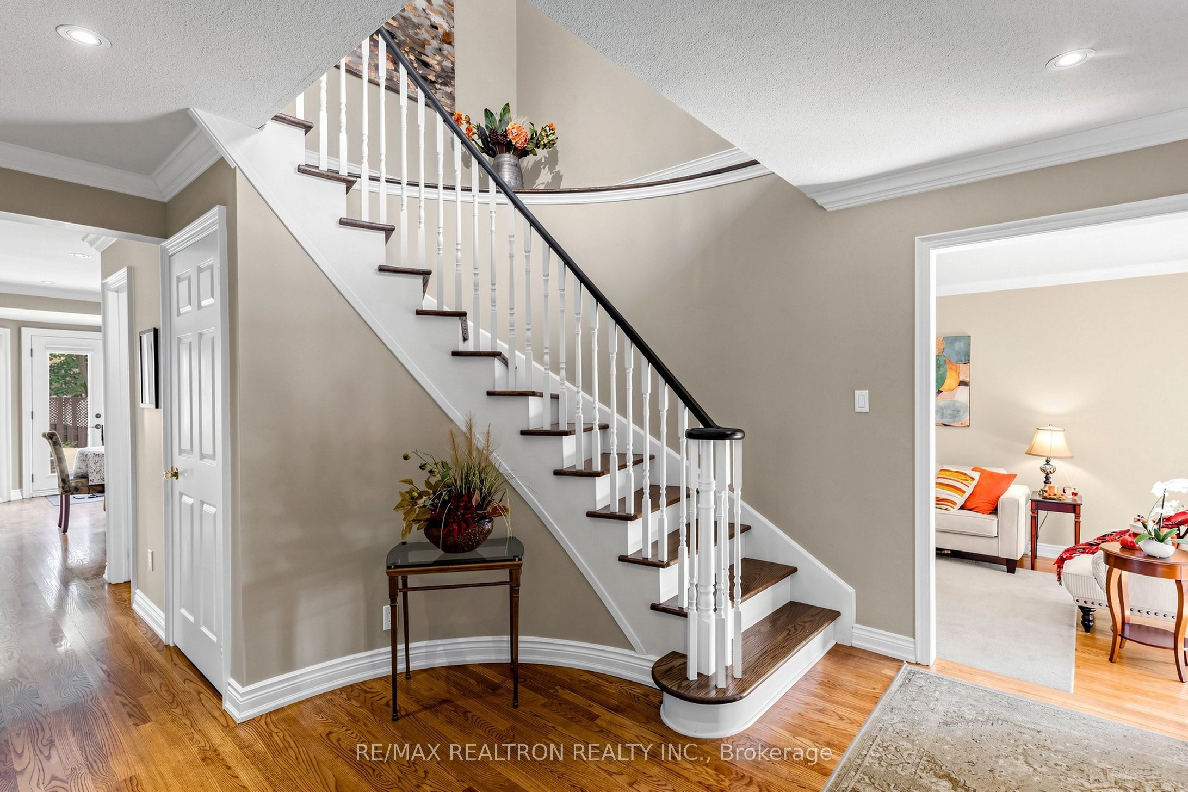
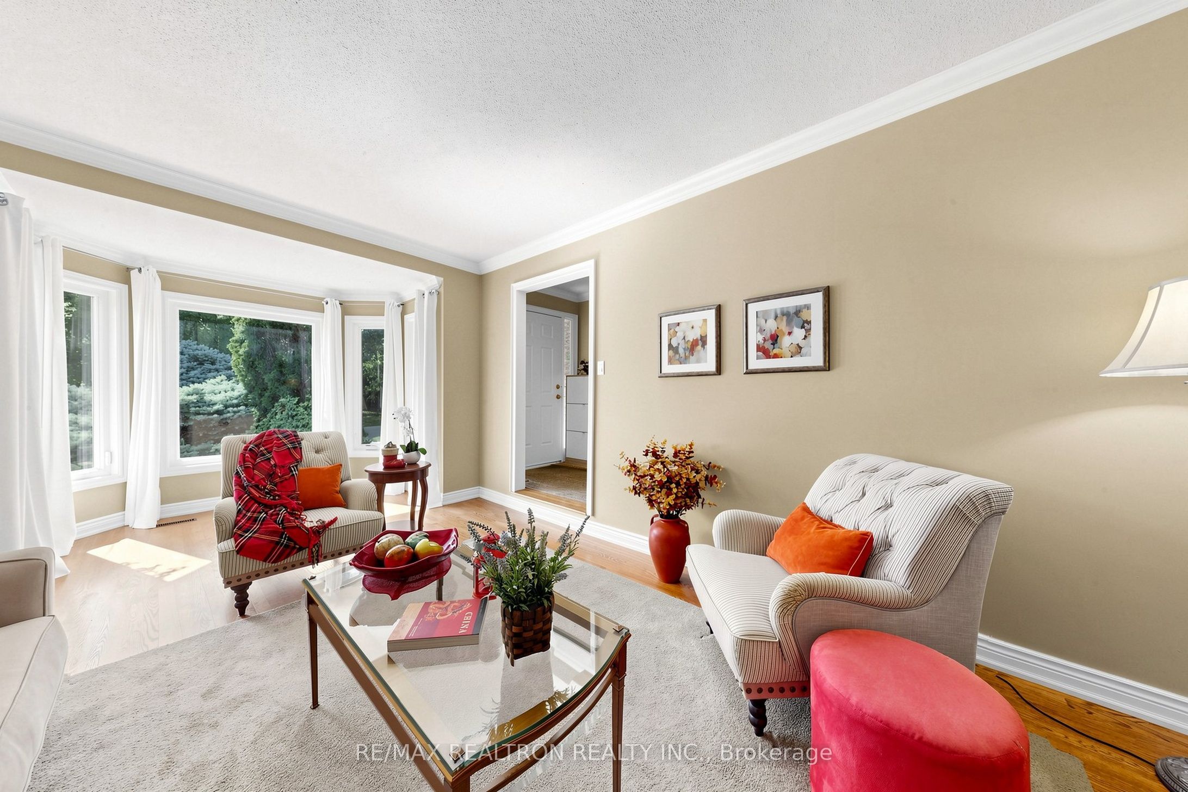
Welcome to this meticulously maintained family home, full of charm and character, on a premium pie-shaped lot nestled on a quiet circle in prestigious Unionville's Bridle Trail. Markham's Top School zones. Unionville PS, Markville SS, St. Matthew & St. Augustine. Offering over 2,600 sq. ft. above grade plus a professionally finished basement, this spacious 4-bedroom home features a functional layout, elegant circular oak staircase, separate formal dining room, main-floor laundry with updated cabinetry, and beautifully renovated bathrooms. Step outside and enjoy your own private backyard oasis, where the large sized pool and professionally landscaped gardens create the perfect setting for relaxing, entertaining, and making lasting family memories. Surrounded by mature trees in one of Unionville's most established and peaceful neighbourhoods, this exceptional outdoor space offers both privacy and tranquility. A large driveway with no sidewalk adds convenience and enhances the home's outstanding curb appeal. The finished basement offers a spacious recreation room and large den, plus a generous unfinished area with potential for an additional bedroom and bathroom. Enjoy peace of mind with major updates include windows and doors (2017), roof (2022), A/C (2025), furnace (2025), owned hot water tank, and pool pump (2026). An exceptional opportunity to own a timeless family home close to top-ranked schools, parks, shopping, and all amenities.
Property Information
Building Details
Features & Amenities
Financials & Fees
Inclusions & Exclusions
All existing kitchen appliances, Stainless steel fridge, Gas Stove, Fotile Fanhood, Dishwasher, Washer & Dryer. All existing Lights Fixtures, All existing window coverings, Hot Water Tank (Owned-2025), Central Vac (As is), Pool Heater (Not working - As is), Garage Openers, Garden Shed
Location
Similar Properties
View More
Source: Toronto Regional Real Estate Board (TRREB), via PropTx Innovations Inc.
The data relating to real estate on this website comes in part from the MLS® data feed of PropTx Innovations Inc. The information is deemed reliable but is not guaranteed accurate by PropTx.
The information provided herein must only be used by consumers that have a bona fide interest in the purchase, sale or lease of real estate and may not be used for any commercial purpose or any other purpose.
© 2026 PropTx Innovations Inc. All rights reserved. MLS®, REALTOR® and the associated logos are owned or controlled by The Canadian Real Estate Association (CREA).