131 Queen Filomena Avenue
About This Home
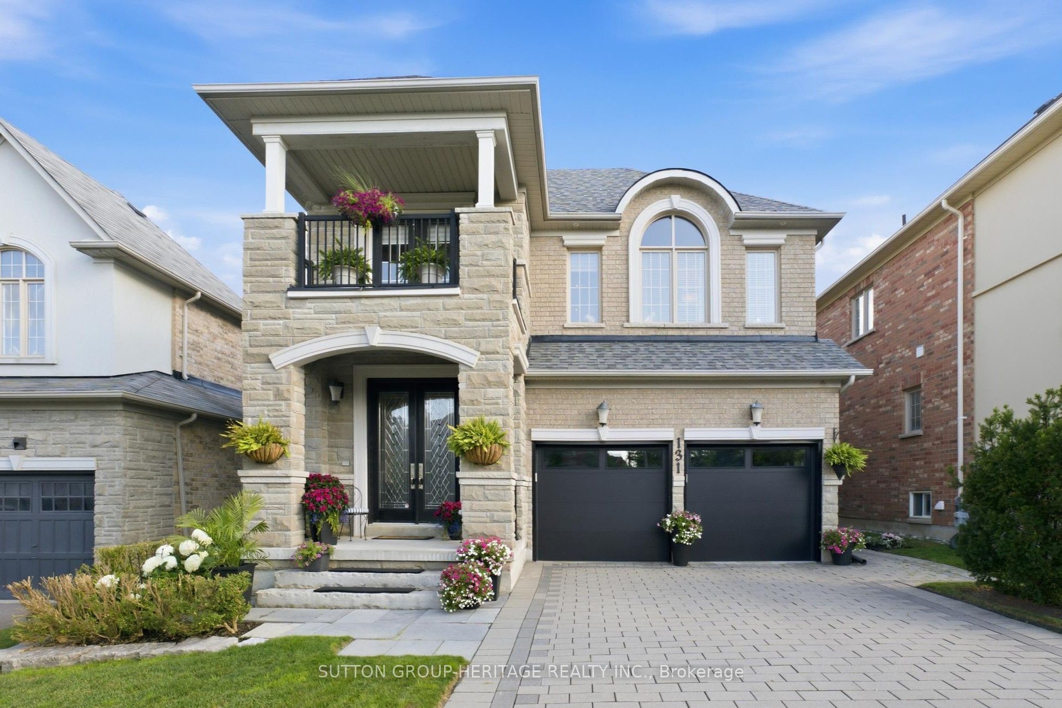
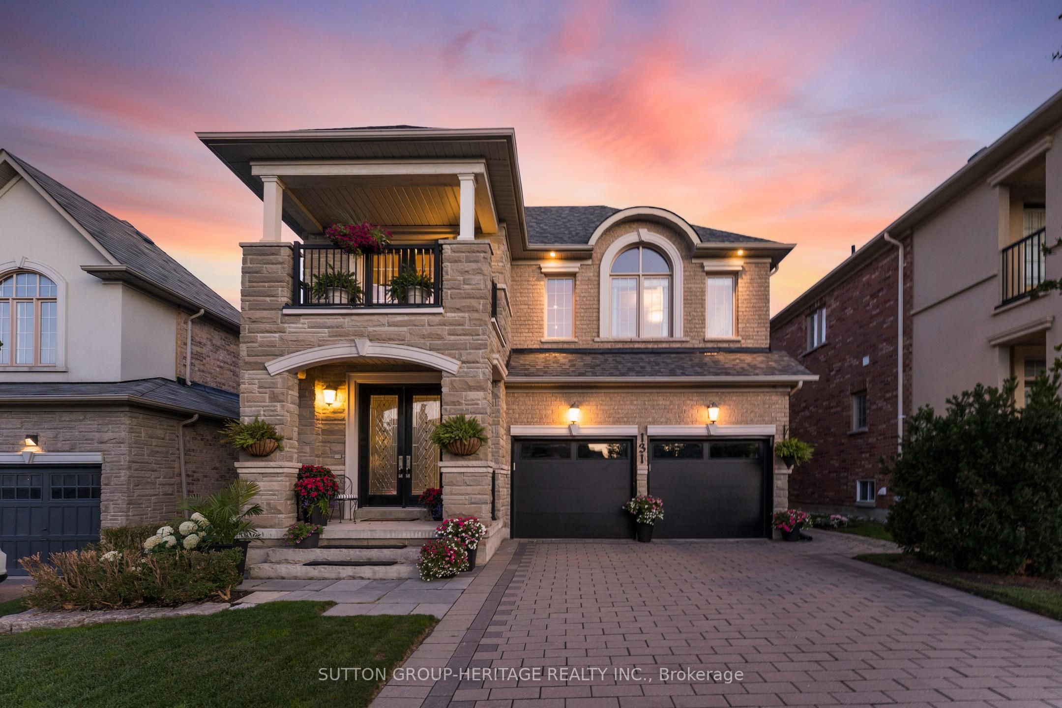
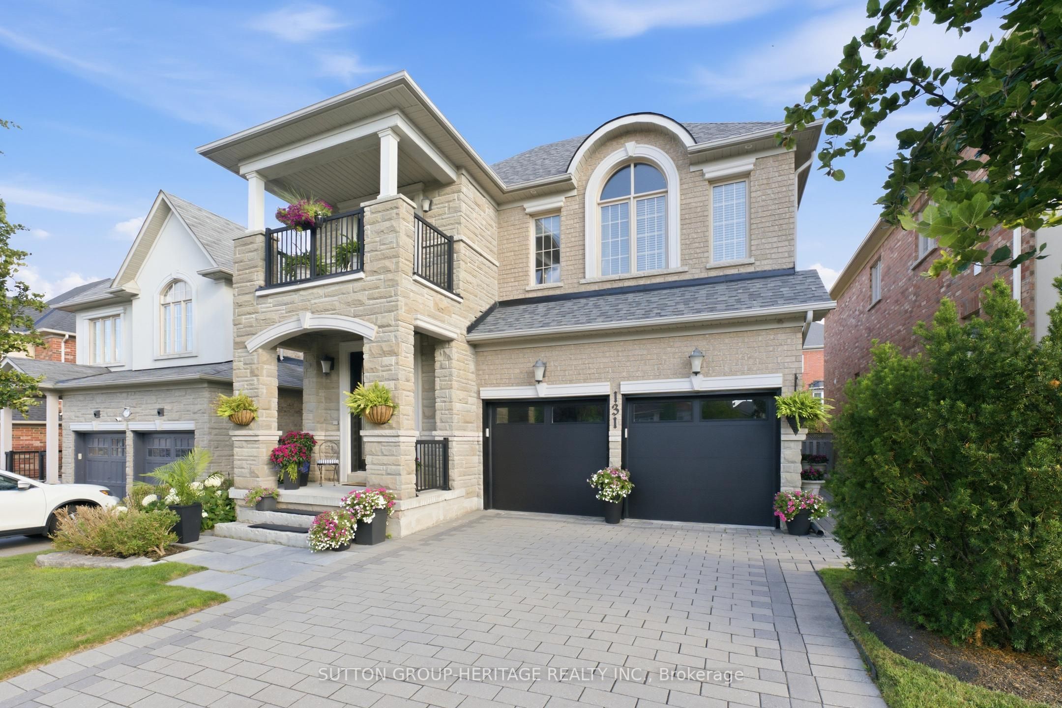
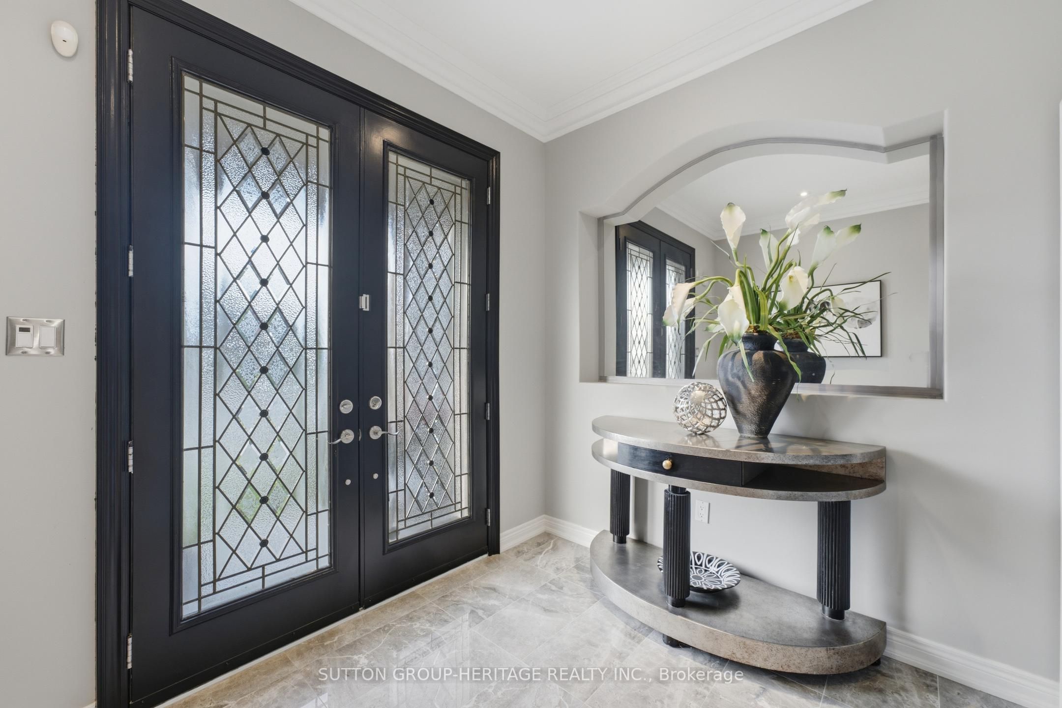
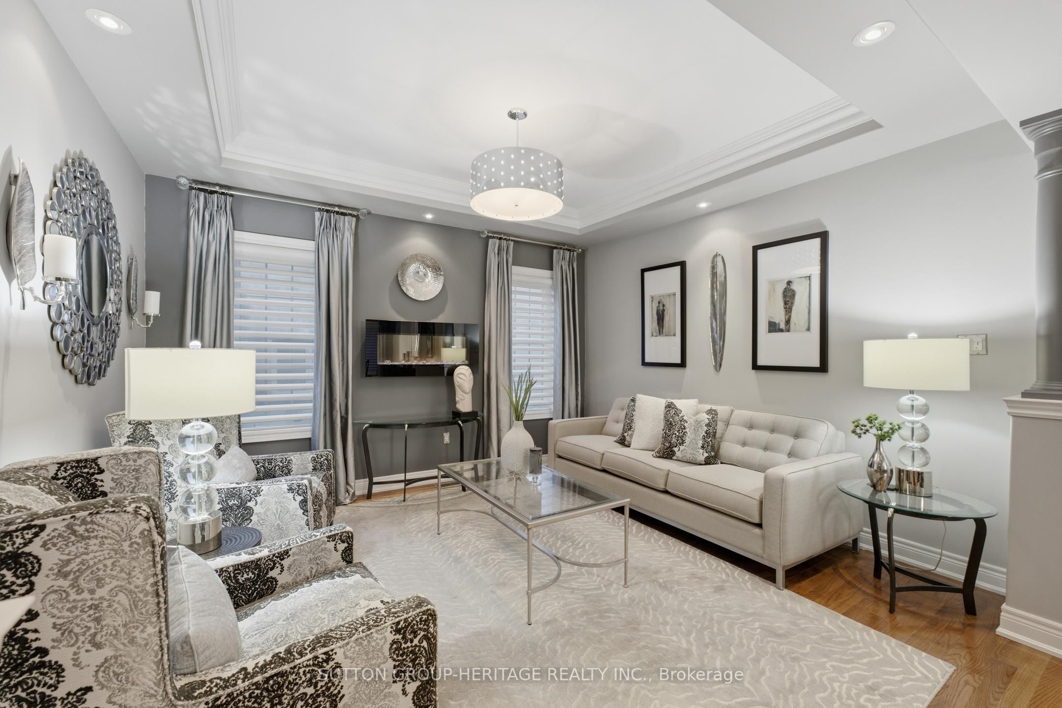
Stunning 4-Bedroom Home Blending Modern Luxury With Sophisticated Design. A Bright, Airy Layout Boasts 9Ft Ceilings On The Main Floor, Hardwood, Smooth Ceilings & Crown Moulding Throughout. The Main Level Features A Formal Dining Room and Living Room With Modern Fireplace, Leading To An Open-Concept Gourmet Kitchen & Family Room-Complete With Its Own Warm Fireplace. The Kitchen Features A Premium Wolf Gas Stove, Quartz Counters, & A Granite Island With Waterfall Perfect For Entertaining. For Ultimate Convenience, The Main Floor Also Includes A Dedicated Laundry Room Providing Direct Garage Access. The Upper Levels Offer Unparalleled Family Accommodations: Primary Bedroom Features A 6-Pc Ensuite; Bedrooms 2 & 3 Are Connected By A Shared Bath; Fourth Bedroom Enjoys A Semi-Ensuite. Bonus Top Floor Office/Family Room Retreat Features A Walkout To A Private Balcony. Escape To Your Backyard Paradise Showcasing Beautiful Landscaping Framing A Pristine Pool. Enjoy Total Peace Of Mind With Major Big-Ticket Upgrades Completed: New Roof (2026), Pool Liner & Filter (2025), & Pool Heater (2024). This Turnkey Gem Offers Executive Living At Its Finest. Truly A Must See!
Property Information
Building Details
Features & Amenities
Financials & Fees
Inclusions & Exclusions
Fridge, Stove, Built-in Dishwasher, Microwave, Hood Fan, Washer & Dryer, Garage Door Openers and Remotes, All Electric Light Fixtures, All Window Coverings, Main Floor Gas and Electric Fireplaces, Pool Heater, Pool Filter.
Location
Similar Properties
View More

Source: Toronto Regional Real Estate Board (TRREB), via PropTx Innovations Inc.
The data relating to real estate on this website comes in part from the MLS® data feed of PropTx Innovations Inc. The information is deemed reliable but is not guaranteed accurate by PropTx.
The information provided herein must only be used by consumers that have a bona fide interest in the purchase, sale or lease of real estate and may not be used for any commercial purpose or any other purpose.
© 2026 PropTx Innovations Inc. All rights reserved. MLS®, REALTOR® and the associated logos are owned or controlled by The Canadian Real Estate Association (CREA).