#120 - 28 Prince Regent Street
About This Home
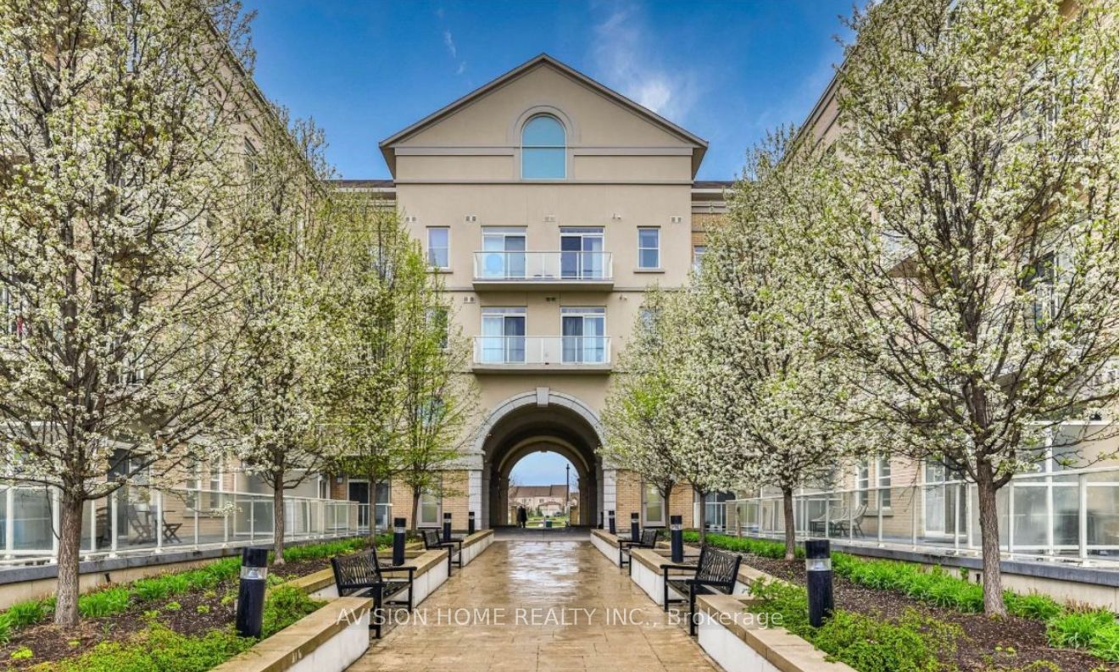
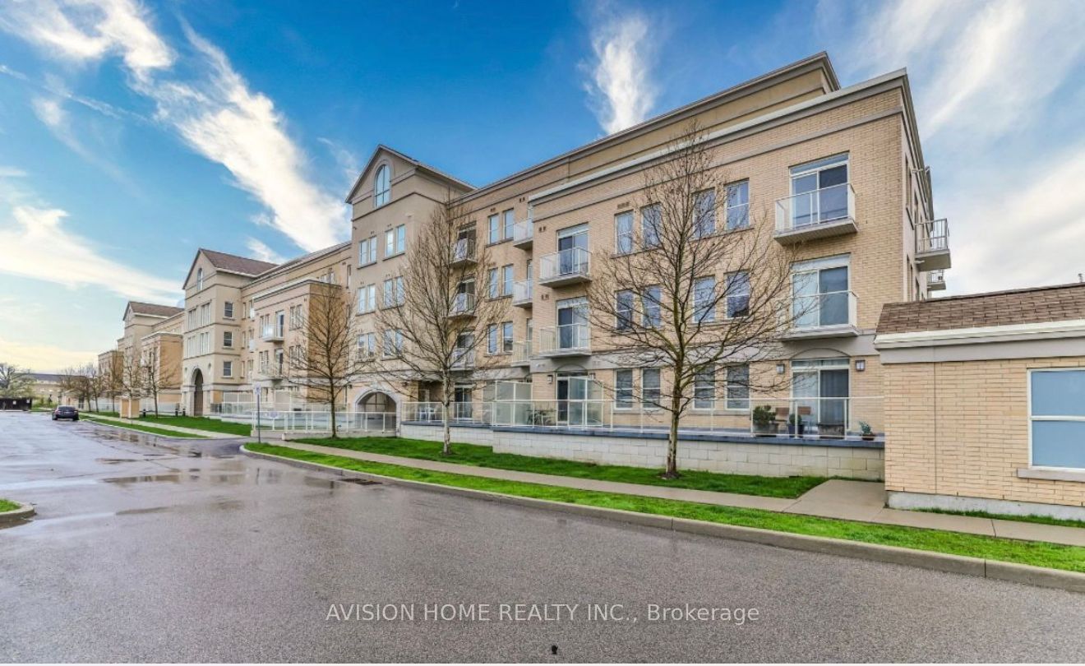
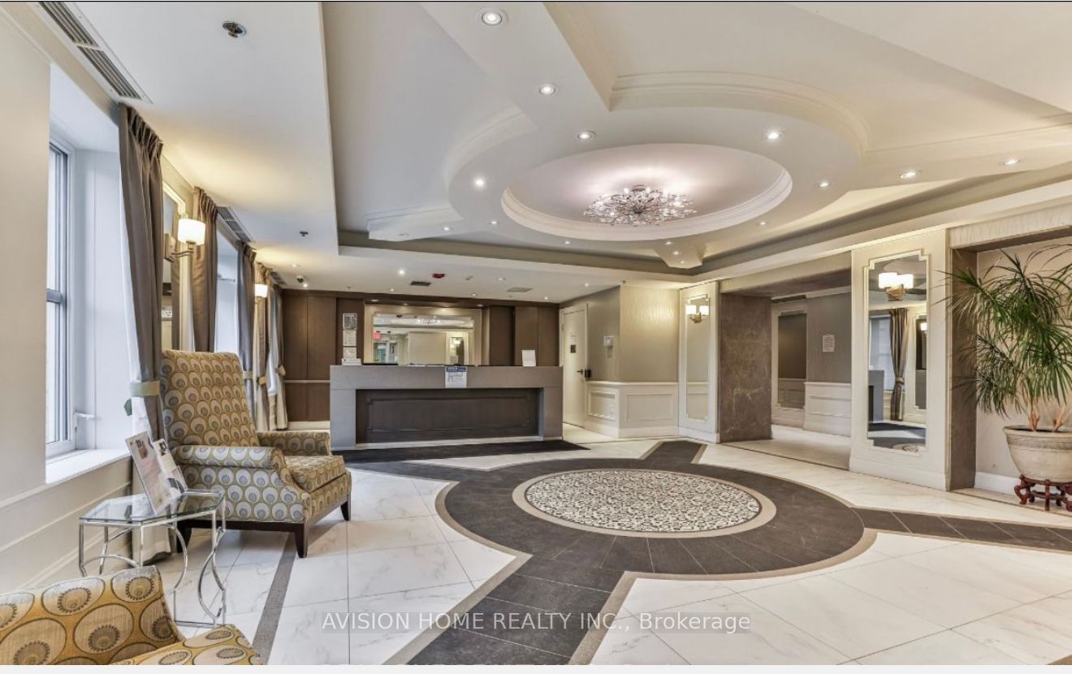
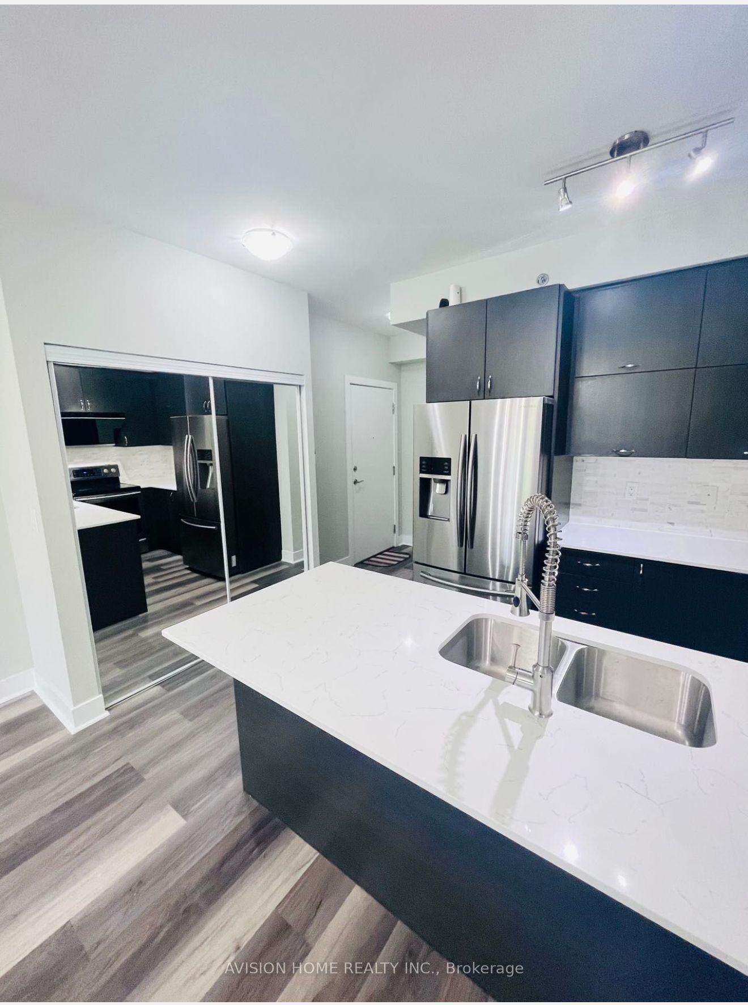
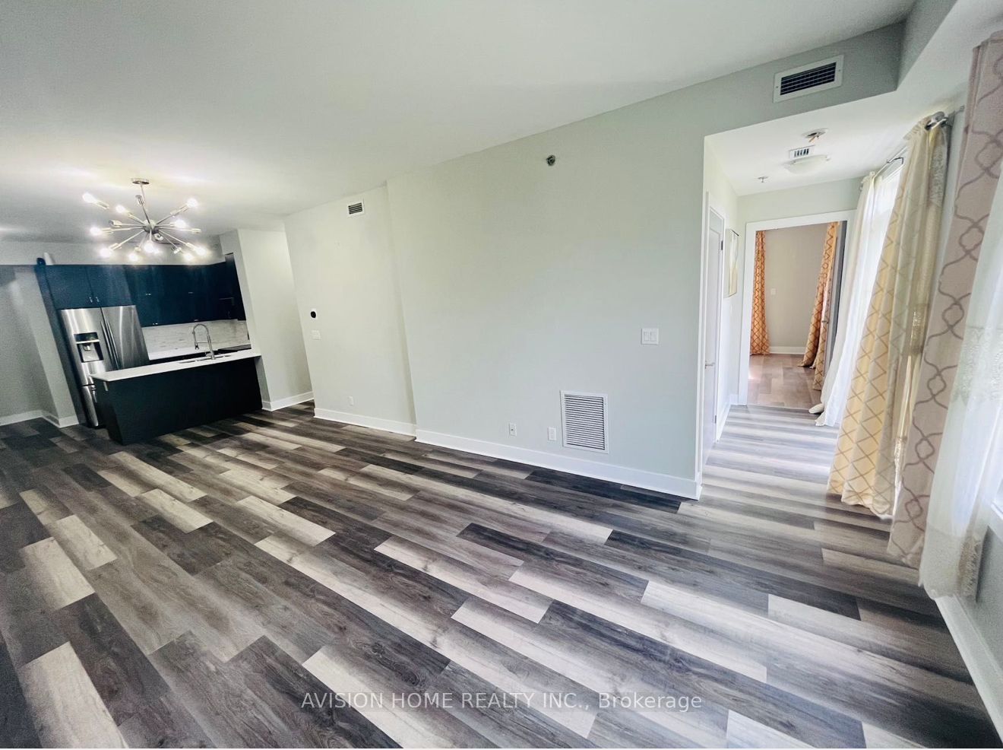
3 bedrooms with Balconies! Spacious & Stylishly Updated, With Breathtaking Southeast Exposure Overlooking Green Space. Sun-Filled, Boasting 9' Ceilings, Open-Concept Kitchen Featuring Centre Island, Granite Counters And Backsplash, Primary Bedroom With 4-Pc Ensuite And Walk-In Closet, And Den With Glass Doors. Set In The Tranquil And Convenient Cathedraltown Neighborhood With Easy Access To Hwy 404, Shopping Centers, Groceries, Business Areas, And More. Don't Miss!
Property Information
Building Details
Features & Amenities
Financials & Fees
Inclusions & Exclusions
1 Parking ,1 Locker . Stainless Steel Appliances: Fridge, Stove, Comb. Microwave & Hood Fan, & Dw; Stacked Washer/Dryer. All Window Coverings, All Elfs. Move-In Ready!
Location
Similar Properties
View More
Source: Toronto Regional Real Estate Board (TRREB), via PropTx Innovations Inc.
The data relating to real estate on this website comes in part from the MLS® data feed of PropTx Innovations Inc. The information is deemed reliable but is not guaranteed accurate by PropTx.
The information provided herein must only be used by consumers that have a bona fide interest in the purchase, sale or lease of real estate and may not be used for any commercial purpose or any other purpose.
© 2026 PropTx Innovations Inc. All rights reserved. MLS®, REALTOR® and the associated logos are owned or controlled by The Canadian Real Estate Association (CREA).