39 Victoria Wood Avenue
About This Home
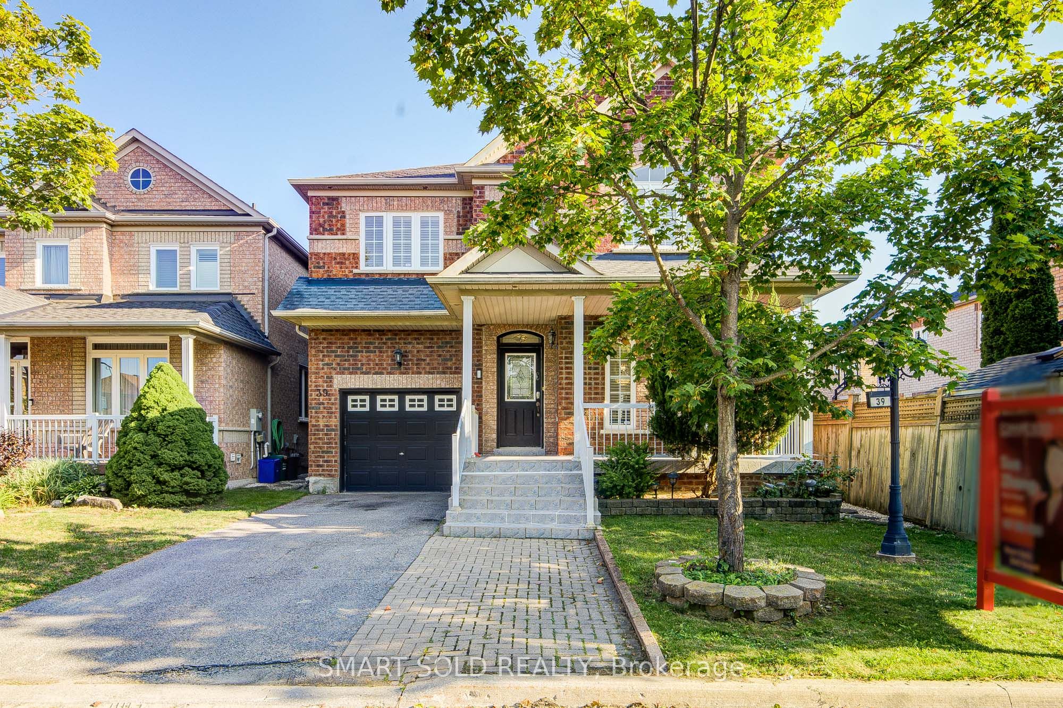
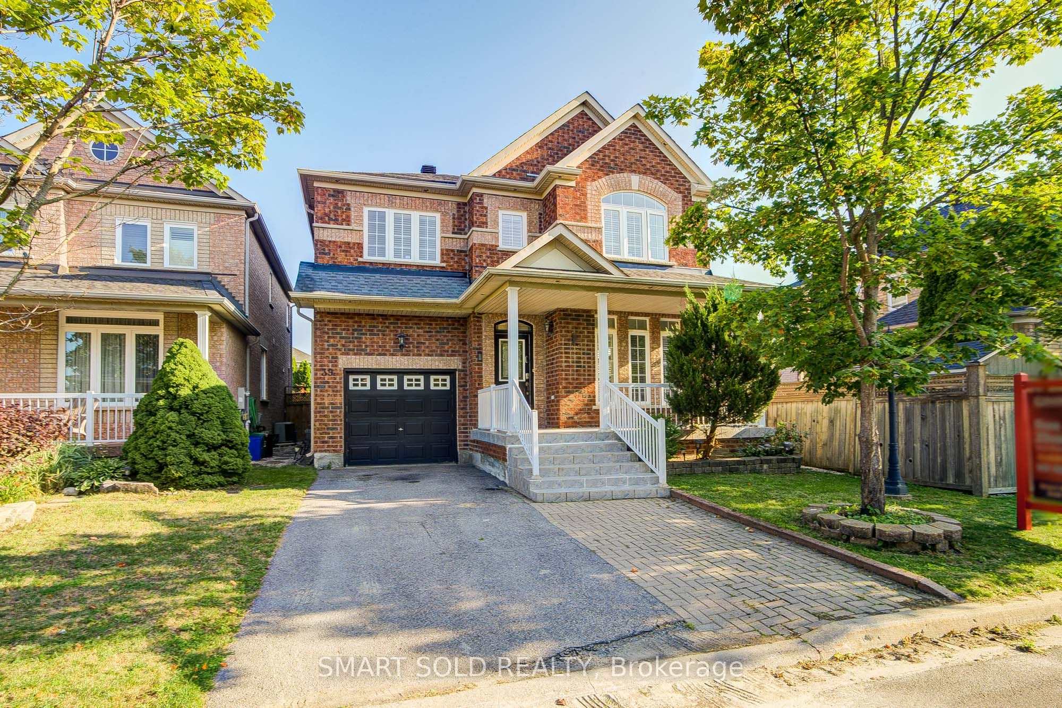
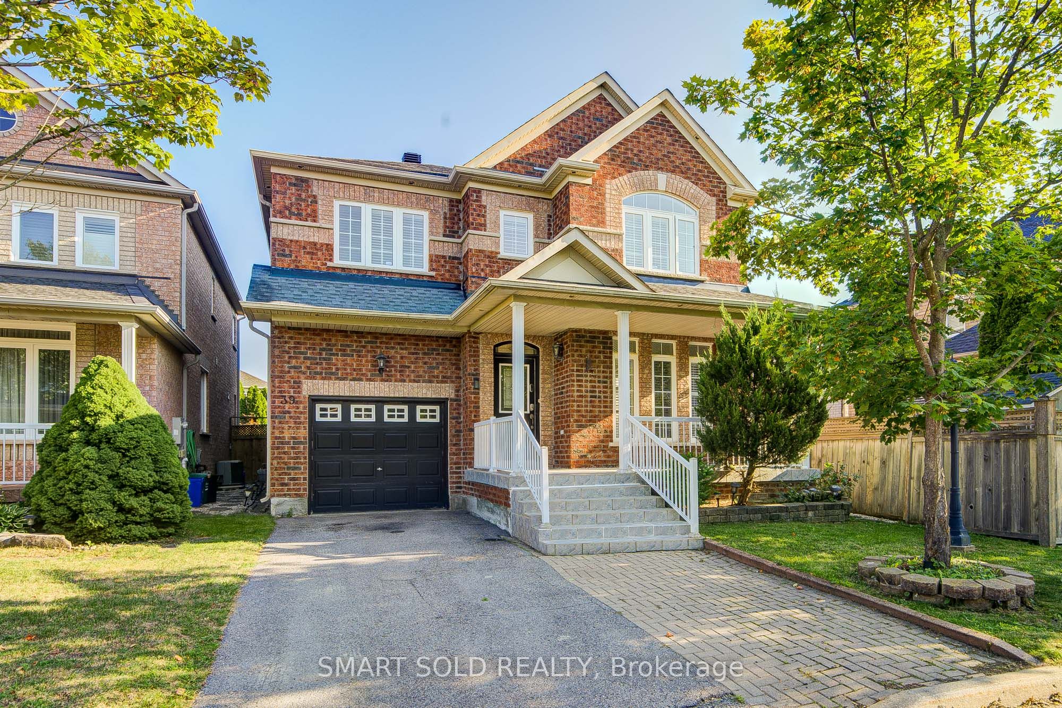
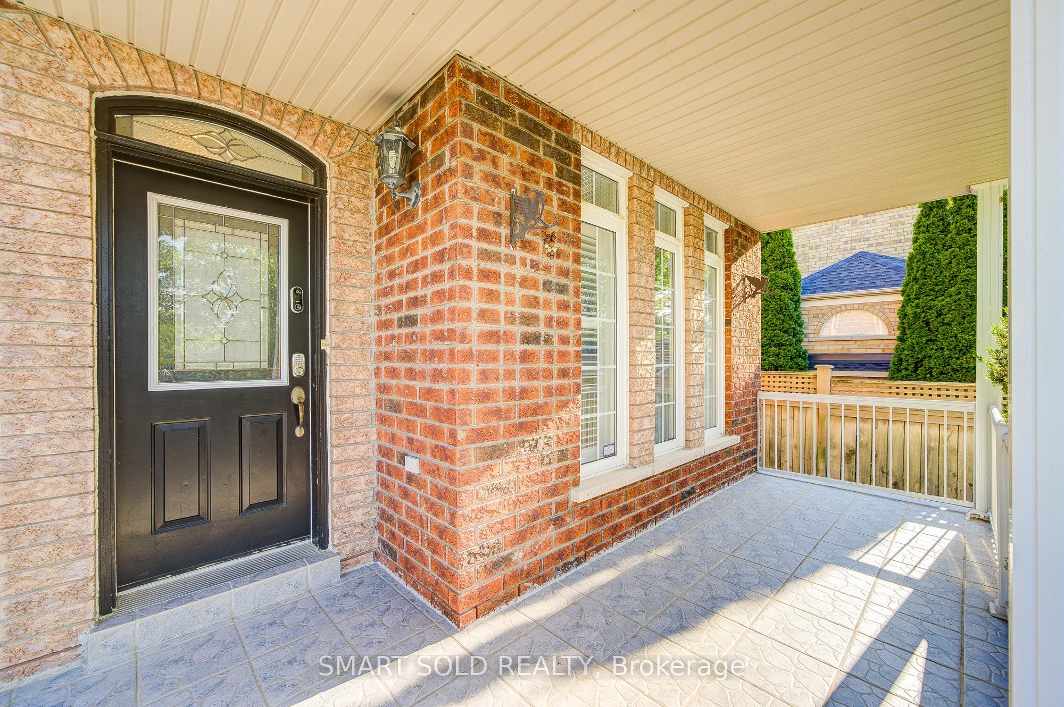
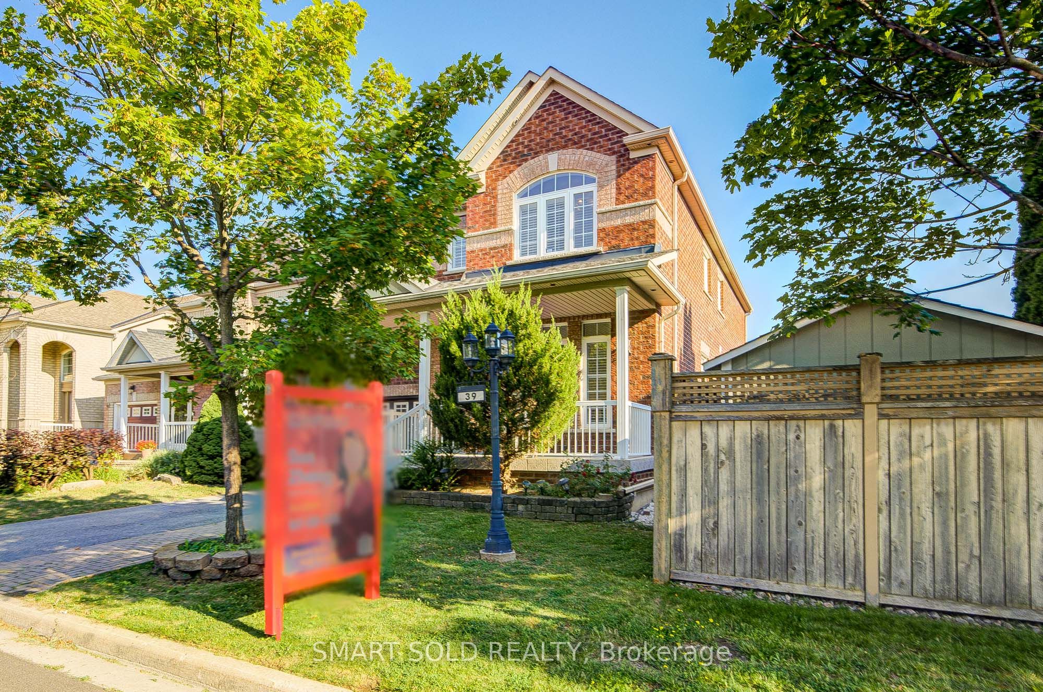
Rarely Available 35-Ft Wide Detached Home With No Sidewalk, Featuring The Largest 4+1 Bedroom Layout (2,563 Sq. Ft. Above Grade Plus A Professionally Finished Basement), Nestled In The Highly Sought-After Greensborough Community. Located Within A Top-Rated School District, Just Minutes To Bur Oak S.S. And Greensborough P.S. Thoughtfully Designed And Exceptionally Maintained, This Bright And Spacious Home Features An Inviting Living Room, A Formal Dining Room, And A Stunning Family Room With A Soaring 18-Ft Ceiling, Expansive Windows, Abundant Natural Light, And A Cozy Gas Fireplace. The Open-Concept Kitchen Offers Granite Countertops, A Pantry, Stylish Backsplash, Ample Cabinetry, And A Sun-Filled Breakfast Area Overlooking The Backyard With A Large Deck-Perfect For Everyday Living And Entertaining.Upstairs, The Spacious Primary Retreat Features Large Windows, A Walk-In Closet, And A Private Ensuite. Three Additional Bright And Functional Bedrooms Share An Upgraded Main Bathroom.The Professionally Finished Basement Provides Exceptional Additional Living Space With A Cozy Fireplace, Pot Lights Throughout The Recreation Area, An Additional Bedroom, And A 3-Piece Bathroom-Ideal For Extended Family, Guests, A Home Office, Or An In-Law Suite.Move-In Ready With Numerous Updates, Including Roof (2018), Furnace (2017), A/C (2020), Owned Hot Water Tank, New Upper-Level Windows (2026), And A Newly Painted Large Deck.Situated In One Of Markham's Most Desirable Family-Friendly Neighbourhoods, Close To Top-Ranked Schools, Swan Lake Park, Markham Stouffville Hospital, Historic Main Street Markham, Hwy 407, Shopping, Restaurants, Parks, Mount Joy GO Station, And Much More.
Property Information
Building Details
Features & Amenities
Financials & Fees
Inclusions & Exclusions
Washers & Dryer, Dishwasher, Refrigerator, Range Hood, Stove, All Elfs, Light Fixture, All Window Coverings.
Location
Similar Properties
View More
Source: Toronto Regional Real Estate Board (TRREB), via PropTx Innovations Inc.
The data relating to real estate on this website comes in part from the MLS® data feed of PropTx Innovations Inc. The information is deemed reliable but is not guaranteed accurate by PropTx.
The information provided herein must only be used by consumers that have a bona fide interest in the purchase, sale or lease of real estate and may not be used for any commercial purpose or any other purpose.
© 2026 PropTx Innovations Inc. All rights reserved. MLS®, REALTOR® and the associated logos are owned or controlled by The Canadian Real Estate Association (CREA).