89 Metro Road
About This Home
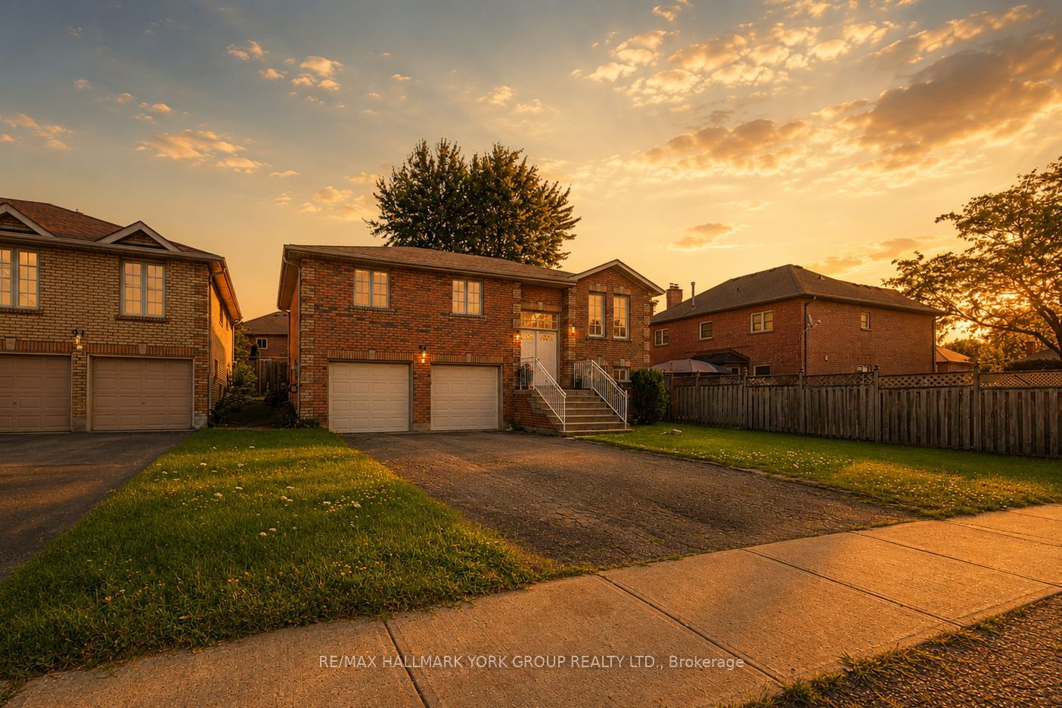
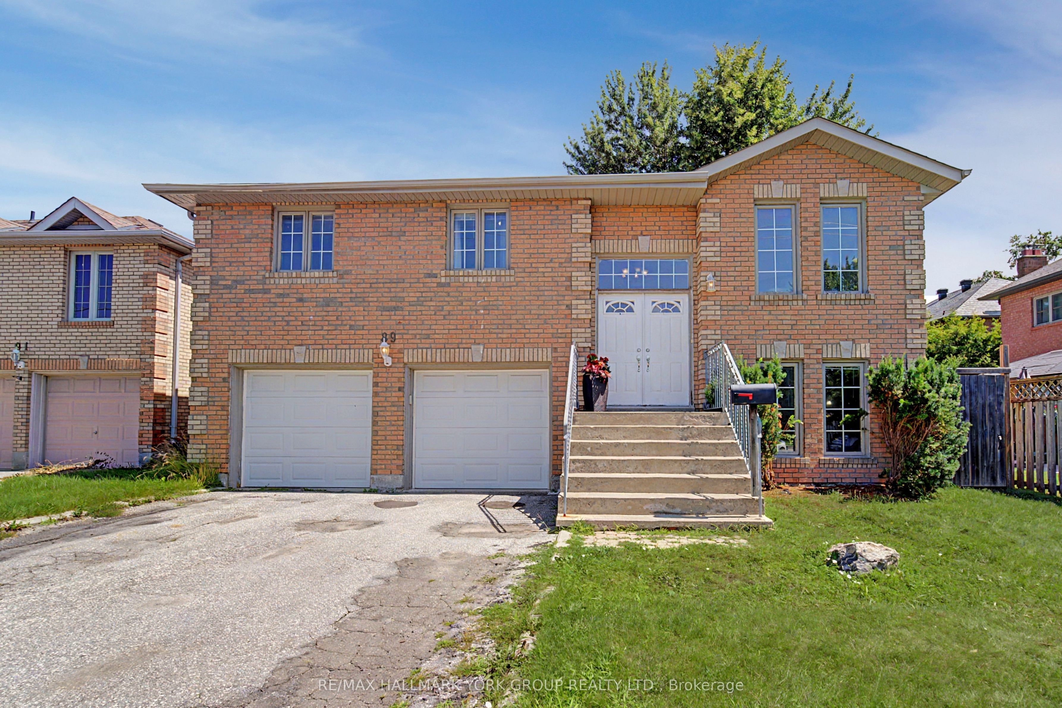
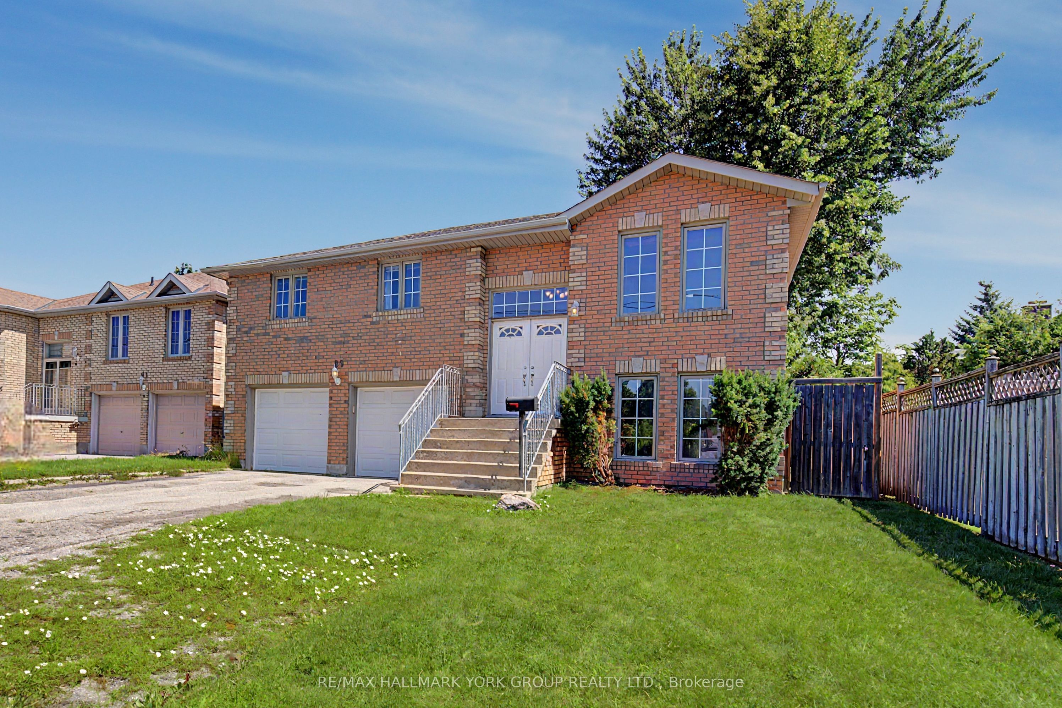
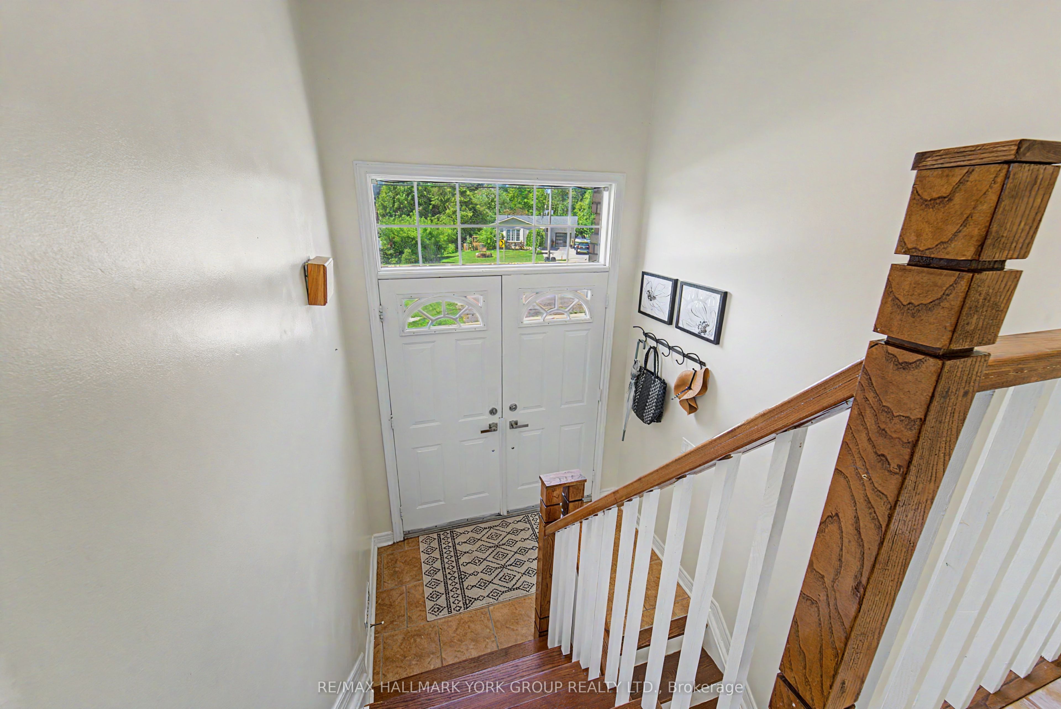
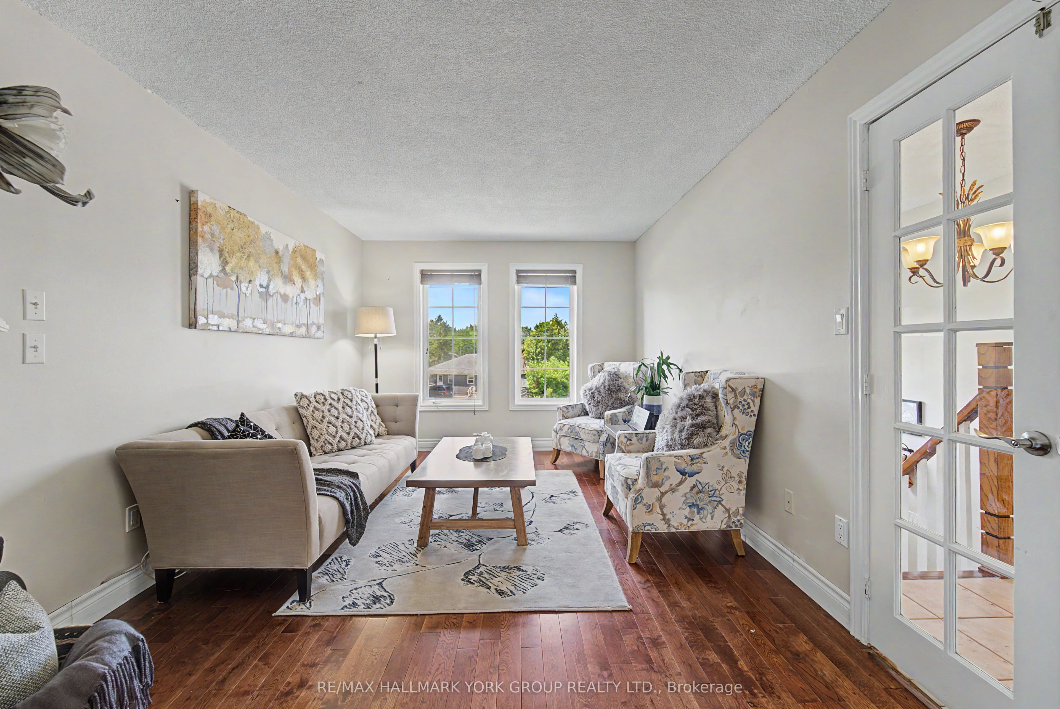
Move-In Ready Bungalow-Raised in sought-after Keswick North! This beautifully maintained family home offers the space, flexibility, and location you are looking for. With 3+1 bedrooms and 3 bathrooms across a fully finished main and lower level, this home is perfect for growing families, multi-generational living, or savvy investors.Step inside to a bright main floor featuring gleaming hardwood floors, an eat-in kitchen with a breakfast area that walks out to the backyard, and a family room ideal for entertaining. The generously sized primary bedroom boasts a private 4-piece ensuite, while two additional bedrooms offer comfortable space for family or guests.The finished lower level is a standout feature, complete with a spacious recreation room, and a fourth bedroom or home office with large windows, making it a fantastic in-law suite or income potential opportunity.Outside, enjoy a fully fenced backyard with a garden shed and patio space, perfect for summer entertaining. A double built-in garage plus private double driveway provides parking for up to 6 vehicles.Ideally located within walking distance to schools, parks, public transit, and just minutes from Orchard Beach Golf and lakefront recreation, this home combines comfort, convenience, and versatility in one of Georgina's most desirable neighbourhoods.
Property Information
Building Details
Features & Amenities
Financials & Fees
Inclusions & Exclusions
2 Fridges, Washer, Dryer, Gas Stove, B/I Dishwasher, Range Hood. All Existing ELFs. Existing blinds.
Curtains not included.
Location
Similar Properties
View More
Source: Toronto Regional Real Estate Board (TRREB), via PropTx Innovations Inc.
The data relating to real estate on this website comes in part from the MLS® data feed of PropTx Innovations Inc. The information is deemed reliable but is not guaranteed accurate by PropTx.
The information provided herein must only be used by consumers that have a bona fide interest in the purchase, sale or lease of real estate and may not be used for any commercial purpose or any other purpose.
© 2026 PropTx Innovations Inc. All rights reserved. MLS®, REALTOR® and the associated logos are owned or controlled by The Canadian Real Estate Association (CREA).